约有200项符合查询结果,库内数据总量为1205295项。[ 耗时:0.0070秒 ]
1 / 青竺 | 菲拉设计 | 2023 | 中国浙江
2年前|菲拉设计|概念|100%...,与人物来一场多面的畅谈与陪伴。
PLAN A
一楼 / The First Floor一楼 / The First Floor一楼 / The First Floor一楼 / The First Floor一楼 / The First Floor一楼 / The First Floor
设计与人物的对话交流,不断探索具象化的表现形式依据人物需求做...


预览图片
2 / 青山如黛、烟云入画 | 菲拉设计 | 2025 | 中国浙江
1年前|菲拉设计|概念|100%...贴切化的、以人物需求为导向的存在意义。
一层 / The First Floor
一层 / The First Floor
一层 / The First Floor
一层 / The First Floor
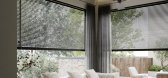
以物融物,随着空间的优势展开思考,空间布局与建筑结构、内与外、光与影结合的如此和谐美妙。...


预览图片
3 / 繁花 | 菲拉设计 | 2024 | 中国浙江
2年前|序赞精选|概念|100%...势浇灌的气质如繁花锦簇、意蕴悠悠。
一层 · 客厅 / First Floor · Living Room一层 · 客厅 / First Floor · Living Room一层 · 客厅 / First Floor · Living Room
一层 · 客厅 / First Floor · Living Room

地下两层地上三层的叠排空间,对功能做有...


预览图片
4 / IRPEN. FIRST FLOOR | Nastia Perchyk
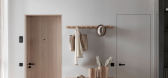
5年前|behance|概念|100%IRPEN. FIRST FLOORDesign and visualization Nastia Perchyk \ https://www.instagram.com/n.prchk/ for GT-interior design \ https://www.instagram.com/tomkin_design/HALLWAYLIVING ROOMKITCHENHOME OFFICESHOWER ROOM[list],转载自:behance,[size=...


预览图片
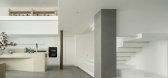
5 / 极致纯粹的白与简 | 菲拉设计 | 2024 | 中国浙江
2年前|菲拉设计|住宅|100%...tive second floor负二层 / Negative second floor
负一层 / Negative first floor
如果说负二层容纳着日常生活的休闲娱乐、与朋友共处的欢快时光,负一便是与自我、与思维对话的静默式独处,主要作为居者的收藏展示以及冥想发呆、创作...




预览图片
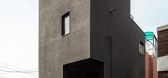
6 / 韩国小城市的第二个家(2019)(mundoehoje)设计
5年前|archdaily|住宅|100%..., finishing materials, and program for this micro-scale house that has the first floor is the largest and it is only about 21m2. You may see our deepest consideration in the final result, like reinforced concrete, exterior insulated finish system, drainpipe built-in the frame, the adjusted first flo...




预览图片
7 / Wirye Y-HOUSE (2018) (Kode建筑师)设计
5年前|archdaily|住宅|100%...ed two households to share the house by floor. The owner wanted to use the first floor and the basement without worrying about floor noise for themselves, and to rent the second floor and the attic. In addition, the owner requested that the first floor users be able to use the roof terrace. The two ...


预览图片
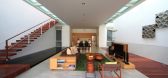
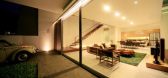
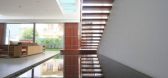
8 / Satu House / Chrystalline Artchitect
14年前|qiaomaomao|住宅|100%...ning activities in Indonesia urban small house put the service area on the first floor, living room-dining room on 2nd floor and 3rd floor is for bedrooms.
But when I started the zoning diagram, in this site I found that the first floor is actually the most comfortable level in which main activitie...



预览图片
9 / Linmon 办公室 | UStudies Architects | 2022 | 中国北京
3年前|OfficeSnapshots|办公|100%...s of floor planning, according to the degree of privacy, it increases from first floor to third floor; first floor includes reception lobby, restaurant, cinema, gym, meeting room, etc. Second floor is the main open office and meeting area, third floor includes private offices, large meetings room an...


预览图片
10 / RoomRoom by Takeshi Hosaka Architects
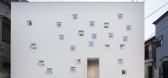
14年前|john75|住宅|100%...r house to build an annex.
The house consists of two small rooms at the first floor, one big room in the second floor and the roof. It is two stories with box shape construction with many small openings only 200 mm squares randomly installed on the walls, floors and the roof. The openings of 200 ...



预览图片
11 / 适度的公寓(2020)(YCL Studio)设计
6年前|archdaily|住宅|100%...d it's social spaces create different moods for different occasions.,The first floor consists of the main family space, kitchen, bedroom, home office, small bathroom, and utility room. While the second floor is dedicated strictly to the masters of the house with a roomy bathroom, bedroom, and a te...


预览图片
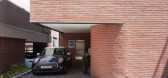
12 / 垂直的房子(2017)(TRU建筑师)设计
6年前|archdaily|建筑|100%...e buffers between the family members. There is a family dining room on the first floor and the parents' bedroom on the second floor. The bedroom of the couple is on the third floor and a living room used with the children is on the fourth floor. The fifth floor is for the children and a roof deck wa...



预览图片
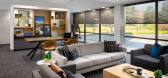
13 / 堪萨斯城第一抵押权直接办公室设计
3年前|OfficeSnapshots|办公|100%,客户:First Mortgage Direct, ,面积:27,000 sqft,年份:2022,坐落:Kansas City, Missouri, United States, ,行业: Financial / Investments, Real Estate Services, ,Clockwork Architecture + Design completed a collaborative and welcoming space for the First Mortgage Direct offi...





预览图片
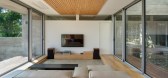
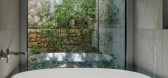
14 / 韩国吉格屋(2019)(Archihood WXY)设计
5年前|archdaily|建筑|100%...cided to live together for ten years in such a house that we designed. The first impression they got from living at the site was that it was very high up. The house was located on the hillside of Mt. Inwang, and was at a high altitude with a steep slope. At the entry to the site, there was a 5-meter...



预览图片
15 / 西班牙Castromao酒店旅馆(2020)(PLP Atelier)设计
5年前|archdaily|民宿|100%...nt. The area of the plot reaches a total of 150 m2 divided into ground and first floors.
The central section is attached to the western section on one side and connected through a wooden roofed footbridge on the other side. This solution allows direct connection between the three formerly indep...


预览图片
16 / Private Villa | Lissoni&Partners | 2024 | 印度
9月前|Lissoni.and.Par|住宅|100%... as floating ribbons of metal and wood, linking the different floors.
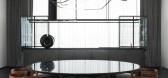
The first staircase in vibrant red extends for nine meters from the ground to the first floor and is conceived to connect the various spaces dedicated to events with guests and friends, while the second staircase is black and lea...





预览图片
17 / 乌克兰 Ridnyi 住宅 | 2020 | Makhno Studio
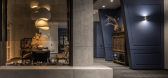
5年前|Sergey.Makhno|住宅|100%...g on it for 6 years. Without haste, prudently, considering every detail.At first, the owners wanted a classic family mansion with arches. But during the first three years of working together on the project, their commitment to the classics faltered and agreed for concrete, metal and plenty of wood. ...



预览图片
18 / 内向式开放的庭院住宅空间——Cumbres住宅空间,墨西哥
7年前|设计灵感精选|建筑|100%...in hall
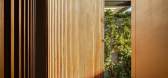
▼宽敞的楼梯通向二层,a large staircase leads to the first floor
▼二层起居空间,living area on the first floor
▼洗手间,bathroom
▼夜景,night view
▼地下室平面图,basement plan
▼首层平面图,ground floor plan
▼二层平面图,firs...



预览图片
19 / Tenjintyo露台(2020)(Yoshitaka Suzuki and Associates)设计
5年前|archdaily|建筑|100%...a stage for the expression of people with intellectual disabilities on the first floor and a rental house on the second floor. The site is located on a corner lot, facing a pedestrian-only greenway to the north and a quiet street to the east. The south and west sides of the site are in a“quiet low...




预览图片
20 / 灭菌的房子(2019)(Delution Architect)设计
5年前|archdaily|住宅|100%... stand on a limited area. With the need to accommodate 2 large cars on the first floor, the remaining land that can be used for green space and other spaces is also significantly reduced. Architect then answered this issue by designing a house with an upper house concept, where the spaces on the fir...


预览图片
21 / HOUSE 1016
6年前|活态空間設計|住宅|100%... elements to define the different areas based on their function.
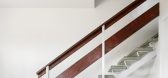
On the first floor, again with the aim of preserving most elements and minimizing demolition, the five-bedroom layout is kept, but the features of the central bedroom are completely changed: its opaque doorway becomes transparent, w...


预览图片
22 / Trynagoal 茶屋(Trynagoal Tea House)Nano Lucky 室内设计
6年前|archdaily|住宅|100%...e natural wood with a granite counter bar for the downstairs service area. First-floor shelving highlights repurposed planks hung with modern industrial hardware melding the old with the new. Gold trimmed chairs and brass touches and hardware are used throughout, as well as a combination of antique ...



预览图片
23 / 当空间遇上曲面——Villa for Younger Brother 別墅空间,伊朗
6年前|设计灵感精选|设计情报|100%...ect to form grotesque shapes
▼顺着楼梯上到二层,landing on the first floor
▼屋顶的复杂几何也让人着迷,the geometry of the roof attracts people
▼二层主卧空间,the main bedroom on the first floor
▼主卧的卫生间,the bathroom of the main bedroom
▼二层...



预览图片
24 / 印度尼西亚 | DS别墅 | 2022 | Rakta Studio
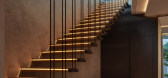
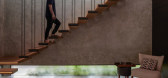
4年前|archdaily|建筑|100%...reating an outstanding building form by placing different axis between the first and the upper floor massing. The stacking concrete boxes, precise building’s edges and greyish building color creating a bold and masculine vibes. As the rotated cantilever box above the main building entrance created...




预览图片
25 / 乌布大Purnama别墅/Maximilian Jencquel 设计
5年前|Maximilian.Jenc|住宅|100%...ct backdrop to the slow-paced life that exists quietly within the abode.
First Floor Bedroom.
The home seamlessly blends in with nature due to the natural materials used in the construction. Tropical wood and Cogongrass melt in with the surrounding forest. Concrete footings meet an Indonesian ha...


预览图片



