1 / 纽约元组办公室设计
5年前|OfficeSnapshots|办公|100%
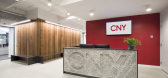
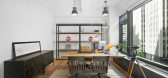
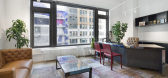
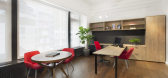
Mancini Duffy achieved the office design for the CNY Group, the construction company, located in New York City, New York.
As New York City’s premier construction and development services firm, CNY Group is known for its building expertise and the highest professional standards in project deli...


预览图片
2 / 旧金山 The Column Group 办公室 | 2020 | Garcia Tamjidi Architecture Design
5年前|OfficeSnapshots|办公|100%...*]设计师:Garcia Tamjidi Architecture Design
,Contractor: Skyline Construction
,摄影:Joe Fletcher
11 Images | expand for additional detail
,转载自:Office Snapshots
,语言:English
,编辑:序赞网
,阅读原文


预览图片
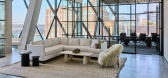
3 / 纽约喜达屋资本办公室设计
5年前|OfficeSnapshots|办公|100%...ancial / Investments, ,设计师:Design Republic,Contractor: Brodson Construction, Tishman Construction,摄影:Frank Oudeman,转载自:Office Snapshots,语言:English,阅读原文


预览图片
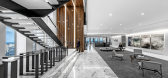
4 / 亚特兰大Trutman Sanders办公室设计
6年前|OfficeSnapshots|办公|100%...g over-sized floor-to-ceiling historical photographs of the building under construction. Still the tallest building in the southeast United States, it remains a landmark and a major feature in Atlanta’s skyline. Even egress stairwells are finished at the same level of detail with oversized graphic...


预览图片
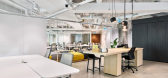
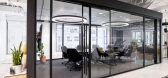
5 / 多伦多牛津属性组办公室设计
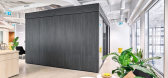
5年前|OfficeSnapshots|办公|100%...ource Managers and Planners and New York based architectural firm BVN with construction services by The Jesslin Group. Together, they transformed the 5,030 sq ft “District 1” suite into “The Puzzle” – duly named for its ability to be easily reconfigured into multiple uses and also turn the...



预览图片
6 / 墨尔本Kapitol集团办公室 | March Studio | 2021 | 澳大利亚
4年前|OfficeSnapshots|办公|100%...5,920 sqft,年份:2021,坐落:Melbourne, Australia, ,行业: Construction / Engineering, ,March Studio designed the Kapitol Group offices with a crisp, functional feel for their space in Melbourne, Australia.,Kapitol Group is a privately owned construction company and one of Australi...




预览图片
7 / LG Group 办公室 | LG Group | 2023 | 美国
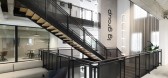
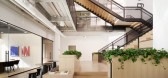
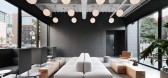
1年前|OfficeSnapshots|办公|100%...坐落:Chicago, Illinois, United States, ,行业: Architecture Firm, Construction / Engineering, ,The LG Group office project is a striking example of adaptive reuse, transforming a former bank into a modern, innovative office space. One of the key design elements that defines the project is...



预览图片
8 / Oliver Wyman 办公室 | TSK Group | 2023 | 英国
1年前|OfficeSnapshots|办公|100%...nered with workplace interior design specialists, TSK Group, to design and construct their new headquarters in London on Baker Street. The global management consultant firm aspires to accelerate breakthrough impacts for their clients and the aim was to create a space that celebrates and supports thi...



预览图片
9 / private residence 31
7年前|linh0453|住宅|100%...
Firm HIGHLINE CONSTRUCTION GROUP
Type Residential › Apartment
STATUS Built
YEAR 2014
SIZE 1000 sqft - 3000 sqft
BUDGET $1M - 5M
Photos Francis Dzikowski
keyword...



预览图片
10 / 亚特兰大Batson Cook建筑办公室设计
6年前|OfficeSnapshots|办公|100%Idea Span has realized the office design for Batson Cook Construction located in Atlanta, Georgia.Batson Cook Company is a Georgia-based firm that has been in business for 104 years under the same name. Batson Cook’s expertise as a general contractor, construction manager, and design-build contrac...



预览图片
11 / 迈阿密777合作伙伴办事处设计
6年前|OfficeSnapshots|办公|100%...ral Record and top 5 office sector architecture firms by Building Design + Construction. The firm designs workplace environments that engage, inspire and attract talent. Stantec’s workplace projects throughout South Florida include Wix in Miami Beach; Inktel in Doral; Hemisphere Media in Coral Gab...





预览图片
12 / 奥克兰Livefirm和Aulfon共享办公室设计
3年前|OfficeSnapshots|办公|100%...5,974 sqft,年份:2023,坐落:Auckland, New Zealand, ,行业: Construction / Engineering, ,Cachet Group created a shared office space for both Livefirm and Aulfon located in Auckland, New Zealand.,Located in the bustling Industrial Business Hub of Onehunga, Auckland, this remarkable ...




预览图片
13 / 特拉维夫B.S.R.集团办事处设计
6年前|OfficeSnapshots|办公|100%...roup, 面积:9,688 sqft年份:2019坐落:Tel Aviv, Israel, 行业:Construction / Engineering, 设计师:RUST Architects摄影:Yoav Peled转载自:Office Snapshots语言:English阅读原文


预览图片
14 / 杭州横店集团办公室设计
3年前|OfficeSnapshots|办公|100%...orkplace delivered the interior design services. From conceptual design to construction, the entire project took three years and seven months to complete. All the great efforts aimed for the best details.,Aesthetics and artistics are a unique pursuit of Hengdian Group. From daily dress code to the...



预览图片
15 / 密尔沃基虚拟办公室设计
5年前|OfficeSnapshots|办公|100%...ncept for the new office, with GRAEF handling the schematic design through construction documents phases.
We began by engaging with GRAEF employees during a two-day visioning session to gather input. Using a variety of activities and an interactive engagement app, the focus groups would connect t...




预览图片
16 / SOM芝加哥赢得绿地集团苏州绿地中心设计竞赛
14年前|will_fine|建筑|100%...s composite core and outrigger structural system use proven cost-effective construction techniques, while its unique split-core configuration of the upper floors increases the efficiency of the building structure. By placing half of the building core program on each side of the lobby and interconnec...


预览图片
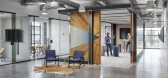

17 / 奥斯汀DPR建设办公室 | IA Interior Architects | 2019 | 美国
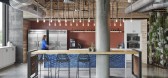
4年前|OfficeSnapshots|办公|100%,客户:DPR Construction, ,面积:30,000 sqft,年份:2019,坐落:Austin, Texas, United States, ,行业: Construction / Engineering, ,IA Interior Architects was engaged by DPR Construction to design a space to reflect the company’s core values in Austin, Texas.,DPR Construc...


预览图片
18 / 蒙特利尔莱梅办事处设计
6年前|OfficeSnapshots|办公|100%...posure to the adjoining linear park’s mature vegetation.By eschewing new construction to recycle an existing building, our firm avoided some 12,000 tonnes of greenhouse-gas emissions. Hosting some 300 employees, its integration of advanced health and wellness strategies has earned it a rare 3-star...



预览图片
19 / CLA 办公室 | BDH | 2023 | 美国
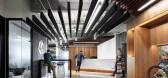
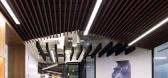
1年前|OfficeSnapshots|办公|100%... at the forefront of innovation.,设计师:BDH,Contractor: Executive Construction Inc. (ECI),Furniture: Prevolv,Art: Art Partners Group,摄影:James John Jetel12 Images | expand for additional detail,转载自:Office Snapshots,语言:English,编辑:序赞网,阅读原文




预览图片
20 / 美国 | USO Great Lakes Center | 办公 | 军事 | 2021 | Perkins Eastman
4年前|OfficeSnapshots|办公|100%...rkins Eastman’s Chicago workplace studio collaborated with USO Illinois, construction manager Harbor Group Management. and contractor Leopardo Companies on the 15,000-square-foot renovation of the USO Great Lakes Center. Situated within the historic Naval Station Great Lakes, the United Service Or...




预览图片
21 / Perkins&Will 办公室 | Perkins&Will | 2024 | 美国
1年前|OfficeSnapshots|办公|99%...sign, which combines a duality of materials, framed views, and accentuated construction lines into a dynamic whole. Wood, plaster, and glass engage in a tactile dialogue, and illuminated LED “construction lines” interplay with daylight. The interior palette balances brightness with warmth, combi...


预览图片
22 / 巴塞罗那Veeva系统办公室设计
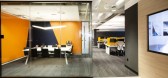
5年前|OfficeSnapshots|办公|98%...ated challenges arose, such as the enormous importance of acoustics in the constructive solutions, the planning of a biodynamic lighting system configurable with extremely ergonomic work stations fitted with height-adjustable desks and the strictest requirements in terms of the qualities and details...



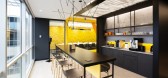
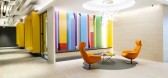
预览图片
23 / 印第安纳波利斯多产的办公室设计
5年前|OfficeSnapshots|办公|97%...uture hires and growth. We thoughtfully considered that with just a bit of construction, build outs of future pods was doable and could be subleased until needed.
Aesthetically, the space has a modern vibe and earthy undertones with use of raw materials such as exposed concrete, bronze, and a wal...

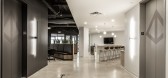


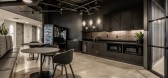
预览图片
24 / 明尼阿波利斯BDH办公室设计
5年前|OfficeSnapshots|办公|96%... United States, ,行业:Design, ,设计师:BDH,Contractor: Timco Construction,摄影:Pete VonDeLinde,转载自:Office Snapshots,语言:English,阅读原文



预览图片
25 / Station BLü / Blouin Tardif Architecture-Environnement
14年前|qiaomaomao|商业|95%..., Alexandre Blouin
Structural/Mech./Elect. Engineer: Genivar
Contractor: Construction Marc Drolet
Project Year: 2011
Photographs: Stéphane Groleau
This resort complex situated on the outskirts of the Charlevoix region includes a restaurant, steam bath, sauna, massage areas, hot and cold pool...


预览图片



