1 / 以色列特拉维夫Topolopompo Fire Kitchen / Baranowitz Kronenberg Archite...
12年前|xinshaojie|餐饮|100%...
年份: 2012
摄影: Amit Geron
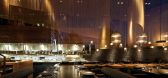
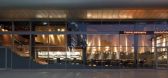
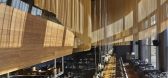
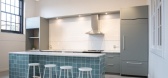
From the architect. Topolopompo is a fire kitchen restaurant inspired by the exotic culinary traditions of the East. Its fire is omnipresent not only in every single dish but also physically as a prominent and active participant in space.
Topolopompo alludes ...



预览图片
2 / 渥太华商业改进局办公室设计
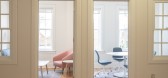
3年前|OfficeSnapshots|办公|100%...i-purpose community co-working space located in one of only three pre1930s fire stations that is still in existence in Ottawa, Ontario today. The Parkdale Fire Station is an iconic community landmark that has been witness to many changes since the time that it housed horse-drawn fire engines. Before...


预览图片
3 / 美国加州卡尔弗城Framestore La 办公
12年前|xinshaojie|办公|100%...cts RAC.
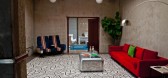
The industrial building we converted had a past life as a fabric fire retardant workshop, specializing in fire protection for the airline industry.
The 50’ high tower, now a conference room and roof top hangout was where they hung the treated fabric to dry.
Design features include defu...



预览图片
4 / 迈阿密Chubb保险公司设计
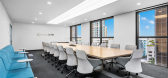
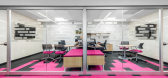
6年前|OfficeSnapshots|办公|100%...stly lit, now beams with warm light and bold, energetic splashes of color. Fire-rated glass in the entry/reception area lets the light in and gives visitors a peek into the vibrant open office ahead while still providing fire separation the city fire code required.The vibrancy carries through beyond...




预览图片
5 / 芝加哥阿克纳资本办事处设计
6年前|OfficeSnapshots|办公|100%...in the lounge, curved glass outlining the meeting rooms, and a water vapor fire feature. The office space includes amenities such as a full-service staffed café, ping pong tables, hidden speakeasy and lounge, napping room, mothers’ room and a variety of break areas for employees. In addition, a s...
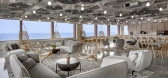


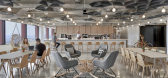


预览图片
6 / Globant Offices – Pune
9年前|wfwd12|办公|100%...path guide. Further, these four main passages were directly leading to the fire exit door, thereby taking care of the health and safety concern of the employees.
办公室分布在2层,每层的地毯面积将近40000平方。有了120个600度的工作站,它可以成为一个迷宫,移动...


预览图片
7 / 沙盒电影 | Civilian Projects | 2023 | 美国
2年前|archdaily|商业|100%...oduction company focusing on cinematic science films, Sandbox is behind ‘Fire of Love,’ nominated for Best Documentary Feature at the 95th Academy Awards in 2023, among other critically acclaimed projects. Their team approached Civilian to design a space that brings together the creative and tec...




预览图片
8 / 美国 | 西雅图 Samara 餐厅 | 2019 | Mutuus Studio
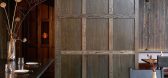
6年前|MutuusStudio|餐饮|100%...urant is the multi-level wood-fueled grill and oven. The experience of the fire in the grill and oven permeates the space with a warm and smoky ambiance. The client, who was raised in Chicago, wanted to bring a little of the craftsman style that he loved to the design of the restaurant. As a result,...


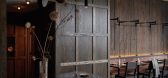

预览图片
9 / V.A.N.T.A.G.E | om studio | 2024 | 沙特阿拉伯
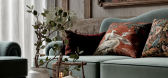
1年前|behance|概念|100%...ments. Plush sofas and chairs invite relaxation, with a TV above the stone fireplace as a focal point. A wooden coffee table offers a gathering spot, while wall art and vibrant plants, along with open shelving, enhance the space.The kitchen boasts soft neutral tone and classic cabinetry with glass-f...




预览图片
10 / 瑞典度假别墅(2020)(Daniel Berg + Krook & Tjäder)设计
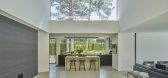
5年前|archdaily|建筑|100%...’s Palladian diagram. Areas for cooking, dining, and soft seating by the fire are connected by the spacious center while separated by four distinct blocks containing food, wine, fire, and staircase.,A quote by Jørn Utzon guided me through the design process: "Only when the foundation for the ch...


预览图片
11 / [别墅] Charming Log Residence in Colorado Unveiling Spectacular Contemporar...
11年前|huiquan05|住宅|99%... Area from Pioneer Ridge to the gondola and a two story double-sided stone fireplace. An intimate dining area leads to a large deck overlooking the Burgess Pines open space. Enjoy views of dramatic sunsets over Emerald Mountain from either the deck or the patio below.
The upper level hosts the ...





预览图片
12 / Work Better 共同办公 | MBL | 2022 | 保加利亚
3年前|OfficeSnapshots|办公|98%...Soft seating set up in the common areas resembles park style benches and a fire pit arrangement to encourage interaction between different teams and companies.,A highlight of the interior design is the amphitheatre staircase that can accommodate social events, meet-ups, workshops and seminars for ...


预览图片
13 / 找到理查德的房子风格
6年前|TheModernHouse|软装|97%... in ever-changing tones and shadows within the building.
If there was a fire and you could only save one thing, what would it be?
Family aside, it would have to be my original Charles and Ray Eames EA217 Soft Pad chair, which dates back to 1969. It has been attached to me (literally) for the las...


预览图片
14 / 希腊雅典的全景钻石别墅
14年前|大陈|设计情报|97%...kers in most of the rooms, custom lighting. The residence is marked by two fire places and a welcoming Jacuzzi at the front. ...................
These luxury family home options 5 bedrooms fully fitted and furnished. The triple storied residence is representing glamour by wooden floors and wa...
预览图片
15 / 东京鸡蛋共同办公的办公室设计
3年前|OfficeSnapshots|办公|95%...paces. MAWD’s reconfiguration of the reception area includes a gathering fire and ‘collaboration zone’, forming an inviting entry to the interior office spaces. The collaboration zone will act as a place to meet and present and can also transform into a practical events space for up to 120 peo...


预览图片
16 / 奥地利Neulengbach高中学校设计(如果我们的高中是这样)
14年前|wenming-1980|办公|95%...ding equipment: Schmidt Reuter
Building physics: Dipl.-Ing. Erich R?hrer
Fire security: Groissmaier & Partner ZT GmbH
Area: 4500m2
Photographer: Kurt Kuball
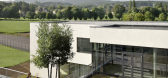
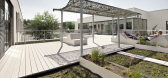
The main design theme of this school is the merging of the inside and outside space. The school offers various types of outdoor gardens ...




预览图片
17 / 社会互动的架构(The Architecture of Social Interaction))Kuehn Malvezzi 设计
6年前|archdaily|建筑|91%...nstein Consult, Berlin,Landscape:Atelier Le Balto, Berlin,Consultant Fire Protection Specialist:Hagen – Ingenieure für Brandschutz, Kleve,Consultant Building Services:HL-Technik, Munich,Consultant Building Physics:Müller BBM, Gelsenkrichen,Consultant Building Surveillance Archi...



预览图片
18 / 芝加哥摩托罗拉办事处设计
6年前|OfficeSnapshots|办公|90%BOX Studios created the office design concept for Motorola‘s Customer Experience Center located in Chicago, Illinois.Fewer than two weeks to design, fewer than two months to construct. The result suggests otherwise, but Motorola’s gorgeous new Customer Experience Center (CXC) was borne out of fe...


预览图片
19 / 室内设计英语词汇
14年前|风巽子|图像标识|88%...作:apartment)
stair well 楼梯间
lift shaft (美作:elevator shaft)
fire escape 防火梯
staircase 楼梯
goods lift 公务电梯 (美作:freight elevator)
central heating 暖气
ventilation shaft 通风井
air conditioning 空调
air-conditioned 带空调的
flooring (一块)地板
f...

预览图片
20 / Wedgewoods Retreat | BattersbyHowat Architects
2月前|The.Local.Proje|住宅|87%...my rather than overt systems. Fibre cement cladding provides longevity and fire resistance, while the house itself acts as a retaining structure for the driveway, reducing the need for excavation. Wedgewoods Retreat’s success lies in the way BattersbyHowat Architects transforms an artificial build...


预览图片
21 / The Sanctuary | Feldman Architecture
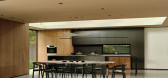
6年前|Feldman|住宅|86%...the street to the front door to the entry garden,outdoor living room, rear fire pit and seating area.Then there’s one of the best views, the garden bridge, which can be seen from the master suite.The simple palette and subdued volumes allow the home to fit easily into the busy neighbourhood, where...



预览图片
22 / 日本寿喜烧餐厅(2020)(Sano Fumihiko Studio)设计
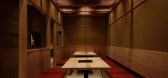
5年前|archdaily|建筑|86%... the 12 levels of A5 grade Japanese style beef.,Due to the layout of the fireproof compartment of the kitchen, the depth of the façade was shallow. To make use of the shallow space, the storefront was designed with sukiya-style Kitayama cedar logs and a refrigerated display case for the different...




预览图片
23 / 三里屯苹果店(Apple Store Sanlitun)Foster + Partners 设计
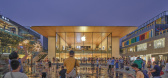
6年前|archdaily|商业|85%... bespoke integrated ceiling system seamlessly houses ventilation, cooling, fire protection equipment, and lighting equipment. Additional energy-saving measures include advanced façade design, optimised air conditioning, and efficient lighting systems.,Apple Sanlitun also features a unique structu...


预览图片
24 / 孟买索尼DADC办公室设计
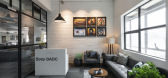
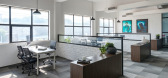
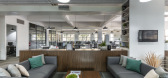
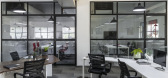
6年前|OfficeSnapshots|办公|84%...ining to the robust subdued corporate ethos. Gutted down by an unfortunate fire accident in the past, the former office demanded a revival through modern and refined design vocabulary. Envisioning an idea of striking a balance between corporate minimalism that characterizes the global workspace desi...

预览图片
25 / 捷克 | 查尔斯大学人文学院新总部 | 2020 | Kuba & Pilar architekti
4年前|archdaily|文育|84%...l provide access to seminar rooms, teachers’ offices, and two lifts with fire escape staircases. The lowest level of the hall accommodates large common lecture halls, auditorium, faculty’s library, and the deanery. Prevailing materials in the interior are exposed concrete combined with a fine me...




预览图片



