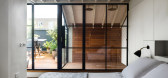
1 / 英国高住宅(2017)(Dallas-Pierce-Quintero)设计
5年前|archdaily|建筑|100%...mansard roof extension houses the open-plan master bedroom, including an ensuite toilet, twin shower room, and roof terrace with views of the City. Teak decking in the new shower room runs through to the outside terrace, separated by a black-framed Crittall screen, visually linking the inside and ou...




预览图片
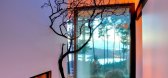
2 / 华盛顿州-The Eagle Ridge Residence
12年前|白人大毛|住宅|100%...e program consists of a combined kitchen-dining-living area, study, master suite, art studio and storage area.The solution utilizes some of her favorite materials; old barn wood, rusty steel, moss and rocks. Large doors slide away to open the house to the expansive views, creating a living room in t...




预览图片
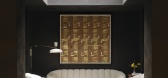
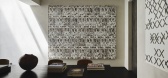
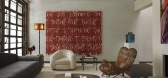
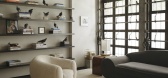
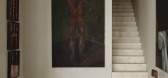
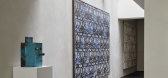
3 / B Townhouse | Nicolas Schuybroek | 2025 | 美国
10月前|Schuybroek|住宅|100%...o the facade window, and expanded with a new penthouse level with a master suite and rooftop terrace, all carefully concealed from the street in alignment with local planning rules.
On the first floor, closed off volumes for functions such as the kitchen and pantry, elevator, staircase an...
预览图片
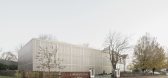
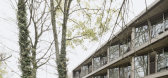
4 / 德国LAMAISON酒店|2020|CBAG.Studio Architects
5年前|archdaily|酒店|100%...ures and gives barrier-free access to all guest areas, the 33 rooms, and 5 suites, the conference areas as well as to the terrace and the park. The lobby also connects to the bistro in the former house of the caretaker with the new glazed winter garden floating above the park.
The design of LAMAIS...



预览图片
5 / Sauvie Island River House | Jessica Helgerson | 2025 | 美国
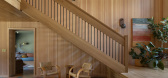
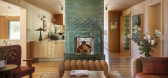
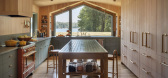
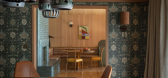
10月前|The.Local.Proje|软装|100%... and green accent walls punctuated with colourful artworks. The parents’ suite echoes this attention to detail, with textured grass cloth wall coverings, mustard-coloured bedding and the same river-blue tone woven through rugs and throws.Rather than being an afterthought, the landing has been desi...


预览图片
6 / 克罗地亚光之家(2018)(Puras Architecture)设计
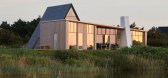
5年前|archdaily|建筑|100%...lding is cladded with natural slate. In color and properties the materials suit the environment and Light house blends into its surroundings from all angles. ,The house is designed in accordance with Nordic design traditions, where its proximity to nature, its use of light and its airy openness c...


预览图片
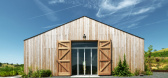
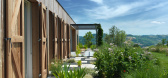
7 / 国家在皮亚琴察在皮亚琴察山)(国家房子Geert Koster设计
5年前|Archilovers|建筑|100%...x window that frames nature like a painting. The four bedrooms all have en-suite bathrooms and full height french windows to step directly into the surrounding garden.
The whole project is carried out in the name of sustainability: from the orientation of the building, thanks to which the expo...




预览图片
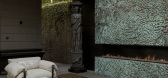
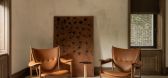
8 / 古老的纹理
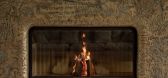
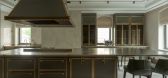
1月前|ArchitecturalDi|软装|90%...ok and Poltrona Frau chairs.
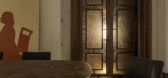
Upstairs, the principal bedroom suite is inspired by Moroccan design heritage, and features a custom-designed oak lounge bed decorated with laser-cut geometric patterns. “Vintage Moroccan doors, repurposed as a decorative screen beside the bed, add exotic...
预览图片
9 / 冬季视觉艺术建筑(2020)(Steven Holl Architects)设计
5年前|archdaily|建筑|87%... cultures to collaborate on art projects. On the Ground Floor, a Forum and suite of galleries draw in the surrounding community of Lancaster to engage with the College around art events and exhibitions. Sculpture studios, involving heavy objects, are adjacent to ground floor loading and an open-air ...


预览图片
10 / 我的现代房子:时期的房子与亚历克斯·巴格纳在伦敦田里新建的房子
6年前|TheModernHouse|软装|74%...ou go along.”
Alex, how do you define modern living?
“When a space suits you and how you live and work. When your home frames your life, rather than hinders you.”
What would be the first thing you would take with you if you moved?
“When we moved here I decided to buy the big Piet Hei...


预览图片
11 / 2016年欧洲杯的艺术品、消失的水槽和其他厨房趋势。
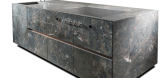
6年前|Yellowtrace|产品|49%...l Kitchen designed by Poliform R&D Department and Carlo ColomboDesigned to suit our increasingly global and cosmopolitan lifestyle, this new design delivers a contemporary look for the kitchen space with an exclusive ambience.Designed by Poliform R&D Department and Carlo Colombo, the distinguishing ...




预览图片



