1 / Sauvie Island River House | Jessica Helgerson | 2025 | 美国
9月前|The.Local.Proje|软装|100%
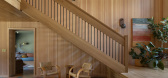
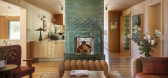
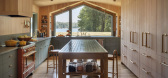
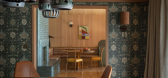
The robust, character-filled bones of this original 1970s Sauvie Island home guided a thoughtful renovation and restoration by Jessica Helgerson Interior Design.While some might have torn down the ageing home and started anew, the designer instead chose to celebrate its existing character, lay...


预览图片
2 / 冬季视觉艺术建筑(2020)(Steven Holl Architects)设计
5年前|archdaily|建筑|100%... to collaborate on art projects. On the Ground Floor, a Forum and suite of galleries draw in the surrounding community of Lancaster to engage with the College around art events and exhibitions. Sculpture studios, involving heavy objects, are adjacent to ground floor loading and an open-air sculpture...


预览图片
3 / 旧金山住宅--行云流水的纯白空间体验
9年前|我的名字叫做蓝|住宅|100%...heir enthusiasm for treating interiors the same way Edmonds + Lee do: like galleries or museums where the main visual interest pops from the decor, the art, and the furniture. “We were designing a neutral canvas onto which they project their own artifacts,” says architect Robert Edmonds. That ne...


预览图片
4 / 国家在皮亚琴察在皮亚琴察山)(国家房子Geert Koster设计
5年前|Archilovers|建筑|100%
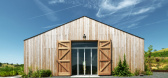
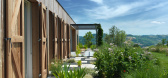
The house, built on the Piacenza Hills, is a contemporary interpretation of the stable. In this typical agricultural area, the authentic form of a stable has a long facade and is an example of vernacular architecture.
Although the house includes formal references to regional traditions, the c...




预览图片
5 / 英国伦敦花园住宅(2018)(Gianni Botsford Architects)设计
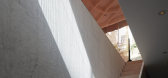
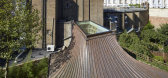
5年前|archdaily|建筑|100%Houses, London, United Kingdom,设计师:Gianni Botsford Architects, 面积: 2722 ft²,年份:2018,摄影:Edmund Sumner,建造商: Sky-Frame, TECU®, Cantifix, Dinesen, Roles Broderick Roofing, Züblin, Abbey Pynford, Liquid Design, London Swimming Pools, Sitem srl, SteelOne srl...




预览图片
6 / 德国 | 科隆历史档案馆 | 2021 | Waechter + Waechter Architekten
4年前|Waechter|文育|100%展览中心,学习,研究中心,科隆,德国,设计师:Waechter + Waechter Architekten,年份:2021,摄影:Brigida González,设计师描述 | Designer description: A three-storey shell building hugs the archival documents protectively - the windowless, auratic 'shrine' rise...


预览图片
7 / B Townhouse | Nicolas Schuybroek | 2025 | 美国
10月前|Schuybroek|住宅|100%
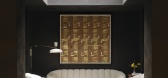
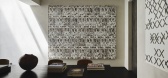
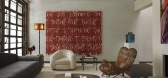
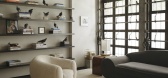
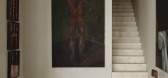
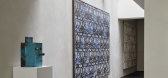
A house on the Upper East Side, once owned by renowned art collector Larry Gagosian and renovated several decades ago by architect Francois de Mesnil, had over the years attracted somewhat of a tantalisingly iconic status on the cultural scene of New York City. A curious collision of spatial l...
预览图片
8 / 我的现代之家:卡罗创始人娜塔莉·琼斯在萨默塞特布鲁顿设计了一个生活/工作家庭之家。
6年前|TheModernHouse|软装|100%
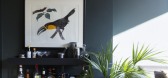
“This place was pretty run down when we first came across it. The space had been rented out for some time, and hadn’t been very well looked after. A lot of the rooms hadn’t been used very often, so it felt unlived-in and unloved. I remember when we first viewed it the curtains were drawn in ...



预览图片
9 / Electric Bowery设计洛杉矶“微型村庄”,重写秩序
1年前|序赞精选|软装|92%
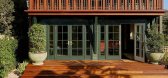
微风穿过杉木屋檐,藤蔓于钢型拱门间攀缘,斑驳光影洒在花径与手工砖上。阳光下,这个由四座建筑组成位于洛杉矶的住宅群落,仿佛一座隐匿于城市肌理中的“意大利的小村庄”。历经三年,Electric Bowery用建筑的语言重构...



预览图片
10 / 开放之家:绿茵争程的建筑师们回顾了他们的第一个一次性项目“金星”,灵感来自京都的城市建筑,由艺术家创作。
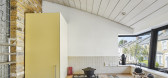
6年前|TheModernHouse|住宅|79%Step inside some of the houses we sell in our Open House series, in which we ask owners to reflect on why their house has been a special place to live. Here, we’re meeting architects Steve Chance and Wendy de Silva of Chance de Silva at their first-ever new-build project, Venus, made in collaborat...



预览图片
11 / 2016年欧洲杯的艺术品、消失的水槽和其他厨房趋势。
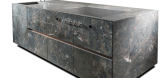
6年前|Yellowtrace|产品|53%Dada’s VVD Kitchen designed by Vincent van Dysen. DADA – VVD Kitchen designed by Vincent van DysenVincent Van Duysen’s designed the entire 400 sqm Dada stand – a space that opened onto a generous central patio that featured centuries-old olive trees as a symbol of peace. Dada presented sever...




预览图片



