约有70项符合查询结果,库内数据总量为1205294项。[ 耗时:0.0054秒 ]
1 / 重建江村(2019)(元你们建筑师)设计
6年前|archdaily|建筑|100%... to realize the spiritual return to the "Hometown".,项目完工照片 | Finished Photos,转载自:Archdaily,设计师:Yuan Ye Architects,分类:Houses,语言:英语,阅读原文



预览图片
2 / 越南X-House民宿(2020)(NH Village Architects)设计
5年前|archdaily|民宿|100%...
文字描述由建筑师提供译者:闫盛康,项目完工照片 | Finished Photos,转载自:Archdaily,设计师:NH Village Architects,分类:Houses,语言:英语,阅读原文


预览图片
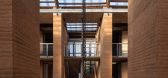
3 / 生土工房|云南乡村振兴研究发展中心|2019|One University One Village Team
5年前|archdaily|建筑|100%...建造指南提供了有价值的示范和依据。,项目完工照片 | Finished Photos,转载自:Archdaily,设计师:One University One Village Team,图片©One University One Village Team,语言:简体中文,编辑:序赞网,翻译:Archdaily,阅读原文



预览图片
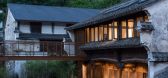
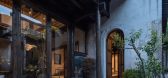
4 / 中国杭州东山村纸博物馆 | 2019 | THUPDI Department of Traditional Village
5年前|archdaily|文育|100%...是一种让文化遗产激发出活力的触媒。,项目完工照片 | Finished Photos,转载自:Archdaily,设计师:THUPDI Department of Traditional Village,图片©THUPDI Department of Traditional Village,语言:简体中文,编辑:序赞网,翻译:Archdaily,阅读原...



预览图片
5 / 越南L住宅(2020)(NH Village Architects)设计
5年前|archdaily|建筑|100%...arden make the street corner warmly and lively.
,项目完工照片 | Finished Photos
,转载自:Archdaily
,设计师:NH Village Architects
,分类:Houses
,语言:英语
,阅读原文


预览图片
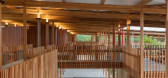
6 / 巴西草原上不仅有野马,也有孩子们的游乐园 Children Village(2017)(Aleph Zero)设计
5年前|archdaily|景观|100%...与功能的体验。
翻译:尚京京,
,项目完工照片 | Finished Photos,转载自:Archdaily,设计师:Aleph Zero,分类:居住建筑,语言:简体中文,阅读原文


预览图片
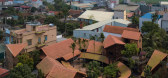
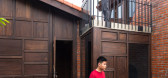
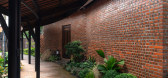
7 / Bac香港的房子(2018)(LAB Concept)设计
5年前|archdaily|住宅|100%...ective and eclectic scene - but visually effective.,项目完工照片 | Finished Photos,转载自:Archdaily,设计师:LAB Concept,分类:Houses,语言:英语,阅读原文



预览图片
8 / 矿产遗址展览中心+咖啡馆
11年前|long2003|建筑|100%...rials inside are left rough. It is the fitting quality that highlights the finishes.The «technical» premises (toilets, lift, kit¬chen) are packed on to the embankment side and entirely fitted out in wood, to opti¬mise free space
on the landscape side for the cafe and the information area. It m...
预览图片
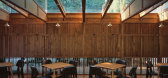
9 / 中国宁波Lostvilla勤勇小学酒店(2018)(Atelier XÜK)设计
5年前|archdaily|酒店|100%...he visitors from the continuous flow of commonness.,项目完工照片 | Finished Photos,转载自:Archdaily,设计师:Atelier XÜK,分类:Hotels,语言:英语,阅读原文



预览图片
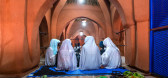
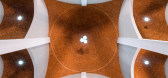
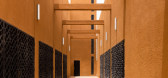
10 / 尼日尔 | HIKMA | 图书馆 | 2018 | studio chahar
4年前|archdaily|建筑|100%...源消耗。 同时也降低了建筑成本。
,项目完工照片 | Finished Photos
,转载自:Archdaily
,设计师:studio chahar
,图片©studio chahar
,语言:简体中文
,编辑:序赞网
,翻译:Archdaily
,阅读原文



预览图片
11 / 瑞士阿斯图尔彻伦斯教育中心(2020)(Lacroix Chessex)设计
5年前|archdaily|建筑|100%...ion has always been part of the Chevrens landscape.,项目完工照片 | Finished Photos,转载自:Archdaily,设计师:Lacroix Chessex,分类:Hospitality Architecture,语言:英语,阅读原文


预览图片
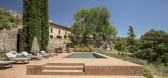
12 / 西班牙Terra Dominicata酒店及酒庄景观设计(2019)(SCOB)设计
5年前|archdaily|建筑|100%...honous vegetation of the Montsant Natural Park.
,项目完工照片 | Finished Photos,转载自:Archdaily,设计师:SCOB,分类:Hotels,语言:英语,阅读原文



预览图片
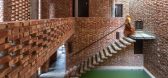
13 / 孟加拉国希克乡间别墅(2019)(Spatial Architects)设计
5年前|archdaily|建筑|100%...of spaces vary from dawn to dusk, summer to winter.,项目完工照片 | Finished Photos,转载自:Archdaily,设计师:Spatial Architects,分类:Houses,语言:英语,阅读原文


预览图片
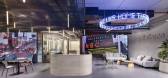
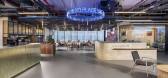
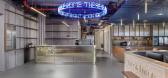
14 / Media Force 办公室 | Gindi Studio | 2023 | 以色列
1年前|OfficeSnapshots|办公|100%...that Media Force navigates.,Each quarter is characterized by intelligent finishes that reflect the essence of its respective neighborhood. Midtown exudes professionalism and sophistication, the Upper East Side boasts elegance and refinement, the East Village embraces creativity and avant-garde ele...



预览图片
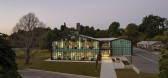
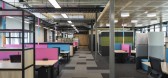
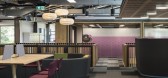
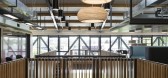
15 / 陶兰加的Kollective共同办公的办公室设计
5年前|OfficeSnapshots|办公|100%...Special design features include careful selection of low VOC materials and finishes for improved indoor air quality, energy efficient HVAC with a computerised central controller, CO2 ventilation controls, energy efficient LED lighting, and natural daylighting with blinds in key areas. It was importa...


预览图片
16 / 韩国 | 海蓝之谜潘吉咖啡店 | 2021 | 100A associates
4年前|100A|餐饮|100%...at resembles this place and shines beautifully.
,项目完工照片 | Finished Photos
,转载自:Archdaily
,设计师:100A associates
,图片©100A associates
,语言:英语
,编辑:序赞网
,阅读原文




预览图片
17 / 130 Barrow Street Loft by ixdesign
14年前|zj2907|住宅|100%...kward geometry, limited natural light and an outdated décor. The existing finishes and fittings were stripped away to visually organize the space and reveal its basic architectural layout. With a cleared palette space use and storage were maximized by either carving out or augmenting the irregular ...


预览图片
18 / 独立式住宅(Detached House)Gautschi Lenzin Schenker Architekten 设计
6年前|archdaily|建筑|100%...nt’s desire for a raw, studio-like house.
,项目完工照片 | Finished Photos,转载自:Archdaily,设计师:Gautschi Lenzin Schenker Architekten,语言:English,阅读原文


预览图片
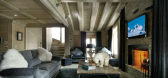
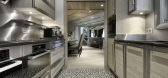
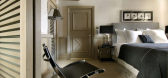
19 / 法国阿尔卑斯山黑珍珠木屋 Chalet Black Pearl
13年前|charliexu|住宅|100%... traditional Savoyard stone and classic woodwork panelling and beautifully finished with many designer materials and furnishings.”
The 3,330 square foot, three story luxury chalet is ideally situated between the village of Val d’Isère and the Funival funicular in La Daille, in the French Al...



预览图片
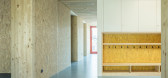
20 / 白托儿所(2019)(Bob Gysin Partner BGP)设计
5年前|archdaily|文育|100%...g in selected positions to signify particular uses.,项目完工照片 | Finished Photos,转载自:Archdaily,设计师:Bob Gysin Partner BGP,分类:Residential,语言:英语,阅读原文



预览图片
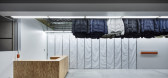
21 / 日本札幌服装店(2020)(Schemata Architects)设计
5年前|archdaily|商业|100%...是DESCENTE BLANC商店首次使用这种标志。,项目完工照片 | Finished Photos,转载自:Archdaily,设计师:Schemata Architects,分类:Store,语言:英语,阅读原文



预览图片
22 / 中国河源文化活动中心(2018)(CCDI Dongxiying Studio)设计
5年前|archdaily|建筑|100%...th dark cobblestones, which are bonded with cement.,项目完工照片 | Finished Photos,转载自:Archdaily,设计师:CCDI Dongxiying Studio,分类:Cultural Center,语言:英语,阅读原文


预览图片
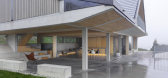
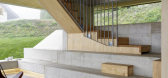
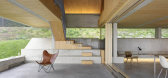
23 / 瑞士亭子屋(2020)(Gus Wüstemann)设计
5年前|archdaily|建筑|100%..., as he lost his life in a tragic traffic accident.,项目完工照片 | Finished Photos,转载自:Archdaily,设计师:Gus Wüstemann Architects,分类:Houses,语言:英语,阅读原文


预览图片
24 / 印度库塔庄园(2020)EDOM Architecture
5年前|archdaily|建筑|100%...he site adds to the aesthetic element of the house.,项目完工照片 | Finished Photos,转载自:Archdaily,设计师:EDOM Architecture,分类:Houses,语言:英语,阅读原文


预览图片
25 / 车公庙体育中心(Che Kung Temple Sports Centre)ArchSD 设计
6年前|archdaily|建筑|100%...Centre, creating a green retreat in the neighbourhood. Fair-faced concrete finish was employed to reduce the need for extra finishing materials. PV and solar panels, rainwater harvesting, water and electricity saving devices are adopted.,项目完工照片:,转载自:Archdaily,设计师:...


预览图片



