1 / WutopiaLab俞挺工作室丨KerryOn Living Room
7年前|室内赞条|设计情报|100%...的設計,但总是少了一点想象力。
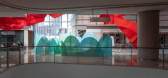
Outside the hills is mirror-finished stainless steel like water in which the green hills are reflected. This is a little manifesto, and a little miracle in the commonly seen retail atmosphere of the shop. My wife and I think that the shopping mall boast...



预览图片
2 / 泰国佩提卡森艺术家工作室|2021|HAS design and research
5年前|archdaily|建筑|100%...房摇身一变成为崭新的社区艺术场所。,项目完工照片 | Finished Photos,转载自:Archdaily,设计师:HAS design and research,分类:办公室内设计,语言:简体中文,阅读原文


预览图片
3 / 漂浮的屋顶--沙丘度假屋
11年前|long2003|建筑|100%...ze: 250 m2 面积:250平方米
Schedule: Finished 2011 交期:2011完成
Primary Architects: Einar Jarmund, Hakon Vigsnaes, Alessandra Kosberg, Anders Granli.
主要建筑师:Einar Jarmund, Hakon Vigsnaes, Alessandra Kosberg, Anders Granli.
Collabora...
预览图片
4 / α的房子(2020)(Alexis Dornier)设计
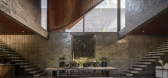
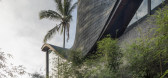
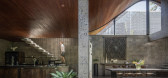
6年前|AlexisDornier|住宅|100%...ay forward, expressing the joy for and of creation.,项目完工照片 | Finished Photos,转载自:Archdaily,设计师:Alexis Dornier,分类:Houses,语言:英语,阅读原文



预览图片
5 / Healthpeak Properties办公室 | Acquilano | 2021 | 美国
4年前|OfficeSnapshots|办公|100%... Fifty offers a modern chic aesthetic, two open air atriums, 10-11 ft high finished ceilings, column-free floor plates and floor-to-ceiling perimeter glazing. The new Healthpeak Headquarters now occupies the entire 32,000 square foot 8th floor of this newly completed sustainable and modern designed ...





预览图片
6 / Winterfell House | Prithvi Architects | 2023 | 印度
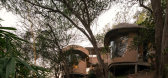
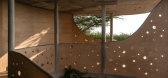
1年前|archdaily|建筑|100%...table spaces, while the service zones, such as toilets and staircases, are finished in gray tones that echo the tint of the natural rocks of the area. Sustainable building techniques bring this vision to life. Techniques like poured earth or raw earth concrete, which contain a small proportion of ce...


预览图片
7 / 泰特推出餐饮系列家具Goodrum集合
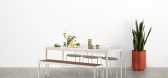
5年前|Yellowtrace|产品|100%...mer 20/21, Trace Dining showcases careful consideration to details, lavish finishes and the thoughtful resolution that takes alfresco dining to the next level.
Trace Dining represents a modern response to the blurring lines between our indoor and outdoor spaces, bringing resort features into th...





预览图片
8 / 印度曼加拉姆之家(2020)(JGP Consultants)设计
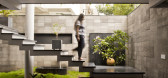
5年前|archdaily|住宅|100%...view for client when he starts or end with his day.,项目完工照片 | Finished Photos,转载自:Archdaily,设计师:JGP Consultants,分类:Apartments,语言:英语,阅读原文




预览图片
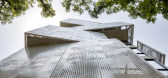
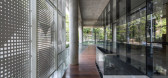
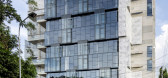
9 / 政治家(2018)(工作室形态发生)设计
5年前|archdaily|建筑|96%...e height are placed along and on hanging balconies.,项目完工照片 | Finished Photos,转载自:Archdaily,设计师:Studio Morphogenesis,分类:Residential,语言:英语,阅读原文



预览图片
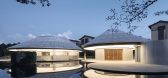
10 / 浮山云舍(2020)(Wutopia Lab)设计
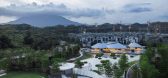
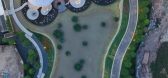
5年前|非作建筑|商业|81%...,就是我们这个时代真实的仙山。
,项目完工照片 | Finished Photos,转载自:Archdaily,设计师:Wutopia Lab,分类:展陈建筑,语言:简体中文,阅读原文


预览图片
11 / 不知山·乡宿酒店景观设计 | 谷创设计
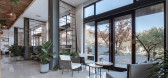
6年前|谷创设计|景观|79%...iping
Beijing Sanjiang Construction Engineering Design Co., Ltd
Interior Finish: Beijing Sanjiang Construction Engineering Design Co., Ltd
Photography team: Tang Xuguo


预览图片



