约有100项符合查询结果,库内数据总量为1205294项。[ 耗时:0.0058秒 ]
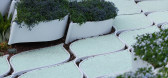
1 / 中国深圳浪花园装置设计(2020)(Atelier Scale)大小景观设计
5年前|archdaily|景观|100%...园将在深圳宝安区的一个公园中重建。,项目完工照片 | Finished Photos,转载自:Archdaily,设计师:Atelier Scale,分类:景观装置,语言:简体中文,阅读原文




预览图片
2 / Landbay Condo | D'Marvel Scale | 2025 | 新加坡
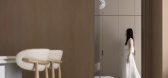
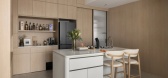
9月前|NewNorm|住宅|100%..., transitions are legible yet understated, supported by a consistent floor finish that links spaces while preserving distinct functions.
A custom feature wall near the entry offers partial transparency and a subtle sense of arrival. Facing into the lounge, it also houses the TV console, performing ...



预览图片
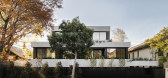
3 / 澳大利亚卡特·图拉克故居(2020)(Carr)设计
5年前|archdaily|住宅|100%... of calm, which is evident in the neutral palette. “By combining natural finishes like timber, marble, and glass, the interiors of Carter bring a layered complexity that still feels harmonious,” says Carr director Chris McCue.,The natural stone stands out as a luxurious feature in the kitchen,...


预览图片
4 / 澳大利亚 Lindfield 之家 | 2019 | Polly Harbison
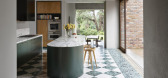
5年前|archdaily|住宅|100%...that works because of the scale of application.
,项目完工照片 | Finished Photos
,转载自:Archdaily
,设计师:Polly Harbison
,图片©Polly Harbison
,语言:英语
,编辑:序赞网
,阅读原文



预览图片
5 / 泰国隐园旅社(2020)(Full Scale Studio)设计
5年前|archdaily|酒店|100%... block, basketry, textile, rattan, floor clay tile.,项目完工照片 | Finished Photos,转载自:Archdaily,设计师:Full Scale Studio,分类:Hospitality Interiors,语言:英语,阅读原文


预览图片
6 / 日本铃木Izuminomori幼儿园(2020)(Hiroto Suzuki architects and associates)设计
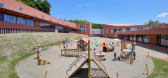
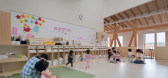
5年前|archdaily|文育|100%...building. At first south building while using the existing building. After finished the south part, operation was moved to new south part. Subsequently existing old building was deconstructed and starting construction of north part.,The class rooms are basically arranged linearly in the east-west ...


预览图片
7 / 美国荷里活山脊景观酒店(2020)(Heliotrope)设计
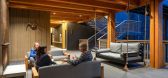
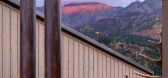
5年前|Archilovers|酒店|100%...roperty, feature balconies and large windows to take in the view. Interior finishes include extensive use of rough-hewn torched wood and head-board walls clad in a custom topography map of the park. Small elements, such as a barometer with weather information adjacent, playful moose-head coat hooks,...




预览图片
8 / 咖啡馆狭缝(2020)(产物)设计
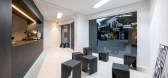
6年前|archdaily|餐饮|100%...the one of the entire building, but only with different colors was used to finish. We used thick steel plates on the parts of the human skin and furniture, intended to be able to experience the architectural scale. This is not a large space, but this is why many people feel the scale.,项目完工...



预览图片
9 / 巴林珍珠遗址博物馆和入口(2019)(Valerio Olgiati)设计
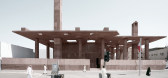
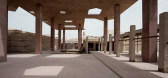
5年前|archdaily|建筑|100%...entrance for the Pearling Path and the city beyond.,项目完工照片 | Finished Photos,转载自:Archdaily,设计师:Valerio Olgiati,分类:Heritage,语言:英语,阅读原文



预览图片
10 / 住房复杂新泻三世(2018)(工作室Takuya Hosokai)设计
5年前|archdaily|建筑|100%... outer envelope against seismic forces.
,项目完工照片 | Finished Photos,转载自:Archdaily,设计师:Studio Takuya Hosokai,分类:Apartments,语言:英语,阅读原文



预览图片
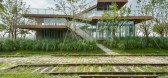
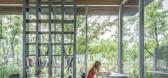
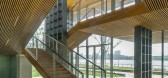
11 / 格书的房子(2016)(风景体系结构办公室)设计
5年前|archdaily|建筑|100%...s relevance is the beginning of architectural mind.,项目完工照片 | Finished Photos,转载自:Archdaily,设计师:Scenic Architecture Office,分类:Coffee Shop,语言:英语,阅读原文



预览图片
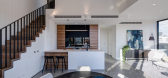
12 / 克利夫顿的房子(2019)(Idle Architecture Studio)设计
5年前|archdaily|住宅|100%...igh levels of natural light and ventilation, and superior quality internal finishes (polished structural slab floors, natural timber, and stone, metalwork detailing) all ensure an increased level of internal amenity. Furthermore, external shading to the north and west-facing glazing, and planters wi...




预览图片
13 / 滨海湾宾乐雅精选酒店 | FDAT Architects | 2021 | 新加坡
2年前|archdaily|酒店|100%...ms, which are often enclosed boxes).
The selection of furniture and finishes was similarly inspired by the garden concept, with warm and natural finishes coming to the forefront. Moss-inspired carpets create the impression of a forest floor. The extensive planting of 15,000 sqft of trees and ...


预览图片
14 / 格里斯托二世别墅(2017)(PAVE Architects)设计
5年前|archdaily|建筑|100%...pace without increasing the volume of the building.,项目完工照片 | Finished Photos,转载自:Archdaily,设计师:PAVE Architects,分类:Houses,语言:英语,阅读原文



预览图片
15 / Kallmeyer Madison Avenue | Louis Rambert
6月前|The.Local.Proje|商业|100%...ork also graces the Orchard Street boutique.
“Because of the scale, the finishes and the lighting, you feel like you’re wrapped in a beautiful jewellery box.”
Given the store’s east-facing aspect and exposure to bright morning sunshine, a considered lighting program was a must, ...


预览图片
16 / 纽约 Shearman & Sterling 总部 | Perkins&Will | 2022 | 美国
3年前|perkinswill|办公|100%...to bolster connectivity amongst employees. The architectural detailing and finishes on the employee floors exude the same warmth and hospitality of the client-facing floors, albeit on a slightly smaller scale.,The phased renovation of the 340,000 square foot space included creating visual cues tha...


预览图片
17 / 美国纽约Soho顶层住宅(2016)(Andrew Berman Architect)设计
5年前|archdaily|建筑|100%...osed structure provides much of the scale, articulation, and rhythm to the finished spaces. Skylights ranging from small to room-sized were created to introduce zenithal light of different color and intensity, giving each space a distinct character.,A photography studio occupies a corner of the e...


预览图片
18 / 印度农村里的房子(2019)(Studio Inscape)设计
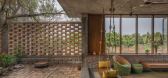
5年前|archdaily|住宅|100%...urtyard which was also the skin of the structure. The brick walls and form finished slabs were left bare to merge with the surroundings. The design is pivoted around the landscaped courtyard which treads through the building.,The levels in the house from the courtyard to the common spaces not only...


预览图片
19 / 香港首席执行官套房合作办公室设计
6年前|OfficeSnapshots|办公|100%...s of the design was ensuring that the corridors retained the same level of finishing as the front of house areas and provided many opportunities to display large-scale commissioned artwork throughout the space.Fully customized, contract furnishings and feature lighting fixtures ensure the uniqueness...


预览图片
20 / 美国中西部酒业公司(2016)(Jonathan Barnes Architecture and Design)设计
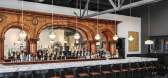
5年前|archdaily|建筑|100%... the essential character of the original structure.,项目完工照片 | Finished Photos,转载自:Archdaily,设计师:Jonathan Barnes Architecture and Design,分类:Restaurant,语言:英语,阅读原文




预览图片
21 / 日本伊鲁马的住宅(2016) (aoyagi设计)设计
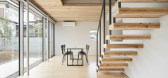
5年前|archdaily|建筑|100%... The rich texture of wood makes it unnecessary to install further interior finishes. The structure also eliminates the need for insulation due to the considerable thickness of the panels. ,Compared to the first floor which contains all the functions for daily life the attic has no fixed purpose....




预览图片
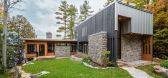
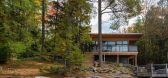
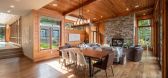
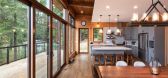
22 / 加拿大米西索加湖别墅(2020)(Architects Tillmann Ruth Robinson)设计
5年前|archdaily|建筑|100%..., and completely at home in its wilderness setting.,项目完工照片 | Finished Photos,转载自:Archdaily,设计师:Architects Tillmann Ruth Robinson,分类:Houses,语言:英语,阅读原文
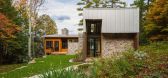
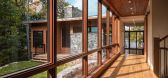
预览图片
23 / 巴林Amwaj别墅(2015)(MORIQ)设计
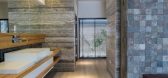
5年前|archdaily|建筑|100%... uncluttered both in architecture and interior.
,项目完工照片 | Finished Photos,转载自:Archdaily,设计师:MORIQ,分类:Houses,语言:英语,阅读原文

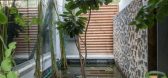


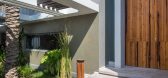
预览图片
24 / 日本Gakuenmae的商店+房屋(2019)(FujiwaraMuro Architects)设计
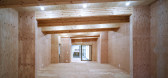
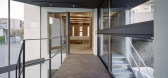
5年前|archdaily|建筑|100%...the rear containing the residential area.,By using the same materials to finish the front and back blocks, we created the illusion that the shop is three times as large as it actually is when viewed from the road. The entrance and stairwell are designed as a glass box between these two volumes.,...



预览图片
25 / The Organic Supermarket Rathgar上海方国商业设计
8年前|boyiyuzheng|商业|100%...olution to product display. Unglazed floor tiles, low counters and natural finishes capture the charming style of an antiquated grocery store, albeit with the conveniences of modern life. In addition to coffee-to-go, deli and a fish counter, this flagship store displays The Organic Kitchen, producin...





预览图片



