约有80项符合查询结果,库内数据总量为1205294项。[ 耗时:0.0056秒 ]
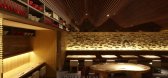
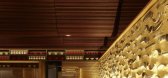
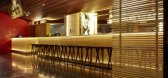
1 / 澳大利亚悉尼一风堂餐厅,Ippudo Restaurant by Koichi Takada Archit...
9年前|maning19760305|概念|100%...roduce theJapanese noodle culture into Australian dining. More than just a restaurant,Ippudo is a gallery of the noodle culture, displaying traditional noodle bowlsand spoons, and a traditional clay feature wall from Hakata, the birthplace ofIppudo. The enthusiasm of the staff is reflected in their ...



预览图片
2 / 悉尼Ippudo餐厅:独特演绎的日式文化
12年前|点燃secai|餐饮|100%Koichi Takada Architects : Restaurant IppudoA Sydney en Australie, l’agence japonaise Koichi Takada a imaginé l’aménagement d’ “Ippudo”, un restaurant de nouilles asiatiques où le bois et la culture japonaise sont à l’honneur.L’architecture est bardée de vagues de bois organiques ...


预览图片
3 / Block by Dylan Restaurant芬兰赫尔辛基
11年前|王-畅|餐饮|100%...Scandinavian minimalism meets brisk tones and shapes in Helsinki’s Block restaurant, the newest member of restaurateur Kim Heiniö’sDylan family of restaurants. The lunch and brunch spot is situated right next to the Kauppatori market, inside a rather upscale building with granite columns, marbl...


预览图片
4 / Eeetwell餐厅(2020)(WeWantMore)设计
6年前|archdaily|建筑|100%Restaurant, Restaurant & Bar Interiors, Antwerp, Belgium,设计师:WeWantMore, 面积: 140 m²,年份:2020,摄影:WeWantMore – Nicolas Sainderichin,建造商: Wienerberger, Berten&Woodie, Metalight, Neopaul, Satelliet, Stoopen & Meeus, Trimble Navigation,Lead 设计师:Ruu...




预览图片
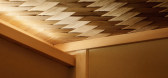
5 / 日本Tokiwa料理店(2020)(Sano Fumihiko Studio)设计
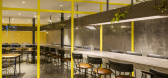
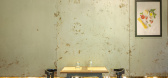
5年前|archdaily|建筑|100%Restaurant, Restaurant & Bar Interiors, Minato City, Japan,设计师:Fumihiko Sano Studio, 面积: 58 m²,年份:2020,摄影:Daisuke Shima,建造商: 3M, DINAONE, FUJIKAWA KENZAI KOGYO, Kyoei Wood, Miyazaki Chair Manufacturing, Tokyo Fukuyuki,负责建筑师:Fumihiko Sano,...




预览图片
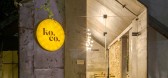
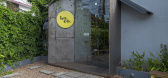
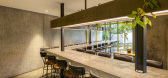
6 / 印度戈德亚餐厅(2019)(STAPATI)设计
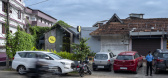
5年前|archdaily|餐饮|100%Restaurant, Kottayam, India,设计师:STAPATI, 面积: 307 m²,年份:2019,摄影:Praveen Mohandas,建造商: AutoDesk, Lumion, Adobe, Trimble Navigation,负责建筑师:George Seemon, Anupama Achar,设计团队:George Seemon, Anupama Achar, Raj Jain, Akash Radhakrishnan...
预览图片
7 / 莱顿TNO办公室设计
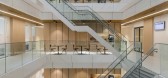
3年前|OfficeSnapshots|办公|100%... consists of a variety of office space, high tech laboratories and its own restaurant, which support research on health choices and social participation.,Contrast,For the design of the project, creating contrast in materials was key to creating a clear organization throughout the entire space. F...



预览图片
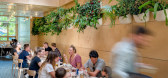
8 / Resee Studio / Fujian Yanlin Building Decoration
6年前|archdaily|餐饮|100%Restaurants & Bars, Restaurant & Bar Interiors, Toronto, Canada,Architects: Omar Gandhi Architect, SvN,Year: 2019,Photographs: Janet Kimber, Bob Gundu,Manufacturers: Loewen, Stone Tile, Suite 22,Design:Omar Gandhi Architect in collaboration with SvN,Omar Gandhi Architect Team:Stephanie...




预览图片
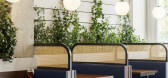
9 / 马可餐厅(Marco Restaurant)FMJPC Arquitetura e design 设计
6年前|archdaily|餐饮|100%Restaurant, Renovation, Restaurant & Bar Interiors, Lisbon, Portugal,Architects: FMJPC Arquitetura e design, Area: 2206 ft²,Year: 2020,Photographs: Ivo Tavares Studio,Manufacturers: Viúva Lamego, ZUIVER, Details Mind, Maria Menino Interiores, Wonder Wall,Text description provided by...




预览图片
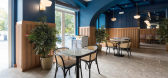
10 / 葡萄牙“深”蓝餐厅(2020)(Contacto Atlantico)设计
5年前|archdaily|建筑|100%Restaurant, Lisbon, Portugal,设计师:Contacto Atlântico, 面积: 1829 ft²,年份:2020,摄影:Gonçalo Henriques,设计师描述 | Designer description: The Deep Blue is a sea food restaurant located in the very center of Lisbon, just few meters away from the beautiful centen...


预览图片
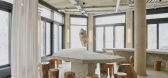
11 / 德国 | JIGI Poke Restaurant | 餐厅 | 2021 | VAUST Studio
4年前|archdaily|餐饮|100%...esigner description: When the opportunity was presented to design a Poke restaurant, we decided to free the concept from what is already known. This project is about re-evaluating the ideas of how hospitality is organized in times of a pandemic. We strongly reduced the number of possible guests ta...


预览图片
12 / Uchiko 餐厅 | Islyn Studio | 2025 | 美国
8月前|The.Local.Proje|餐饮|100%
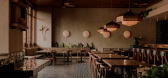
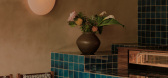
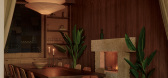
Designed by Islyn Studio, Japanese restaurant Uchiko – the latest from Hai Hospitality and the younger sibling of Uchi, also helmed by chef Tyson Cole – has opened in Miami Beach. Tapping into the locale’s architectural vernacular and the restaurant’s cuisine, the design is rooted in t...
预览图片
13 / 乌克兰基辅--Odessa Restaurant located(敖德萨餐厅)
13年前|白人大毛|餐饮|100%...影:Andrey Avdeenko
YOD Design Lab have designed the Odessa Restaurant located in Kiev, Ukraine.
DescriptionKyiv people have known the “Odessa” Restaurant since 1962. But the new time demands new rules. And today the same good, old, cosy “Odessa” invites guests, though in a com...


预览图片
14 / 印度尼西亚ISSEI餐厅|2021|Studio Kota
5年前|Studio.Kota|餐饮|100%... heart of Jakarta’s Central Business District Issei is a casual Japanese restaurant by day and sake bar by night. The design is inspired by organic pattern of natural landscape. This idea is translated into free flow curvatures that are applied into the geometry of the seatings and hanging screens...


预览图片
15 / 越南 | Wabi Restaurant | 侘寂餐厅 | 2020 | Adrei Studio
4年前|archdaily|餐饮|100%餐厅、餐厅和酒吧室内设计,越南,设计师:Adrei Studio,年份:2020,摄影:Trieu Chien,设计师:Adrei Studio, Trần Cảnh, Nguyễn Đình Thắng, Lê Hữu Hưng, Đinh Quang Tâm, Trần Tuấn Quân, Tiểu Kiên,国家:越南
,设计师描...


预览图片
16 / 泰国 | Chia Tai Farm Restaurant | 农场餐厅 | 2021 | ForX Design Studio
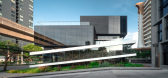
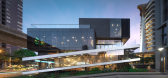
5年前|archdaily|餐饮|100%餐饮建筑, Bangkok, 泰国,[size=2]建筑设计:ForX Design Studio, 面积:310 m²,项目年份:2021,摄影师: Panoramic Studio,厂家:COTTO, MDC, TOA,主创建筑师:Atta Pornsumalee,视觉效果:Kunyavaree Phitpingkham,室内设计师:Worawut Eksuwanjaroen, Ladawan Ao...


预览图片
17 / 马尔马拉德夫人(Lady Marmalade)Omar Gandhi Architect 设计
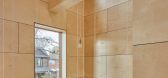
6年前|Archilovers|餐饮|100%... carved away to draw natural light to even the most interior spaces in the restaurant. The exposed beams that span the restaurant are a nod to the past, hinting at the existing floors that have been since been removed.All services and circulation are consolidated along one side of the building to op...




预览图片
18 / Basico餐厅(2020)(MS工厂化)设计
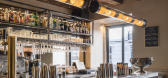
6年前|archdaily|建筑|100%Restaurant, Lisbon, Portugal,设计师:LADO Arquitectura e Design,年份:2020,摄影:Francisco Nogueira Architectural Photography,建造商: DCW EDITIONS, Gervasoni, Simas, Viúva Lamego, Hatco, Nova Color, THPG,Project Team: LADO Arquitectura e Design,设计师描述 | Designer ...



预览图片
19 / 越南72地标Pizza 4P’s餐厅(2020)(ODDO architects)设计
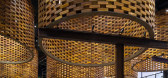
5年前|archdaily|建筑|100%Restaurants & Bars, Hanoi, Vietnam,设计师:ODDO architects, 面积: 330 m²,年份:2020,摄影:Hoang Le,负责建筑师:ODDO architects,设计团队:Nguyen Duc Trung, Marek Obtulovic, Nguyen Manh Cuong, Mai Lan Chi Obtulovicova, Doan Quoc Dat,City:Hanoi,Country:Vietnam...



预览图片
20 / 日本 | Nanaha OKINAWA RYUBO Restaurant | 餐厅 | 2017 | KAMITOPEN
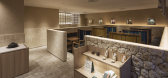
4年前|archdaily|餐饮|100%餐厅和酒吧,餐厅和酒吧室内设计,那霸,日本,设计师:KAMITOPEN, 面积: 109 m²,年份:2017,摄影:Keisuke Miyamoto,供应商: Daiko, Wucun Stone Construction, luci,室内设计:KAMITOPEN Co. Ltd.,承包商:ZYCC CORPORATION,室内设计师:Masahi...



预览图片
21 / Sōko Restaurant | CAAM Arquitectos | 2024 | 墨西哥
1年前|archdaily|餐饮|100%
Located in Querétaro, Sōko is a Japanese-teppanyaki restaurant that blends traditional Eastern cuisine with contemporary design. The architectural project seamlessly adapts to the essence of the location, an industrial warehouse with a barrel-vaulted roof, highlighted by materials such as bric...


预览图片
22 / 印度Lucky Chan餐厅(2020)(MAIA Design Studio)设计
5年前|archdaily|建筑|100%Restaurants & Bars, Interior Design, Restaurant & Bar Interiors, Bengaluru, India,设计师:MAIA Design Studio, 面积: 150 m²,年份:2020,摄影:Gokul Rao Kadam,建造商: Atelier Lumy's, Smith Interiors,负责建筑师:Shruti Jaipuria,设计团队:Roshni Ramnane, Rahu...



预览图片
23 / BARBACOA 酒吧餐厅
12年前|wenming-1980|餐饮|100%BARBACOA restaurant & bar is located in the historical center of Odessa, on Deribasovskaya str. The planning has been solved in three levels. The main technological feature of the restaurant is the open kitchen at the main level with Japanese grill robata and tandoori, both for preparation meat and ...


预览图片
24 / 日本寿喜烧餐厅(2020)(Sano Fumihiko Studio)设计
5年前|archdaily|建筑|100%Restaurants & Bars, Restaurant & Bar Interiors, Chiyoda City, Japan,设计师:Fumihiko Sano Studio, 面积: 136 m²,年份:2020,摄影:Daisuke Shima,建造商: Daiko, Lilycolor, MUKU Kobo, Rivaco, Runon,负责建筑师:Fumihiko Sano,Contractor:Kichi Company Limited,City:...




预览图片
25 / 越南Que Dua餐厅(2018)(DDconcept)设计
5年前|archdaily|建筑|100%Restaurant, Vietnam,设计师:DDconcept, 面积: 6000 m²,年份:2018,摄影:Hiroyuki Oki,负责建筑师:To Anh Dung,设计团队:Minh Trong, Huy Toan, Viet Tien,Country:Vietnam,设计师描述 | Designer description: Located on the land of coconuts, which means Que D...


预览图片



