1 / 圣塞巴斯蒂安Mendi Argia精品酒店(Openhouse Studio)设计
5年前|Yellowtrace|酒店|100%...
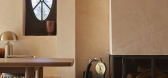
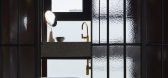
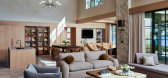
The living room features a collection of different textures, colours, and finishes that create a cohesive and deeply relaxing communal area. A peach coloured arched wall becomes the main architectural feature in the room alongside a black-framed fireplace. A mirrored art piece Big Round by Sabine M...




预览图片
2 / 澳大利亚悉尼一风堂餐厅,Ippudo Restaurant by Koichi Takada Archit...
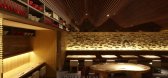
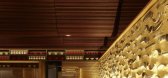
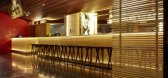
9年前|maning19760305|概念|100%...ng. Ippudo allows you to escape – the atmosphere is inviting. The light, finishes andtimber screens create texture and depth. Ippudo is known for the ‘crafted’ dishes.The noodle making process is part of the experience, with photos and booksabout the routine and recipe. This meticulous att...



预览图片
3 / Aurelia | PKA Architecture | 2026 | 澳大利亚
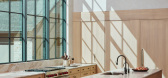
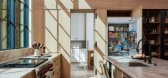
1月前|The.Local.Proje|建筑|100%...understated upholstery fabrics.
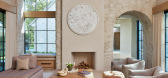
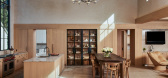
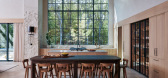
Stone pillars transition into a plastered finish as they rise to meet the timber ceilings in the kitchen. In the smaller lounge area, a pair of Montis leather chairs provides a place to perch with a good book, while an Eilersen sofa invites conversation after a morni...
预览图片
4 / 滨公园馆(2018)(DRTAN LM架构师)设计
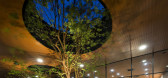
6年前|archdaily|建筑|100%...g a striking cozy amber contrast to the rest of the structure’s envelope finished in smooth composite white panels. Inside the main exhibition space, a towering scale model of the development stands between the reception counter and the discussion area. A green haven of landscape with trees escapi...


预览图片
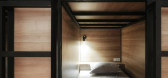
5 / 苏门答腊岛Semalam精品旅馆(2018)(Sixthree Studio)设计
5年前|archdaily|建筑|100%...le and healing escape you didn’t know you needed.,项目完工照片 | Finished Photos,转载自:Archdaily,设计师:Sixthree Studio,分类:Hospitality Architecture,语言:英语,阅读原文


预览图片
6 / 悉尼Ippudo餐厅:独特演绎的日式文化
12年前|点燃secai|餐饮|100%...ng. Ippudo allows you to escape – the atmosphere is inviting. The light, finishes and timber screens create texture and depth.Ippudo is known for the ‘crafted’ dishes. The noodle making process is part of the experience, with photos and books about the routine and recipe. This meticulous atten...


预览图片
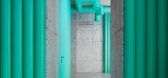
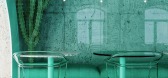
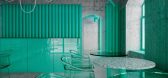
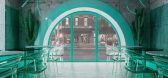
7 / 美国自然咖啡厅|2020|Reutov Design
5年前|archdaily|餐饮|100%...ty, success, reaching the top, and self-confidence.,项目完工照片 | Finished Photos,转载自:Archdaily,设计师:Reutov Design,分类:Coffee Shop,语言:英语,编辑:序赞网,翻译:序赞网,声明:原创翻译,严禁转载;一经发现,法律追究,阅...


预览图片
8 / Ocean Place | Carr | 2025 | 澳大利亚
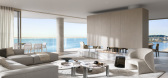
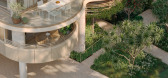
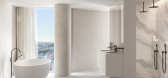
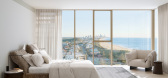
8月前|carr.|概念|100%...ence is imbued with a sense of elegance through premium materials, refined finishes and considered details.
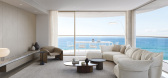
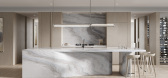
The material palette draws inspiration from the beachside setting. A sculptural, wave-like kitchen island – formed of exquisite fusion marble, whose flowing white and grey veining...
预览图片
9 / 墨西哥MC别墅酒店(2020)(OCUPAR.estudio)设计
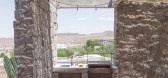
6年前|archdaily|民宿|100%... que la vegetación natural lo pudiera ir ocupando.,项目完工照片 | Finished Photos,转载自:Archdaily,设计师:OCUPAR.estudio,分类:Casas,语言:西班牙语,阅读原文




预览图片
10 / Casa ORO | k2LD | 2025 | 新加坡
7月前|k2LD|建筑|100%... spaces seamlessly.
The spiral staircase, on the other hand, is finished with a warm timber underside and a glossy black laquered finish. Leading from the ground-floor social spaces to the family’s private rooms on the second floor, the spiral stair becomes both a functional connector a...


预览图片
11 / 我的现代之家:建筑师Vicky Thornton在法国西南部的现代度假之家
6年前|TheModernHouse|建筑|100%...ompleted building was so rewarding.
“Looking at the house when it was finished was such a joy – there it was, a house that dramatically cantilevers over a hillside!
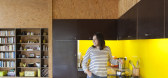
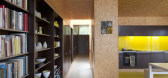
“We come here about five times a year: a couple of times either side of high summer when the schools are out and also to ...




预览图片
12 / 美国懒熊池屋(2014)BarlisWedlick

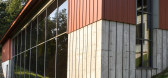
5年前|archdaily|建筑|100%... add to the building’s feel of tropical escapism.,项目完工照片 | Finished Photos,转载自:Archdaily,设计师:BarlisWedlick,分类:Houses,语言:英语,阅读原文


预览图片
13 / 房子的操作系统(2020)(1 - 1建筑师)设计
5年前|archdaily|建筑|100%...d phenomena that transcend the constraints of land.,项目完工照片 | Finished Photos,转载自:Archdaily,设计师:1-1 Architects,分类:Houses,语言:英语,阅读原文



预览图片
14 / 现代别墅 | Olena Chernychuk | 2023 | 乌克兰
2年前|behance|概念|100%...in that kitchen area features a bespoke of kitchen island wrapped in black finish along with an exquisite beige traventine top, adding a sense of luxury as it juxtaposes itself as a statement piece within this space.The Sheer curtains that wrap around the living emit a soft natural glow in the area,...


预览图片
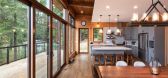
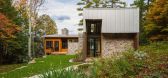
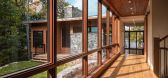
15 / 加拿大米西索加湖别墅(2020)(Architects Tillmann Ruth Robinson)设计
5年前|archdaily|建筑|100%..., and completely at home in its wilderness setting.,项目完工照片 | Finished Photos,转载自:Archdaily,设计师:Architects Tillmann Ruth Robinson,分类:Houses,语言:英语,阅读原文
预览图片
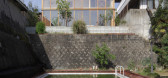
16 / 和平之家(House in Heiwa) (2018) (Toru Shimokawa Architects)设计
5年前|TORU.SHIMOKAWA.|住宅|100%...carefully examining the materials that the body touches and giving a dense finish.,项目完工照片 | Finished Photos



预览图片
17 / Seaforth家里(2019)(Georgina威尔逊架构师)设计
5年前|archdaily|建筑|100%...d grounds the white colour scheme and adds texture.,项目完工照片 | Finished Photos,转载自:Archdaily,设计师:Georgina Wilson Architect,分类:Houses,语言:英语,阅读原文


预览图片
18 / 澳大利亚的小家里(2017)(CABN)设计
5年前|archdaily|建筑|100%...te with our latest designs and locations @cabn.life,项目完工照片 | Finished Photos,转载自:Archdaily,设计师:CABN,分类:Houses,语言:英语,阅读原文




预览图片
19 / 瑞典私人度假别墅(2020)(Norell/Rodhe)设计
5年前|archdaily|建筑|100%...e veranda exposes the concrete foundation, while raised floors are in soap finished pine. Storage masses are constructed from reused closets clad in stained fibreboard, and the curved wall belonging to the bathroom is in marbled cork. The ceiling binds the different areas together through a rhythm o...



预览图片
20 / 印度Cempaka Putih之家(2020)(Studio Arsitektropis)设计
5年前|archdaily|建筑|100%...y an open, spacious, bright, and relaxing ambiance.,项目完工照片 | Finished Photos,转载自:Archdaily,设计师:Studio Arsitektropis,分类:Houses,语言:英语,阅读原文


预览图片
21 / Colony 共享办公 | Spacemen | 2024 | 马来西亚
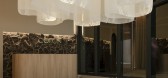
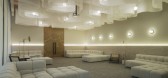
1年前|OfficeSnapshots|办公|100%... further reinforces this atmosphere of calm with neutral tones and tactile finishes. White terrazzo, beige stucco, and travertine, paired with sheer, flowing fabrics, create a cohesive environment that exudes understated elegance and comfort. Every detail in this design has been thoughtfully curated...



预览图片
22 / 葡萄牙曼努埃尔·瓦伦特房子(2018)(ateliermob)设计
5年前|archdaily|建筑|100%...ndo, the couple's son that also lives in the house.,项目完工照片 | Finished Photos,转载自:Archdaily,设计师:ateliermob,分类:Houses,语言:英语,阅读原文


预览图片
23 / 中国冥想观景塔(2019)(Jumping House Lab)设计
5年前|archdaily|建筑|100%...y left the tower an absolute spiritual space.
,项目完工照片 | Finished Photos
,转载自:Archdaily
,设计师:Jumping House Lab
,分类:Houses
,语言:英语
,阅读原文


预览图片
24 / March House | KA Design Studio | 2025 | 澳大利亚
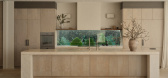
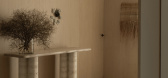
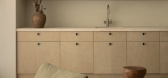
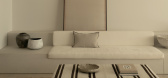
8月前|The.Local.Proje|住宅|100%...xture, with the functionally smooth worktop balanced by a heavily textured finish to the stone on the base.
These statement features stand out even more against the home’s palette, developed with Matters + Made, which is quietly powerful in its restraint. From the driftwood-like floorin...
预览图片
25 / 瓦伦西亚Sipcam伊比利亚办公室设计
5年前|OfficeSnapshots|办公|100%...in a fluid way through the aesthetic continuation of compartmentalisation, finishes and furniture. The continuous pavements in decorative mortar of different colors,serve as a visual union between the existing and new offices, and they are in charge of zoning the program.
Rigid visual barriers su...



预览图片



