约有70项符合查询结果,库内数据总量为1205294项。[ 耗时:0.0065秒 ]
1 / SS CHAIR | Maksym Iuriichuk
5年前|behance|产品|100%....Some conceptual renders and a sequence of 3D models from how I got to the final shape of the chair.Check out my instagramCheck out our studio instagramCheck out our website,转载自:behance,作者:Maksym Iuriichuk,语言:英语,编辑:序赞网,阅读原文


预览图片
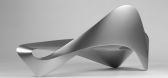
2 / Form Follows Function Sofa 形式追随功能的沙发
12年前|xinshaojie|软装|100%...ser cutting process. The plates are bent and welded together to obtain the final shape of the sofa. All functionalities of the sofa are created from one continuous line.


预览图片
3 / 思南书局诗歌店
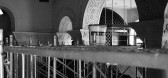
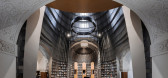
6年前|非作建筑|文育|100%...ouse, canteen, residential place, and later became a club, restaurant, and finally was in a waste. The first time when I stood in the site, I felt it like a ruin of maze.But after accustomed to the darkness, with the knowledge of architecture and urban historical experience, I can identify the trace...




预览图片
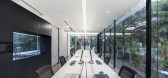
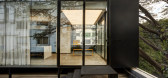
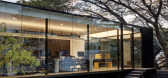
4 / 印度Studio Chnitala办公室(2016)(Studio Chintala)设计
5年前|archdaily|建筑|100%...ding stands out, however, they all come together as a seamless harmony. Finally, the studio space above everything else, serves it's purpose in bringing together people that aspire to design meaningful experiences. The space truly brings joy to it's users. ,视频连接:https://www.youtu...



预览图片
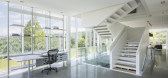
5 / 银行谷仓别墅(2019)(Birdseye)设计
5年前|archdaily|住宅|100%...n annual energy usage perspective and from a life-cycle cost analysis. The final design, an electricity-based energy system with geothermal heating and cooling through water-to-water and water-to-air systems as well as heat recovery ventilators, was peer-reviewed to confirm equipment sizing and perf...




预览图片
6 / 苏黎世动物园长颈鹿馆,一个类比的练习
12年前|onson|设计情报|100%...The task this time is to develop a giraffe house in the Zurich zoo. In the final
design, countless wood columns form six mushroom-shaped tents. They are grouped into two clusters and discretely spread on the site.(The
smaller one is for rhinoceros.) The visitors first come into the tents from th...
预览图片
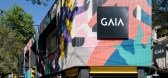
7 / 盖亚旗舰店(2020)(Domestico工厂化)设计
5年前|archdaily|建筑|100%... of individual 15 x 25 cm pieces.
The precast concrete panels shape the final composition on the façade with the intention of fostering a conjuncture of light and shadow between the interior and exterior according to the solar incidence on the façade, distinguishing the interior of the building...


预览图片
8 / Ensamble以(Ensamble造价)Ensamble工作室设计
5年前|Archilovers|建筑|100%...kes trusses and columns is light and easy to fabricate and assemble to its final position, when it is filled with concrete and becomes a monolithic structure.
This building in its making and future activity is meant to transform the way in which buildings are typically designed, engineered and...


预览图片
9 / 三个蓝鸭子墨尔本模式工作室。
5年前|Yellowtrace|住宅|100%... shell of commercial recreational facilities. Pattern Studio describes the final result as “a warm and tactile semi-industrial space richly layered with natural materials, colours and textures.”
Related: Urbnsurf Recreation Facility in Tullamarine by Pattern Studio.
Sitting poolside ove...


预览图片
10 / Poliform澳大利亚豪华厨房系列
8月前|The.Local.Proje|产品|100%...every stage – from concept and layout planning to material selection and final installation.” This ensures that the end result is beautiful, functional and tailored to each client’s unique vision. “Poliform’s commitment to craftsmanship and customisation ensures that every kitchen tells it...


预览图片
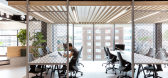
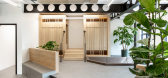
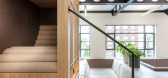
11 / 伦敦拼图办公室设计
6年前|OfficeSnapshots|办公|100%... a roll’ which is usually used as a wall covering.The desired effect was finally created after lightly heating the material and applying it to corrugated metal. ThirdWay spent a long time also trialling different lacquers to act as a sealant so the rust would not rub off or affect the colour of th...



预览图片
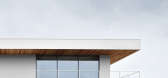
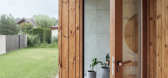
12 / 三个板房子(3板房子)GAISS设计
5年前|Archilovers|建筑|100%...balcony towards the garden and a narrow roof towards the street front. The final line in the spatial composition of the house is the third slab - the roof. All three slabs have the same contour repeating vertically.
Light grey plaster planes are combined with natural heat-treated wood planks ma...




预览图片
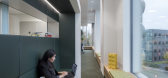
13 / Billund乐高总部一期设计
6年前|OfficeSnapshots|办公|100%...ess steel framing, saving 22 tons of steel and 650 tons CO2 emissions.When finalized in 2021, the central area called “People House” will offer a large auditorium, fitness centre, arts and crafts workshop, café and accommodation for employees visiting Billund.13 张图片 | Pictures设计:C.F...



预览图片
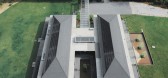
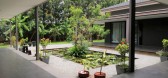
14 / 印度The Lucid住宅(2016)(Design Forum India)设计
5年前|archdaily|建筑|100%... turn allowed the functionality to be arranged in a similar fashion.,The final objective was to reduce the amount of solidly built up spaces and make the perceived structure lighter to engage the interiors with the exteriors and vice versa. This allows the lawn around to participate in the ongoing...



预览图片
15 / 食在不一样餐厅--------水木言设计机构
11年前|水木言空间|餐饮|100%...ng the culture in the southwest Hunan Province and industrial feeling, and finally the customer accepted our suggestion.Our consideration is that under the Chinese overall political background in the last century and with the merging of industrial workshops, there was mass smelting steel in the Chin...


预览图片
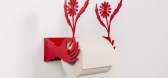
16 / 这次展览增加了卫生纸架设计和活力
5年前|ArchitecturalDi|设计情报|100%... you're at it, maybe it's time to rethink the toilet paper you're using or finally get that bidet.
This chic acrylic holder is by Another Human.
There are a variety of colorful ceramic holders on display by BNAG. This one is called Toilet Flamingo.
Ryan Belli's designs are true delights. ...



预览图片
17 / TOMORROW WORLD|赵睿作品,明日世界
6年前|纬图设计|商业|100%...ve undergone various modifications to the interior of the building, So the final structure of the internal structure is relatively complex. 甲方希望做一个公益性的项目,免费提供给设计师办公,以及进行家具的展示等。Party A wants to do a public welfare project which ...


预览图片
18 / 辛亥革命博物馆(武汉)/ 中信设计
12年前|onson|文育|100%...uring the construction
period, difficulties were overcome one by one and finally the architectural ideas were realized completely. ↑ 全景图 Bird view ↑ 总平面图 Master Plan 综合社会效益显著
辛亥革命博物馆于2009年8月动工兴建,2011年9月落成,2011年10月免...
预览图片
19 / 蒙特利尔开襟羊毛衫的办公室设计
3年前|OfficeSnapshots|办公|100%... light in, the boarded window arches were reopened to their original form. Finally, the old parquet was replaced by a new natural oak finish, keeping the warm spirit of the existing floor.,From the beginning, the ground floor featured beautiful architectural qualities in itself, so the interventio...


预览图片
20 / 费城之友治疗办公室设计
6年前|OfficeSnapshots|办公|100%...hazardous materials and equipment heavy labs are located near the core.The final result is a highly technical space that is collaborative, inspirational and secure, all while allowing scientists to draw inspiration from their environment, connecting them to community, the natural environment, people...



预览图片
21 / Gemak船厂行政办公建筑(2020)(CM Mimarlık)设计
5年前|archdaily|建筑|100%...y on the ground floor, all bearing elements raise rationally and structure finalizes itself. The longitudinal pieces of the structure provide mass stability by sliding in a smooth geometry. There is no better place for the idea of a finite structure that is pulled into place like a cargo boat, attac...


预览图片
22 / 澳大利亚A + C住宅(2019)(buckandsimple)设计
5年前|archdaily|建筑|100%...large circular skylights and period-correct custom staircase details add a final layer of refinement of the mid-century modern character.,项目完工照片 | Finished Photos,转载自:Archdaily,设计师:buckandsimple,分类:Houses,语言:英语,阅读原文


预览图片
23 / “超然”---瞬间成为永恒
8年前|我的名字叫做蓝|景观|100%...is whimsical sculptures which feature monumental-sized animals, Argent’s final projects continue his artistic vision, successfully transforming the spaces they are in. Beyond Reflection uses a dragon to reflect the culture of its Chinese setting and the mythological creature’s characteristics of...


预览图片
24 / La Cervecería酒吧 | Studio Modijefsky
6年前|Modijefsky|康乐|100%...wooden base, recalls elegant bar counters of old southern cafes, and it is finally freshened up by a red powder coated steel plate that embraces it, adding a special layer. The back bar stands there almost as an apse, a triptych made from wood and brown steel, whose three-dimensionality is dramatica...


预览图片
25 / 克林顿山联排别墅 | Murdock Solon Architects
6年前|Murdock.Solon.A|住宅|100%...find new floors that held a lot of the same character of the original. The final selection was a reclaimed flooring by LV Wood named appropriately, “Hit or Miss” which offered a subtle, timeworn feel. Plumbing pipes and mechanical ducts were left exposed, and steel structural I-beams that had b...



预览图片



