约有70项符合查询结果,库内数据总量为1205294项。[ 耗时:0.0054秒 ]
1 / transported to other places to go.
11年前|jiNz04g6jf|建筑|100%...vironmental assessment report, the Southern mills remaining plots of heavy metal pollution,air jordan 6, there are 160,000 cubic meters of contaminated soil needs to poach. By ordinary dump truck a truck-mounted 20 m3 count to 8000 trips to heavy metal contaminated soil carried away here. More stran...
预览图片
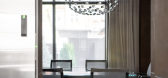
2 / 基辅瓦蒂斯办事处设计
6年前|OfficeSnapshots|办公|100%Illia Tovstonog Architects achieved the office design for Vartis, a rolled metal product supplier, located in Kiev, Ukraine.Vartis is a Ukrainian company that has been operating in the metal market since 1997. The main office is located in Kyiv — it is 800 square meters of a structured composition...




预览图片
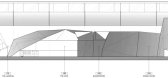
3 / 红牛阿姆斯特丹办公室
14年前|lcysos|办公|100%aceted metal plates surround cave-like rooms and a winding mezzanine at the new Amsterdam headquarters for drinks brand Red Bull. Designed by Sid Lee Architecture of Montreal and Amsterdam, the offices occupy a former shipbuilding factory beside a harbour in the north of the city. Roof gables define...


预览图片
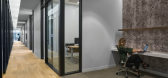
4 / 奥斯汀氚合作伙伴办公室设计
5年前|Gensler|办公|100%...ring, white lacquer panels, and blackened steel frames. Accents of punched metal panels, decorative glass with metallic interlayer, and polished marble add a hint of sparkle to the overall materiality. Small portions of the base building terra cotta brick and concrete deck were strategically left ex...




预览图片
5 / Taiyo Sushi Bar 太阳铁工寿司吧
11年前|qiuand|餐饮|100%... the space is filled with a unique charm, from the geometric design of the metal mesh that forms the ceiling, to the backlit wall coverings made of glass, metal or carved wood.
设计定制追赶到最小的细节,空间充满一种独特的魅力,从几何设计的金属网构成了天花板,背...


预览图片
6 / 美国现代 A 型框架小屋概念 | Yana Prydalna
5年前|Yana.Prydalna|概念|100%...景。
The main part of the filling in the living area was in front of a metal fireplace (Electric type) placed a huge sofa made of wooden beams, which is very symbolic for forest houses.The structure itself pushes the owners to leave all the gadgets and enjoy real life: listen to the birds singing...


预览图片
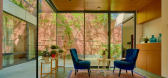
7 / 印度Courts住宅|2020|DADA & Partners
5年前|archdaily|住宅|100%...early modernist brick and concrete design vocabulary and adorned it with a metal tectonic to get to a more contemporary and lighter tectonic. Throughout the residence and the office, the bespoke detailing of elements such as staircase, metal railing, concrete panel walls, brick patterns, Kota floori...


预览图片
8 / 材料空间:戴维普公司在墨西哥城开设了新的展厅。
6年前|Yellowtrace|产品|100%...and identity.”Rather than presenting the lightning in a traditional way, metal bars, rough multicoloured copper, raw brass and big rocks fill the showroom. Raw metal surfaces and stones reflect the brand’s affinity for honest materials, creating a space with a conceptual layout, overlapping plan...


预览图片
9 / 让你的书本失重!
11年前|long2003|软装|100%...ng material in ways that go against what we expect.The robust folded sheet metal stand is simple to orientate horizontally on a desk or vertically next to a comfortable chair. Once filled
with you current favourites, it becomes invisible leaving the books to rest in seemingly impossible positions....
预览图片
10 / Chimi斯德哥尔摩眼镜旗舰店/Erik Undéhn设计
5年前|Yellowtrace|商业|100%...nt.
Inside, a muted, restrained colour palette of grey and reflective metal surfaces generates a calm environment that feels far removed from the stressful, overwhelming shopping experience we’ve all engaged with in the past.
A series of suspended lights and metal shelving bring a contempo...


预览图片
11 / 印度 | House 180° | 民房 | 2021 | Studio VDGA
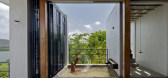
5年前|archdaily|住宅|100%...e a combination of clear glass sliding doors and another screen of sliding metal lattice panels that individually rotate on their axis. While the glass sliding doors offer unobstructed views of the scenery, the metal lattice screens cut off the harsh reflections and ensure the security of the house....


预览图片
12 / 泰特新的墨尔本旗舰店在菲茨罗伊开业。
6年前|Yellowtrace|产品|100%...perate as display plinths for Tait’s full range of furniture.Custom-made metal fixtures throughout echo the quality and detailing of Tait’s outdoor furniture and reveal Tait Managing Director and metal craftsman, Gordon Tait’s, passion for metal working. “Everything from the shelving through...


预览图片
13 / FULL MOON | NOM BUREAU
5年前|behance|概念|100%...e is more effectively revealed: glossy and matte surfaces, stone and wood, metals. The closeness of shades, but the difference in textures give the interior an artistic expression and make it more detailed.- - - - - - - - - - - - - - - - - - - - - - - - - - - - - - - - - - - - - - - - - - - - - - -...


预览图片
14 / 位于俄罗斯圣彼得堡的餐厅
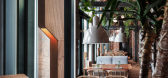
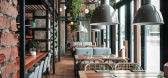
7年前|lylelaird|餐饮|100%...space next to windows was filled with a high construction made of wood and metal. Planters and cache-pots with plants placed there made it look like a glass or orchard house.
The construction provided for connection between the two levels of the restaurant and let it be possible to extend stree...




预览图片
15 / 简单的西蒙设计
13年前|王爷驾到|餐饮|100%...ut Grillstock headquarters, and the rough, tough industrial interior, with metal cages and an indestructible looking central table running the length of the restaurant seems like it could take some mayhem if the need arises. The walls are adorned with music and festival fly-posters and some nice Ame...





预览图片
16 / KOMPANIYA kitchen & bar | DA bureau
5年前|DaBureau|康乐|100%...space next to windows was filled with a high construction made of wood and metal. Planters and cache-pots with plants placed there made it look like a glass or orchard house.The construction provided for connection between the two levels of the restaurant and let it be possible to extend street spac...


预览图片
17 / 墨尔本的s Crown Towers酒店餐厅
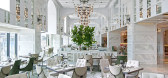
12年前|wenming-1980|餐饮|100%... use of traditional fluted details on the bar and the restaurant’s solid metal screens, along with the repetitive use of a soft arch formation, create a true mix of French-deco industria and old world decadence,” founding architect Blainey North says.
The restaurant is flanked at either end wi...


预览图片
18 / 墨西哥城旺德曼办事处设计
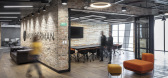
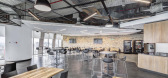
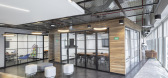
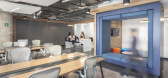
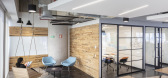
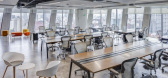
6年前|OfficeSnapshots|办公|100%...al when defining the character of this space: exposed brickwork, wood, and metal joinery with divided-light glass façades characterise the space as industrial and modern. This effect can be felt from the moment one enters the lobby, where the imposing, faceted reception unit, made from concrete, an...
预览图片
19 / 迪拜工业技术公司 | T+T Architects | 2024 | 阿联酋
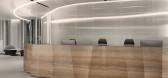
1年前|OfficeSnapshots|办公|100%...tal” is a massive pivoting partition finished with a natural golden-hued metal. It integrates a digital screen with corporate content, and depending on the position of the structure, the space can be used in various ways. The “ Petal” is a complex engineering object, installed using a unique p...



预览图片
20 / 由OTTOTTO温室在波尔图,葡萄牙。
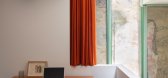
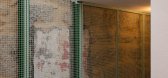
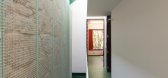
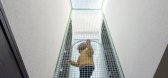
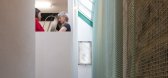
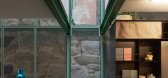
6年前|Yellowtrace|住宅|100%...ugal’s capital Porto. Existing stone walls lay encased beneath layers of metallic mesh – a moment that embodies the ethos of the entire project. Original features from the past are polished and brought into the 21st century, now interwoven with a lattice of exposed green structural beams that ar...
预览图片
21 / 墨西哥城Esrawe工作室办公室设计
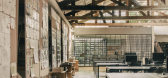
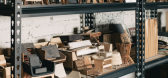
6年前|Esrawe.Studio|办公|100%...ransversal position, where the different teams are integrated.The existing metal of the ceiling was restored and painted in pale color, and skylights were added to bring in natural light. Concrete beams were built to restructure the ceiling and a natural cement finish was applied to the floor. The h...




预览图片
22 / 俄罗斯 | Modular House on the Slope | 住宅 | 2020 | BIO-architects
4年前|archdaily|建筑|100%...he use of simple and environmentally friendly materials - wood, glass, and metal. The house finishing is made of solid pine, the external railings are made of wood and a metal cable, profiled metal lies on the roof, the foundation and the supporting constructions are made of metal.,A large amount ...


预览图片
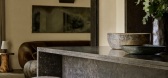
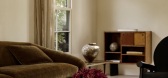
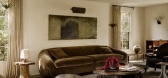
23 / My Space | Interior Designer Adriano Balestra
9月前|estliving|软装|100%...re throughout the day.
Materials such as lime plaster, pale oak, oxidised metal, and local stone were chosen to create a sensory landscape of matte and sheen, smooth and rough, cool and warm. These juxtapositions fuse with the subdued palette, allowing material to take precedence over colour.
...



预览图片
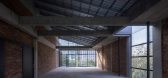
24 / 温室 | Kee Yen Architects | 2023 | 马来西亚
2年前|archdaily|建筑|100%...n of elements that include fair-faced brick walls, bare-concrete surfaces, metal screens, and polished concrete floors. Each choice is a thoughtful decision, executed with precision to ensure that every detail contributes to the overall harmony of the space. Here, the power of voids is championed, a...




预览图片
25 / carterwilliamson converts livestock shelter into cowshed house
13年前|BILI|建筑|100%...were left exposed, windows and doors were framed in wood, and a corrugated metal skin finished the upper floor. these simple, robust materials speak to the project's environmental and economic sustainability. the height at the corner pronounces the dwelling's presence in the gentrifying neighborhood...


预览图片



