约有100项符合查询结果,库内数据总量为1205294项。[ 耗时:0.0068秒 ]
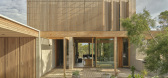
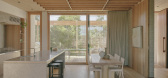
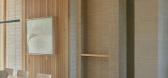
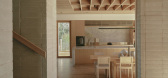
1 / Point Lonsdale House | Field Office Architecture | 2026 | 澳大利亚
1月前|The.Local.Proje|住宅|100%...he Arilpa nature reserve towards the historic Ballara Estate, the home was designed to embrace the site’s natural orientation and strengthen its connection to the surrounding landscape.
The clients expressed a desire for simplicity and a seamless connection between indoor and outdoor li...
预览图片
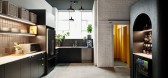
2 / Yellow Desk 共同办公 | Left Field Studio | 2021 | 澳大利亚
3年前|OfficeSnapshots|办公|100%...ield Studio utilized the strong brand identity of Yellow Desk Coworking to design their vibrant offices in South Yarra, Australia.,Yellow Desk breaks the conventions of a traditional coworking space. As a space for creatives, entrepreneurs, and people who thrive on collaboration, Leftfield studio ...




预览图片
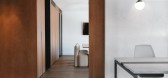
3 / 马贝拉种子房间共同办公的办公室设计
5年前|OfficeSnapshots|办公|100%
INHABIT designed a space to unite those working the creative field in the realization of The Seed Room coworking offices located in Marbella, Spain.
Right of the bat we knew that our vision for this office workspace was to create a functional and inspiring place for people working in a creative...





预览图片
4 / 丹佛PointsBet办公室设计
5年前|OfficeSnapshots|办公|100%
Abel Design Group was engaged by PointsBet, a premier global sportsbook operator based in Australia, to design their new flagship US headquarters based in Denver, Colorado.
PointsBet’s Denver HQ will serve as the company’s western base of US operations, maintaining a focus on product innova...


预览图片
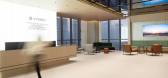
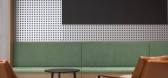
5 / VcanBio 集团 | RDA Team | 2023 | 中国山东
1年前|OfficeSnapshots|办公|100%...份:2023,坐落:Jinan, China, ,行业: Technology, ,RDA Team designed the VcanBio Group offices with intention given to layout in Jinan, China.,As a pioneer in the field of precision medicine, Vcanbio Group (stock code: 600645) is committed to advancing innovation in “ Precision Prev...




预览图片
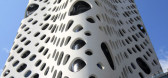
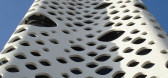
6 / 迪拜 O-14 Tower by Reiser + Umemoto
14年前|archer|建筑|100%...后由 net.2004 于 2012-5-15 22:46 编辑
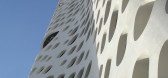
Reiser + Umemoto Architects designed the O-14 Tower in Dubai, United Arab Emirates.O-14 Tower by Reiser + UmemotoO-14, a 22-story tall commercial tower perched on a two-story podium, broke ground in February 2007, and comprises over 300,000 square feet of...



预览图片
7 / 机密能源客户端 | Workplace | 2023 | 波兰
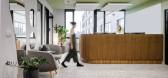
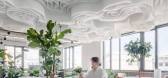
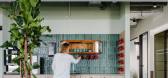
1年前|OfficeSnapshots|办公|100%...rkplace was engaged by a confidential energy client to create an efficient design for their offices in Wroclaw, Poland.,Our client, a leader in the field of clean energy production, was seeking fresh solutions for their office post-pandemic. The client is a company operating in the energy sector, ...



预览图片
8 / 哈尔科夫逻辑办公室设计
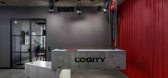
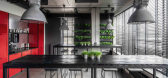
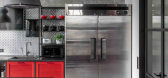
6年前|OfficeSnapshots|办公|100%BondarenkoDesign has completed the office rebranding of Logity, a cargo and freight company located in Kharkov, Ukraine.Logity company turned to our studio for a new interior after rebranding. It changed its name to the more imposing one and the style became more modern and expressive. We had the fo...



预览图片
9 / SCORES 365 办公室 | ON STUDIO | 2025 | 以色列
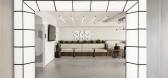
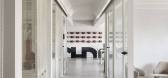
1年前|OfficeSnapshots|办公|100%...of sport the area is defined for,The conference rooms on each floor were designed as a kind of hall of fame- honoring different players, history, and additional information about each style of sport located in that space. In addition, throughout the various offices we created nostalgia corners to ...



预览图片
10 / 波特兰DESIGN+BUILD工作空间 | DESIGN+BUILD | 2022 | 美国
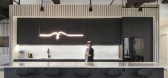
3年前|OfficeSnapshots|办公|100%,客户:DESIGN+BUILD Workspace, ,面积:4,500 sqft,年份:2022,坐落:Portland, Oregon, United States, ,行业: Architecture Firm, ,DESIGN+BUILD Workspace created a space for their offices that would give dynamic opportunities for any type of work in Portland, Oregon.,We wer...




预览图片
11 / 蒙特利尔北欧建筑事务所设计
6年前|OfficeSnapshots|办公|99%KIVA DESIGN + ARCHITECTURE was tasked with the office design for Nordic Structures, an engineered wood supplier located in Montreal, Canada.Kiva Design + Architecture realized the offices for Nordic Structures, located in Windsor Station, a heritage building in Montreal, Quebec.Canadian leader in th...


预览图片
12 / 阿什杜德塞拉物流办公室设计
5年前|OfficeSnapshots|办公|98%
ReMa Architects realized the design for Sela Logistics‘ offices, the inventory management and distribution company, located in Ashdod, Israel.
In the Sela Logistics Group, a long-standing and leading company in the field of logistics solutions, it was decided to renew the design of the group...


预览图片
13 / 电力家居改造 | CallisonRTKL | 2020 | 美国
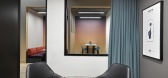
4年前|OfficeSnapshots|办公|97%...n Phoenix, Arizona is Power’s flagship location for the Western U.S. The design for their Phoenix location was inspired by the Southwestern craftsmanship found throughout Arizona. The design team created an environment that layered textures and utilized natural materials, while still maintaining a...



预览图片
14 / 特拉维夫高端食品服务公司办公室设计
5年前|OfficeSnapshots|办公|97%
Shirli Zamir Design Studio was tasked with completing the offices for a high-end food service company located in Tel Aviv, Israel.
We designed an office for a High-End Food Service which is a group of companies specializing in the field of concept dining. The company currently operates over 23...


预览图片
15 / 特拉维夫爆米花办公室设计
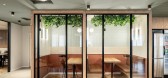
3年前|OfficeSnapshots|办公|97%...Tel Aviv, Israel, ,行业: Food / Beverage, Technology, ,ON Studio designed a modern and warm space for startup Popcorn at their offices in Tel Aviv, Israel.,Popcorn is an Israeli start-up company of young staff member wanting to create a functional office that connects people through space....




预览图片
16 / 莫斯科强生事务所设计
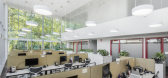
6年前|OfficeSnapshots|办公|97%ABD architects recently realized the office design for global holding company, Johnson & Johnson, located in Moscow, Russia.The new Johnson & Johnson office follows the latest international trends in the field of interior design and work organization. The office has received the international LEED S...




预览图片
17 / 特拉维夫感知点办公室设计
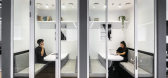
6年前|OfficeSnapshots|办公|97%Turman Romano Architecture was commissioned for the second time to design the offices for Perception Point, a software company, located in Tel Aviv, Israel.Much like the company, the concept and design for the company evolved and became more mature and sophisticated the second time around.Perception...



预览图片
18 / E-Synergy 办公室 | Artystry Designers | 2022 | 印度
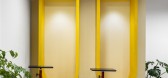
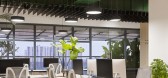
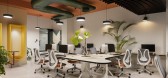
3年前|OfficeSnapshots|办公|97%...:2022,坐落:Kozhikode, India, ,行业: Technology, ,Artystry Designers completed the E-Synergy offices with intentional architectural choices and ample space for collaboration in Kozhikode, India.,The Project is located in an office building, Calicut cyber park. The job was to design ...



预览图片
19 / Lipetsk Lamb Weston Belaya Dacha办公室设计
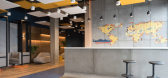
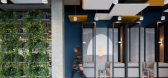
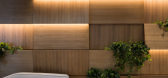
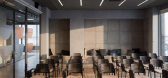
6年前|OfficeSnapshots|办公|97%...nd to make people take a fresh breath of home atmosphere at a workplace.In design we’ve managed to hold the balance between the brutality and coziness. The classic wood and concrete combination was supplemented by Lamb Weston’s corporate colors and logos.We attained a goal to make the office fee...

预览图片
20 / 胡志明市卫生局设计
6年前|OfficeSnapshots|办公|96%ADP Architects has successfully designed and built new offices for RB Health, located in Ho Chi Minh City, Vietnam.RB Health is a leading enterprise in the field of healthcare with a range of compelling health clients including Strepsils, Durex, Veet, Dettol … RB Health came to ADP Architects with...




预览图片
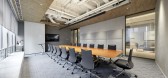
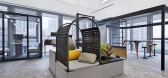
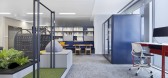
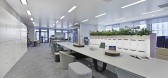
21 / Okamura 办公室 | Okamura | 2023 | 中国上海
1年前|OfficeSnapshots|办公|96%...e spaciousness and to ensure that there is enough seating for staff.,The design incorporates a wide range of Okamura elements, reflecting Okamura’s dedication to research in the field of office space design and its relentless pursuit of furniture quality.,设计师:Okamura,摄影:courtes...
预览图片
22 / 特拉维夫普洛斯佩拉办事处设计
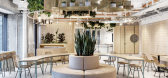
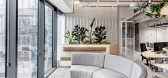
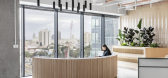
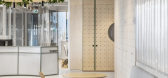
6年前|OfficeSnapshots|办公|96%Roy David Studio designed the Prospera offices amidst restaurants and malls in the buzzing city of Tel Aviv, Israel.Prospera are data solvers with muddy boot, their goal is to collect and analyze data that optimizes fields and crop yields. They describe their quest as starting with a puzzle; how is ...


预览图片
23 / 上海LANDBASE办公室设计
5年前|OfficeSnapshots|办公|96%...
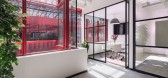
BYLU DESIGN has completed the design for the new offices of LANDBASE, located in the middle of bustling Xintiandi, the most fashion and trendy area of Shanghai, China.
The 700sqm space is within the office complex called “Th...




预览图片
24 / Dyson 办公室 | M Moser Associates | 2022 | 新加坡
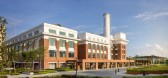
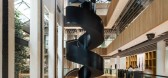
3年前|OfficeSnapshots|办公|96%...w global HQ. People and ideas power future growth in this Singapore office design for Dyson.,Repurposing the building for people at work,In a building originally designed for machines, M Moser’s focus was to help Dyson reinvent it for people. In doing so, it was essential to have a functional ...




预览图片
25 / Fracht 集团 | Angular | 2023 | 墨西哥
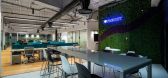
1年前|OfficeSnapshots|办公|96%...ation, ,For Fracht Group new space, we were tasked with the challenge of designing a functional workspacespace that incorporates the aesthetics and materials commonly associated with the logistics field. By drawing inspiration from the utilitarian look of shipping containers, our design introduces...
预览图片



