约有11项符合查询结果,库内数据总量为1205294项。[ 耗时:0.0035秒 ]
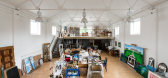
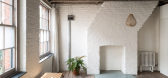
1 / 艺术空间:六个创造者的美丽家园
6年前|TheModernHouse|设计情报|100%...nd stripped-wood flooring, with metal columns, cast-iron radiators and raw-timber beams make for a characterful backdrop to any creative process.
St John Street, London EC1
At over 2000 sq ft, this expansive apartment in the creative hotbed of Clerkenwell is well appointed to comprise studio or ...




预览图片
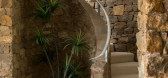
2 / 自然选择:使用天然材料设计的住宅
6年前|TheModernHouse|设计情报|100%... create a restful effect.
Orchard Flower Farm, Penzance, Cornwall
The timber-framed extension of this secluded house near Penzance draws inspiration from its woodland environs. A covered balcony that runs along the length of one side of the house has views over the garden and merges indoor and...


预览图片
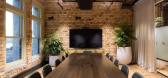
3 / 奥克兰刘易斯路奶油厂办公室设计
3年前|OfficeSnapshots|办公|100%...texture to achieve the resulting calming environment.,The use of layered timbers, bespoke joinery, heritage features and a striking yet tonal selection of materials has resulted in an environment that is both calming and inviting – aimed to harmonize, accentuate, and warm the beautiful character...



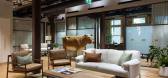
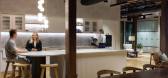
预览图片
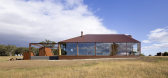
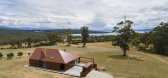
4 / 澳大利亚Coopworth住宅(2020)FMD Architects
5年前|archdaily|住宅|100%...影:Dianna Snape,建造商: Lysaught, Robertson Building Products, Timberwood Panels,Builder:IN2 Construction,Structural 工程师:Aldanmark Consulting Engineers,设计团队:Fiona Dunin, Jayme Collins, Alice Edwards, Robert Kolak, Fady Ghabbour, Oscar Eltringham-Smith,设计师:...

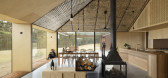
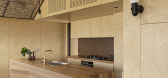

预览图片
5 / 梦想之家:2018年最佳之家
6年前|TheModernHouse|设计情报|100%... same as it did then, with beech-veneer panelling and chequerboard pattern timber floors.
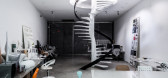
2. Christchurch Hill, London NW3
Who doesn’t love what could be the archetypal London family home: a double fronted period house in Hampstead with a terraced rear garden?
The house retains much of its...




预览图片
6 / 澳大利亚 | Microsoft | 办公 | 科技 | 软件 | 2021 | GroupGSA
4年前|OfficeSnapshots|办公|97%...re the customer floor on Level 28.,A parametrically designed, undulating timber wall — symbolic of the Royal National Park — stretches from one end of Level 28 to the other, wrapping the visitor reception area. There’s no visible branding, but it is clear, as a customer, you have arrived.,...


预览图片
7 / Quiet House | Adriano Gaetano | 2026 | 澳大利亚
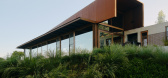
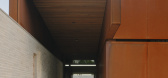
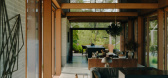
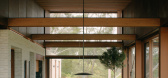
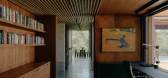
1月前|The.Local.Proje|住宅|79%...l volume, the build lifts and lightens. A double-height ceiling lined with timber battens angles upwards towards the sky, while full-height glazing creates a feeling of floating within the landscape. In this space, the structure is left exposed – beams, steel bracing and fixings form an important ...
预览图片
8 / Architects at Home | Brian Zulaikha
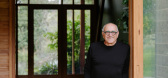
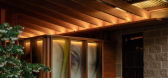
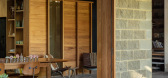
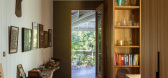
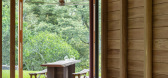
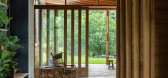
9月前|The.Local.Proje|建筑|79%...er’ was born.” Softening the exchange between old and new, a stone and timber insertion becomes a prominent anchor, bathed in dappled light and gentle breezes under the canopies of towering trees.
Approaching the home via a winding walkway of split-face pavers, one is greeted by a per...
预览图片
9 / 9月园艺任务
5年前|TheModernHouse|软装|78%...space as our office and drawing room.“The extension is clad in oversized timber shingles, painted black. Inside, weve got really lovely lime plaster walls, which have great health benefits, particularly for an office where we spend so much time. We wanted to create a really healthy, positive atmos...


预览图片
10 / Akubra住宅 | Alexander Symes Architect
6年前|alexander|住宅|74%... the air lock front door. The air lock is made up of two 3m tall blackbutt timber framed glass doors through which a clear view is created down the central off form concrete spine of the house and through to the grove of native eucalypts that cluster on the northern side of the house.
▼入口轴...


预览图片
11 / 安特卫普和根特设计爱好者指南
6年前|TheModernHouse|软装|69%... all of which have been done in a restful scheme that matches the original timber panelling and white mouldings with classic pieces and timeless details. A small spa and an eatery by restaurateur Nick Bril, who oversees the two Michelin-starred The Jane, sweeten the deal.
,转载自:The Modern ...


预览图片



