约有40项符合查询结果,库内数据总量为1205294项。[ 耗时:0.0067秒 ]
1 / 剑桥郡的平房零碳农舍。
6年前|Yellowtrace|建筑|100%...ains the team at Margent Farm.
Flat House is made up of prefabricated timber-framed panels infilled with hemp grown onsite in the 20 acres of the farm. More specifically, the panels are filled with hempcrete which is a combination of hemp, lime and water. Once dry, they are installed into thick...


预览图片
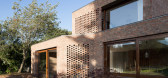
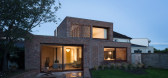
2 / 爱尔兰科普兰之家(2020)(Architectural Farm)设计
5年前|archdaily|建筑|100%...te of materials is restrained to concrete floor and datum, brick walls and timber doors, windows, screens and fins giving continuity from front to back door.,项目完工照片 | Finished Photos,转载自:Archdaily,设计师:Architectural Farm,分类:Houses,语言:英语,阅读...



预览图片
3 / Maestoso酒店和水疗中心(Maestoso Hotel & Spa)ENOTA 设计
6年前|Archilovers|概念|100%... glass surfaces represent the key element of the existing facade, sees the timber-structure enclosure augmented with reflective glazing, which further dematerialises the volume.
Special attention was devoted to the planned expansion of accommodation capacity, which would contribute to the already s...


预览图片
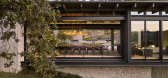
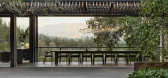
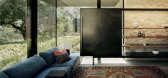
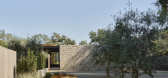
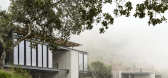
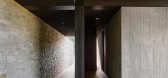
4 / Trestle Residence | Aidlin Darling Design | 2026 | 澳大利亚
5月前|The.Local.Proje|住宅|100%...ing, the home’s presence first reads as modest. Its restrained stone-and-timber facade gives little away, before a careful architectural procession slowly opens to expansive valley views. That experience – moving from enclosure to openness – underpins the overall design intent, shaping a house...
预览图片
5 / 多价工作室(Polyvalent Studio)Practice Architecture 设计
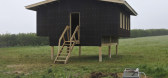
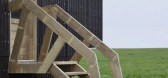
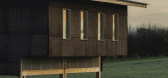
6年前|archdaily|建筑|100%... acetylated softwood footings and custom-made windows, door and stair (raw timber provided in kind); wood fibre insulation and hemp fibre bio-resin corrugated cladding sheets developed by Margent Farm.,Less than a cubic metre of concrete was required for pad foundations with the potential for this...


预览图片
6 / 自然选择:使用天然材料设计的住宅
6年前|TheModernHouse|设计情报|100%... create a restful effect.
Orchard Flower Farm, Penzance, Cornwall
The timber-framed extension of this secluded house near Penzance draws inspiration from its woodland environs. A covered balcony that runs along the length of one side of the house has views over the garden and merges indoor and...


预览图片
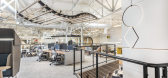
7 / 圣克拉拉一号办公室设计
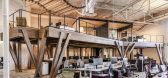
6年前|OfficeSnapshots|办公|100%...ace, creating a two-story loft using a new approach to building with heavy timber construction by Calgary-based DIRTT.With the CNC controlled fabrication method at the center of DIRTT’s technology, One Workplace designers were able to create a structure that is visually engaging and functionally d...


预览图片
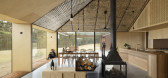
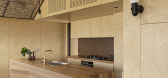
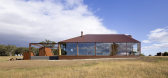
8 / 澳大利亚Coopworth住宅(2020)FMD Architects
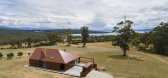
5年前|archdaily|住宅|100%...影:Dianna Snape,建造商: Lysaught, Robertson Building Products, Timberwood Panels,Builder:IN2 Construction,Structural 工程师:Aldanmark Consulting Engineers,设计团队:Fiona Dunin, Jayme Collins, Alice Edwards, Robert Kolak, Fady Ghabbour, Oscar Eltringham-Smith,设计师:...


预览图片
9 / 乡村隐居:逃离乡村家园
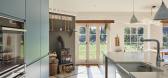
6年前|TheModernHouse|景观|100%... context with a semi-industrial palette of concrete, brickwork and exposed timber, while the addition of soaring glazing panels and an open, spacious arrangement soften the mood, adding light and airiness too.
The Holt, Holymoorside, Derbyshire
The sense ...



预览图片
10 / 艺术空间:六个创造者的美丽家园
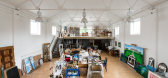
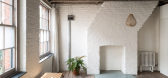
6年前|TheModernHouse|设计情报|100%...nd stripped-wood flooring, with metal columns, cast-iron radiators and raw-timber beams make for a characterful backdrop to any creative process.
St John Street, London EC1
At over 2000 sq ft, this expansive apartment in the creative hotbed of Clerkenwell is well appointed to comprise studio or ...




预览图片
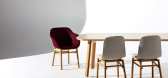
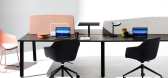
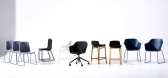
11 / Zenith推出了JAC椅子系列。
6年前|Yellowtrace|产品|100%...at an affordable price point. Versatile bases provide a choice of metal or timber legs and sleds, while powder-coat options offer a wide variety of colours that can tonally match specific environments. Jac is intended for spaces where people focus, share, collaborate and learn, with sitting and stan...



预览图片
12 / Inverleigh Farmhouse | Studio Esteta | 2025 | 澳大利亚
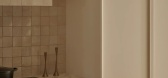
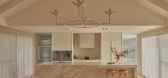
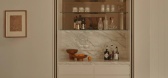
10月前|Studio.Esteta|住宅|97%...ard-wearing wire-brushed and matt-lacquered European oak flooring, painted timber panelling, and stone floors and countertops in the main service areas adds textural warmth. “Natural materials were carried into key functional areas such as the bathroom, where sandstone elements link back to the su...


预览图片
13 / 英国 | Bolgoed Maen House | 住宅 | 2020 | Jones Architects

4年前|archdaily|建筑|95%...the rear elevation and extend into the garden at ground floor level with a timber link rising to steel framed timber extension. Externally we designed the extension to fit in with the form of traditional Welsh farms in that the rear extension resembles a stand-alone building lightly linked to the st...


预览图片
14 / 奥克兰刘易斯路奶油厂办公室设计
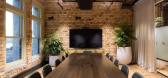
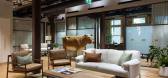
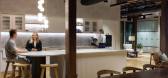
3年前|OfficeSnapshots|办公|93%...texture to achieve the resulting calming environment.,The use of layered timbers, bespoke joinery, heritage features and a striking yet tonal selection of materials has resulted in an environment that is both calming and inviting – aimed to harmonize, accentuate, and warm the beautiful character...



预览图片
15 / 乌克兰乌格利餐厅(2020)(Loft Buro)设计
5年前|loft.buro|建筑|89%...only.
The interior designed using three primary materials like exotic timber, ceramics, burnished metal. At the same time, ceramic tile carpet is a contemporary presentation of Azerbaijan's contexture ornaments and promotes the most striking element of the establishment. The pattern starts from...


预览图片
16 / Peninsula House | Not All Architecture | 2025 | 澳大利亚
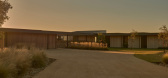
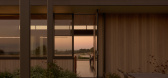
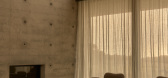
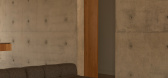
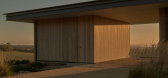
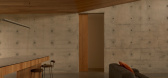
8月前|The.Local.Proje|建筑|87%... House in a defining gesture of elemental protection. Adorned in blackbutt timber boards, the ceiling instils warmth upon the interior, gently rising skyward to catch the northern sun. “The roof datum was established to cut through the horizon. We were interested in how the deep eave line around t...
预览图片
17 / (Daylesford Longhouse)Partners Hill 设计
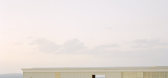
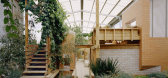
6年前|archdaily|住宅|86%...nies, and memorable occasions. The immense internal volume is modulated by timber and brick insertions laced with foliage. Planting beds, triffid-sized trees, The Lodge (owner’s residence), and The Stableman’s Quarters (guest house nestled in a mezzanine pod) are all contained within this protec...



预览图片
18 / 逃离城市:现代乡村住宅
6年前|TheModernHouse|建筑|85%... of Hopkins Architects designed the five-bedroom house, which incorporates timber from the farm worker cottages that once stood on the site.
Read more: My Modern House: Creative Director Jethro Marshalls modern country house in Lyme Regis
My Modern House: landscape designer Emily Erlams idyll...


预览图片
19 / (国外住宅)高清Winelands Home in Stellenbosch by Antoni Associates
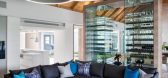
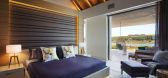
11年前|xbj59|住宅|84%...llar. Here the design team created a spectacular glass wine wall. The oak timber cabinetry encases frameless glass shelving which can house more than 400 bottles which are perfectly temperature controlled with concealed refrigeration. The wine wall also functions as a visual screen between the for...



预览图片
20 / 澳大利亚 | Microsoft | 办公 | 科技 | 软件 | 2021 | GroupGSA
4年前|OfficeSnapshots|办公|81%...re the customer floor on Level 28.,A parametrically designed, undulating timber wall — symbolic of the Royal National Park — stretches from one end of Level 28 to the other, wrapping the visitor reception area. There’s no visible branding, but it is clear, as a customer, you have arrived.,...


预览图片
21 / 日本寿日本雪松禁止烧焦的木头包层,一个循序渐进的指南
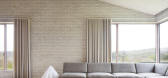
6年前|TheModernHouse|住宅|81%...traditional farm buildings that dot the surrounding hillsides, with simple timber cladding and a low-pitched corrugated roof. Inside, the industrial-style concrete floor and timber linings are softened by Harris tweed partitions. In winter, the sheep’s-wool wall insulation and the wood-burning sto...




预览图片
22 / 梦想之家:2018年最佳之家
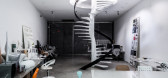
6年前|TheModernHouse|设计情报|81%... same as it did then, with beech-veneer panelling and chequerboard pattern timber floors.
2. Christchurch Hill, London NW3
Who doesn’t love what could be the archetypal London family home: a double fronted period house in Hampstead with a terraced rear garden?
The house retains much of its...




预览图片
23 / El Grove | Olson Kundig | 2026 | 美国
2月前|OlsonKundig|民宿|79%...l a granular scale upon the site – separate pavilions united by a raised timber boardwalk that seemingly floats over the land. Simple forms are resolved around opportunities of unity that make for resilient structures in keeping with the seasonal climate. Honest and understated, the architecture f...


预览图片
24 / 葡萄牙加西亚澡堂温泉/Ressano设计
5年前|Yellowtrace|康乐|79%...ting room feels restrained yet deliciously warm and inviting. Deep-stained timber shelving sits alongside natural stone pieces and woven light fixtures, creating a scheme that feels rooted in the past while remaining refreshingly contemporary.
“Architecture hosts both the mind and the body,” ...


预览图片
25 / 同类最佳:约翰·保森的倾斜谷仓
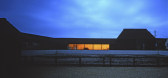
6年前|TheModernHouse|建筑|77%...er than to muffle them. The elaborate lattice of the main barn’s ancient timber frame, for example, backdrops the crisp, orthogonal bulk of an added fireplace with pleasing textural tension.
Even the spatial configuration was designed to avoid spectacle. The volume and intricacy of the original...



预览图片



