约有60项符合查询结果,库内数据总量为1205294项。[ 耗时:0.0054秒 ]
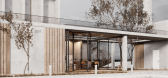
1 / 美国 | Modern Farm-House | 别墅 | 概念 | 2021 | CHANYSHEV ARCHITECT studio
4年前|behance|建筑|100%...es/ New Mexico / State HWY 2067
,状态:住宅
,设计:CHANYSHEV ARCHITECT studio
architectural model
,转载自:behance
,作者:CHANYSHEV ARCHITECT
,图片@CHANYSHEV ARCHITECT
,语言:英语
,编辑:序赞网
,阅读原文



预览图片
2 / Myocum Ridge Farm | DFJ Architects | 2024 | 澳大利亚
1年前|The.Local.Proje|建筑|100% ,项目文案:Aimee O’Keefe,项目摄影:Rhiannon Taylor,转载自:The Local Project,图片@The Local Project,语言:英语,编辑:序赞网,阅读原文




预览图片
3 / 千叶Dream Dairy Farm Store / Moriyuki Ochiai Architects
12年前|天际浮尘|商业|100%这家乳品店位于日本千叶,由moriyuki ochiai architects设计完成。整个商店都被笼罩在一个光影变幻的光环下,以便提高消费者对该公司产品及形象的统一认知。同时,设计师将农场和奶牛等意象巧妙地融入设计之中,商店内部被涂...


预览图片
4 / 腰果农场别墅 SAGG FARM / Bates Masi Architects
6年前|Bates.Masi.Arch|住宅|100%
Sagaponack地势平坦,肥沃的壤土,长期以来一直是长岛东端度假胜地内的一个农业社区。它的马铃薯田开阔广阔,与周围的森林和花园形成鲜明对比。近年来,在靠近海洋的推动下,萨加波纳克的发展潮流是稳定和不可避免...




预览图片
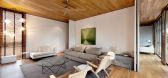
5 / 新加坡--The Wall House
13年前|--Picasso蘇|住宅|100%...
设计团队:Tiah Nan Chyuan, Lee Hui Lian(FARM), Kurjanto Slamet (KD Architects)
合作者:KD Architects, Locus Associates with Base6 and Terre Pte Ltd
面积:1,116平方米
完工年份:2013年
照片:Bryan van der Beek & Edward Hendricks



预览图片
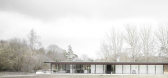
6 / 英国现代简约之雷登格罗夫农场(Reydon Grove Farm)Norm Architects设计
6年前|Norm.Architects|建筑|100%
雷登格罗夫农场位于英国萨福克郡一个正在运营的农场的边界上,其设计为狭长的平屋顶pavillon,可为建筑物提供足够的规模和规模,以适应现有谷仓和旧奶牛场的大小在规划上。
使 用
建议将该场地用作一个独立的平房,...



预览图片
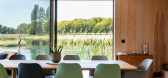
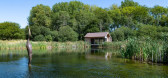
7 / 湖边小屋(2019)(RX Architects)设计
5年前|archdaily|住宅|100%...ouses, Restoration, Renovation, Brabourne, United Kingdom,设计师:RX Architects, 面积: 35 m²,年份:2019,摄影:Ashley Gendek,Lead 设计师:Rob Pollard,设计团队:RX Architects,业主:Confidential,工程师: Price & Myers,景观设计:Marian Boswall Lands...



预览图片
8 / home farm
7年前|aipipi|住宅|100%...
Firm De Matos Ryan Architects
Type Residential › Private House
SIZE 5000 sqft - 10,000 sqft
keywordsarchitecture, architecture news, interiors, interior design, portfolio, spec, brands, marketplace, products H...


预览图片
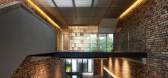
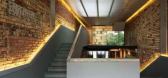
9 / 新加坡:店铺改建住宅
13年前|破面|住宅|100%...my San
面积: 366.94 平方米
设计顾问: FARM, KD Architects
FARM事务所对当地一个上世纪20年代的店铺进行了翻新,将其变为一个带泳池的住宅。泳池位于整个建筑的一层,呈狭长状,与房间整体结构相呼应,这种造型...


预览图片
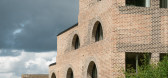
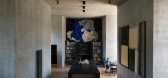
10 / 尼瑟斯特农场(Nithurst Farm)Adam Richards 设计
6年前|Adam.Richards|建筑|100%
Last year, architect Adam Richards revealed Nithurst Farm, his self-designed family home in the South Downs National Park. We’re pleased to share a new film exploring the far-reaching ideas and references that informed the convention-defying design of the house, as well as the intimate realities...




预览图片
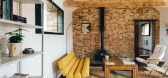
11 / 秋天田园氛围的住宅装饰设计
5年前|TheModernHouse|软装|100%...cultural spaces deep in the Norfolk countryside, sensitively overhauled by architects Turner.Works. The space occupies the former stables and celebrates mid-century and contemporary design through partnerships with retailers and galleries like twentytwentyone, Larusi and Eesome.Working with a materi...




预览图片
12 / Norm Architects | 纯粹空间美学
8年前|拾印.|住宅|100% 本帖最后由 拾印. 于 2017-12-4 20:48 编辑
Norm | AboutNorm Architects 成立于2008年。我们在工业设计,住宅建筑,商业室内设计,摄影和艺术方向领域工作,工作的本质是在丰富与克制之间,在秩序与复杂之间找到平衡点。每一个项...


预览图片
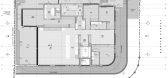
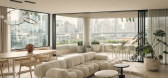
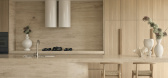
13 / Joe Adsett Architects | Maison 新农场多住宅综合体 | 2021 | 澳大利亚
4年前|Joe.Adsett|建筑|100%...设计为主导的自住项目。
,项目设计:Graya, Joe Adsett Architects
,项目面积:2100m²
,项目年份:2021
,项目摄影:David Chatfield
,供应商: Abey, Living Edge, Miele, Calce Company, Concrete Nation, Europrecast, Groove Tiles, Janie Collins Interiors, Kno...



预览图片
14 / 【餐饮空间——Skyve农场小酒馆】
13年前|蓝羽红翼|餐饮|100%回帖是种美德!
看帖时请给与回复!
Architects: FARM
Location: 10 Winstedt Rd, Singapore 227977
Team: Peter Sim, Selwyn Low, Lee Hui Lian, Oh Wenxin
Project Year: 2011
Photographs: Courtesy of FARM Architect
The bistro’s interior is experienced in multiple layers, and can be s...


预览图片
15 / 室外竹笼亭子(2020)(Valerie Schweitzer Architects)设计
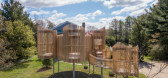
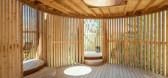
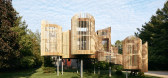
5年前|archdaily|景观|100%Pavilion, Water Mill, United States,设计师:Valerie Schweitzer Architects, 面积: 280 m²,年份:2020,摄影:Blaine Davis, Josh Goetz,业主:Suzanne Urwitz,工程师: Paul Gionfriddo, PE,景观设计:Valerie Schweitzer,Carpentry :Christian Hincapie,City:Water Mill...


预览图片
16 / Seiryuu Pavilion | Studio Avana
6年前|Studio.Avana|住宅|100%
Text description provided by the architects. This site is located at northern area of Bandung, in a dense neighborhood area. It is an office for a japan imported koi farm. Occasionally, this farm invites koi farmers from Japan and local customers to look around and doing transactions. Th...



预览图片
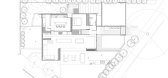
17 / 蒙特福德路住宅 | Shane Marsh Architects | 2022 | 澳大利亚
3年前|archdaily|住宅|100%...盈的材料相平衡,照亮了空间。
,项目设计:Shane Marsh Architects,项目面积:500m²,项目年份:2022,项目摄影:Brock Beazley ,首席设计师:Shane Marsh,结构工程:ESE Design,项目成市:New Farm,项目国家:Australia,转载自:Archdaily[...
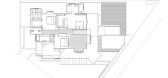
预览图片
18 / 美国湖边桑拿室(2020)(GriD Architects)设计
5年前|archdaily|建筑|100%Sauna, Upper Tract, United States,设计师:GriD Architects, 面积: 67 ft²,年份:2020,摄影:Brycen Fischer Photography,建造商: Alt Welding, Bill's Portable Welding, Elemental Metalworks, MF Fire, MillerMetal Fabrication,Select Furniture Design And Construction Consultan...



预览图片
19 / 澳大利亚墨尔本(北梅里克斯农庄)--Merricks House(别墅)
13年前|白人大毛|住宅|100%设计:Robson Rak Architects(罗布森Rak的建筑师)
摄影:Shannon McGrath
地点:澳大利亚墨尔本附近的北梅里克斯
Robson Rak Architects have designed a house on a 10-acre farm located in Merricks North near Melbourne, Australia.


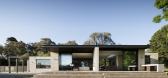
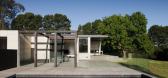

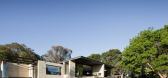
预览图片
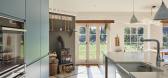
20 / 乡村隐居:逃离乡村家园
6年前|TheModernHouse|景观|99%... there, the house has everything one needs from a bolthole in the country. Architect Mike Hope conceived the design, with windows that give peeks of the dramatic beauty of Dartmoor beyond the woodland, and a wood-burning stove for cosy evenings. The exterior is clad in corrugated sheet metal on one ...



预览图片
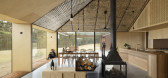
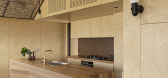
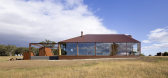
21 / 澳大利亚Coopworth住宅(2020)FMD Architects
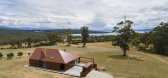
5年前|archdaily|住宅|99%Houses, House Interiors, Australia,设计师:FMD Architects, 面积: 263 m²,年份:2020,摄影:Dianna Snape,建造商: Lysaught, Robertson Building Products, Timberwood Panels,Builder:IN2 Construction,Structural 工程师:Aldanmark Consulting Engineers,设计团队:Fi...


预览图片
22 / 亚美尼亚儿童梦工厂(2020)(Futuris Architects)设计
5年前|Archilovers|建筑|98%...图:待补充……
,转载自:Archilovers,设计师:Futuris Architects,坐落:Yerevan / Armenia / 2020,语言:English,阅读原文


预览图片
23 / 设计故事//细黑线,重访。
6年前|Yellowtrace|产品|97%...tellite | Milan 2011. 图片 © Kyle Yu. ‘Wireframe Furniture’ by NOIZ Architects // The ‘Wireframe collection’ by Noiz Architects consists of a series of ‘digitalised’ furniture and objects designed for the lobby of the Museum of National Taipei University of Education. Created from 3mm...


预览图片
24 / 越南乡下结形幼儿园
10年前|liutai|办公|96%...的幼儿园位于越南同奈省,由越南非常活跃的Vo Trong Nghia Architects 工作室设计。幼儿园最明显的特征在于其有趣的平面形式,有些类似我们的中国结一般盘旋而成。经过处理后的屋顶成为了学校的菜园子,孩子们可以在这里玩耍...


预览图片
25 / 洛杉矶Califia农场办公室设计
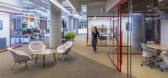
3年前|OfficeSnapshots|办公|95%..., to dive in head-first with a new 30,000-square-feet office by national architecture and design firm SLAM Architects in the Maxwell Coffee House, a historic 1924 factory that’s close to its original home in L.A.’s vibrant Arts District. During the entirely virtual design process, Califia in...



预览图片



