约有70项符合查询结果,库内数据总量为1205294项。[ 耗时:0.0053秒 ]
1 / 北京Family Box/SAKO建筑
11年前|完美黑白灰|办公|100%家盒子Family Box是来自英国的集教育、娱乐、科学与健身为一体的国际家庭寓乐成长中心,以世界上最复杂,最完善却又不失灵活的英国纯正快乐教育体系结合世界顶级的游乐设施满足儿童对健康、快乐、智慧和梦想的需求。家?...


预览图片
2 / 青岛家庭礼盒 | CROSSBOUNDARIES
6年前|CROSSBOUNDARIES|文育|100% 本帖最后由 CROSSBOUNDARIES 于 2019-12-26 17:30 编辑
随着中国幼儿教育的飞速发展,Family Box最近在中国青岛开设了第六家分公司。Crossboundaries为两层4400平方米的设施而设计,可提供企业通常的功能,例如儿童游泳池,教室,开放式...



预览图片
3 / 日本哈萨米之家,儿童爬墙屋(2018)(Jima Design)设计
5年前|archdaily|建筑|100%Houses, Ikoma, Japan,设计师:Jima Design, 面积: 131 m²,年份:2018,摄影:Kazushi Hirano,建造商: Koizumi, NISC COLOR, Sanwa Company, Takara Standard,负责建筑师:Satoshi Higashijima,设计团队:Jima Design,City:Ikoma,Country:Japan,设计师描述 | Desi...


预览图片
4 / 盒子外面:鞋匠塞巴斯蒂安·塔雷克用皮革和铜制作钥匙圈,以便我们搬入盒子。
6年前|TheModernHouse|软装|100%The Keyring, by Sebastian Tarek
The Modern House's moving-in box
At The Modern House, we have made our first foray into designing products. Our moving-in box is a design-led welcome gift, a collection of individually-made objects that we give to people when they buy a home thro...


预览图片
5 / 一线希望的房子(2019)(工作室东部)设计
5年前|archdaily|建筑|100%Houses, House Interiors, Sustainability, Jakarta, Indonesia,设计师:Studio Lawang, 面积: 162 m²,年份:2019,摄影:Mario Wibowo,建造商: Blanco, Bluescope, Dulux, Lysaght, ROCKWOOL, Toto, Magnus Aluminium, Niro granite, Philips, Roman Ceramics, Roman Granite,Lead 设计...



预览图片
6 / 德国柏林SCH52公寓Batek Architekten设计
5年前|Yellowtrace|住宅|100%
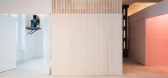
Somewhere in Berlin’s Kreuzberg district lies a charming family apartment with an interior that almost feels like living within a luxe, niche high fashion boutique. Designed by German practice Batek Architekten, SCH52 is a refreshing of a historically rich loft. With double-height ceiling inter...



预览图片
7 / 盒子外:设计师汤姆·瓦特和瓦莱丽亚·阿姆尼为我们的移动盒子定制文具
6年前|TheModernHouse|设计情报|93%The Correspondence Cards
The Modern House moving-in box
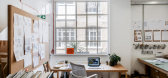
Our moving-in box is a selection of bespoke objects overseen by designer Faye Toogood that we give to our design-conscious buyers when they buy a home through our agency.
Our series ‘Outside the Box’ takes us to th...



预览图片
8 / 柱林屋 | IGArchitects | 2023 | 日本
2年前|archdaily|住宅|93%...enerous space yet respecting privacy from the surroundings and between the families. A suitable way to achieve this seemed to be to create both a closed and open environment that could incorporate greenery from the back mountain.
The building is arranged in a boomerang shape along the bac...


预览图片
9 / 大房子(2019)(Gerira Architects)设计
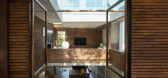
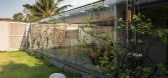
5年前|archdaily|住宅|93%Houses, Thủ Dầu Một, Vietnam,设计师:Gerira Architects, 面积: 280 m²,年份:2019,摄影:Hoang Le,建造商: AutoDesk, Toto, Glass Curtain Sea, Trimble Navigation,负责建筑师:Gerira Architects,City:Thủ Dầu Một,Country:Vietnam,设计师描述 | Desig...




预览图片
10 / (美联社3 0 8公寓)Debaixo Bloco设计
5年前|Archilovers|住宅|92%
An apartment within the model court ofBrasília (SQS 308) was the option of a couple with daughter for their future home. The choice could not be better for a family that appreciates the modernist architecture of the city.
The standard configuration of the apartment with large windows and cobogos...


预览图片
11 / 日本城郊 - Mascara House/mA-style architects
13年前|KanGtArt|住宅|92% 本帖最后由 KanGtArt 于 2012-11-7 11:12 编辑
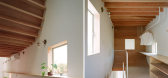
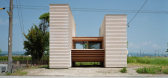
场地位于城郊具有乡野风情的道路旁边,有着田园山水般的景致,这里离现代生活也
并不遥远。客户希望房屋环境和谐。建筑师在东西两侧创造了两个箱体,箱...




预览图片
12 / (VY House)Rakta Studio 设计
6年前|archdaily|住宅|92%Houses, Bandung, Indonesia,设计师:Rakta Studio, 面积: 400 m²,年份:2020,摄影:William Sutanto,建造商: AutoDesk, Toto, Fotile, LIXIL , Maxisteel, Quadra, Vinoti Living,负责建筑师:Vidor Saputro,设计团队:Vidor Saputro, Jason Fernandez, Esther Febriana,...


预览图片
13 / 提前规划:家庭生活的厨房扩展理念
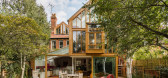
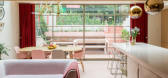
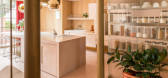
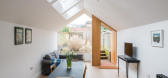
6年前|TheModernHouse|软装|91%Feeling the need to claim some more square metres to accommodate the daily realities of family life? Plan your next home improvement move with these kitchen extension ideas, which take in a glass and steel box on a 1950s house and a striking modern addition to a Grade II-listed Georgian townhouse. F...


预览图片
14 / (菲利普别墅)Anna Philipp设计
5年前|Archilovers|住宅|89%
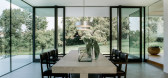
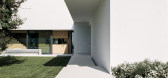
The challenge of House Philipp was primarily determined by the striking location on a small mountain ridge, offering a splendid distant view to the north. To meet this specific situation, the cube of the main house was completely glazed with frameless windows. In this way, the fantastic surroundin...



预览图片
15 / Northside | InForm | 2025 | 澳大利亚
9月前|InForm|住宅|89%
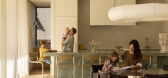
Repetition, simplicity and material restraint characterise the architecture of this highly crafted and bespoke family residence – the product of a rigorous and detailed collaboration between client, designers, and builder.
The external palette is natural and calm: texturally n...
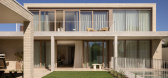
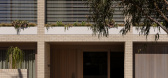

预览图片
16 / 印尼半独立式住宅(2020)(Rakta Studio)设计
5年前|archdaily|建筑|88%Houses, Bandung, Indonesia,设计师:Rakta Studio, 面积: 650 m²,年份:2020,摄影:KIE,建造商: Blanco, Toto, Blender, JUNG Electric, Kaii Living, MIWALOCK, Quadra Surface, YKK Alumunium,负责建筑师:Vidor Saputro, Darryl Fernaldi,设计团队:Vidor Saputro, Darr...


预览图片
17 / B的房子(2019)(Kit Design Architect计)设计
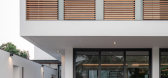
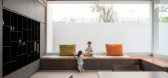
5年前|archdaily|住宅|87%Houses, Bangkok, Thailand,设计师:Kit Design Architect, 面积: 650 m²,年份:2019,摄影:Beersingnoi,建造商: Dulux, AGC, AutoCAD, Medici Wood, Thaisoung, Tile-it, Trimble Navigation,设计团队:Kit Design Architect,业主:Mr Ekkapol Chatmongkolchai,工程师:...




预览图片
18 / 董云霞之家建筑设计(2019)(Seoga Architecture)设计
5年前|archdaily|建筑|86%Houses, Gimpo-si, South Korea,设计师:Seoga Architecture, 面积: 224 m²,年份:2019,摄影:Roh Kyung,建造商: Chaeum Furniture, DADA brick, Duhyun, Hanong Maru, Naru Ceramic,负责建筑师: Park Hyesun, Oh Seunghyun,Project Manager: Park Nayoung,Structure Engineer...


预览图片
19 / (VOM住宅)Sanuki + Nishizawa architects设计
5年前|Archilovers|住宅|83%
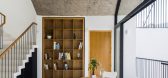
The project is a small private residence for a family with one child in Binh Thanh District, close to the center of Hochiminh city. It was a townhouse type located in a high-density residential area. As seen in typical Vietnamese townhouses, this site was so tight that there was almost no garden a...



预览图片
20 / White Street Loft
14年前|林邑溪风|住宅|83%The classic New York minimalist loft was considered too constraining and inflexible. The concept therefore was to divide the space into a series of programmatic “stripes” to accommodate different functions, moods and materials and break down the length of the apartment into a promenade of experi...




预览图片
21 / “一家豪华包装的房地产代理公司,为英国最杰出的住宅提供服务”…《时尚》杂志会见我们的创始人马特·吉布德
6年前|TheModernHouse|设计情报|82%
If you are a frequent consumer of house porn, chances are The Modern House will feature heavily in your browser history. A sumptuously packaged estate agency for some of the UKs most remarkable homes – modernist and otherwise – its co-founder Matt Gibberd nonetheless insists that he was never ...
预览图片
22 / VOM住宅(2019)(Sanuki Daisuke architects)设计
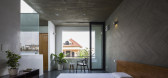
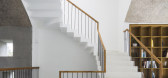
5年前|archdaily|住宅|82%Houses, House Interiors, Vietnam,设计师:Sanuki Daisuke architects, 面积: 380 m²,年份:2019,摄影:Hiroyuki Oki,建造商: Dulux, Toto, NVC Lighting, Tostem,设计师描述 | Designer description: The project is a small private residence for a family with one child in ...



预览图片
23 / 两个棚的房子(2019)(DREAMER, Roger Nelson)设计
5年前|archdaily|住宅|81%Houses, Lorne, Australia,设计师:DREAMER, Roger Nelson, 面积: 220 m²,年份:2019,摄影:Rory Gardiner,建造商: Geberit, Alspec, Brodware, Dulux, FRANKE, Hafele, Miele, ROGER SELLER, Rheem, Capral, Fisher and Payke, Made Retail, Messmate, Revolution Roofing,Project Lead ...


预览图片
24 / 印度盒子里的房子(2019)(TRAANSPACE)设计
5年前|archdaily|建筑|81%Houses, Vadodara, India,设计师:TRAANSPACE, 面积: 4800 ft²,年份:2019,摄影:Tejas Shah Photography,建造商: AutoDesk, Dulux, Kohler, Akash Italian, Hybec, Jai Jalaram Bricks, Trimble Navigation,负责建筑师:Urvi Shah,设计团队:Kunjal, Helly, Sanjana,业...


预览图片
25 / Decorative Crafts 法式意大利家具饰品灯具 2013年
13年前|hino|产品应用|80% 本帖最后由 hino 于 2014-1-2 17:22 编辑
Decorative Crafts is a third-generation family owned and operated, wholesale business that has been importing home furnishings from Italy and the Far East for over 80 years. The business was started in 1928 when Milton Cohn imported leather boxes, ...





预览图片



