约有200项符合查询结果,库内数据总量为1205294项。[ 耗时:0.0063秒 ]
您是不是要找: ace to work
相关搜索: time to work ace to work face faces faced facing
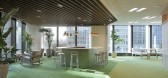
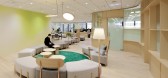
1 / MONE 集团办公室 | Klein Dytham architecture | 2022 | 日本
3年前|OfficeSnapshots|办公|100%...thetics of rounded furniture echo the curvilinear shelf wall and encourage face-to-face communication. Curved fawn dora dora modular seating, KDa’s collaboration with Karimoku, winds its way around a plush circular green rug and hugs side tables. Elsewhere, larger wood-toned tables are round or ov...



预览图片
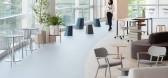
2 / 东京JTOWER办公室设计
3年前|OfficeSnapshots|办公|100%... ABW for the first time and create a place with various seating and induce face to face communication, with the aim of adjusting to expansion of personnel and revitalize internal communication. Considering that requirement, we set the concept as “JTOWER LINK STATION” and created the office as a ...



预览图片
3 / 布里斯班亚历山德拉•布坎南体系结构办公室设计
5年前|OfficeSnapshots|办公|100%... traditional wall facing arrangement, encouraging cross desk conversation, face to face contact and team building.
Separable desks were utilised for future flexibility and growth. A separate work environment along the wall provides space for model making, drawing and drawing board and presentatio...


预览图片
4 / 伦敦获得资本的办公室设计
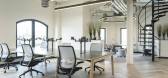
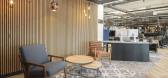
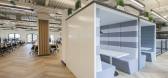
5年前|OfficeSnapshots|办公|100%...he office when they did come in, re establishing social links when meeting face to face rather than desk based individual activity.
To meet this brief the design incorporated, mixed lower and higher floor levels, with black mesh balustrades to suit the base build warehouse style. Lower levels for...



预览图片
5 / 荷Verint办公室设计
3年前|OfficeSnapshots|办公|100%...ional perception.,We created two anchors in the floor: One main entrance faces the reception area and a work lounge. The concept was to create an alternative work area in a lounge style. The inspiration came from the worlds of airport and hotel lounges. The furniture is in a uniform design and in ...



预览图片
6 / 色彩生活:如何为你的家挑选色彩
6年前|TheModernHouse|软装|100%Three colours of similar 'weight' sit harmoniously together
South-facing light is maximised in this bathroom with white walls bouncing light onto the green detailing
Artist Alessandra Taccia's neutral palette complements the furniture, art and natural materials that fill the spac...


预览图片
7 / 动物卫生(EVAH)办公室 | Linebox Studio | 2022 | 加拿大
3年前|OfficeSnapshots|办公|100%...find it difficult to leave the comfort of working at home. Remote work and face-to-face are now in competition. It’s not always easy to convince your teams to go back to good old habits, especially when you can save the time lost commuting every day and enjoy the comfort of being at home.,设计...




预览图片
8 / thoughtworks 办公室 | YAAF DESIGN | 2023 | 泰国
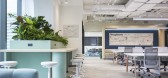
1年前|OfficeSnapshots|办公|100%...AAF to create their office as the “Social Spaces, Collaboration, Paring, Face to Face work, including focus space.,Thus, YAAF creates most of the “Social Spaces” that TWers can use on a flexible, non-booked basis to collaborate and meet with colleagues, candidates and clients. These should e...



预览图片
9 / 银蕨农场办公室 | Unispace | 2021 | 新西兰
4年前|OfficeSnapshots|办公|100%...,The Silver Fern Farms’ post-Covid workplace strategy is geared toward face-to-face collaboration. Working with a 0.7 desk sharing ratio, the new layout includes an ‘innovation’ zone with dedicated long and short-term project rooms. The ‘discover’ zone includes a digital terrace, connect...



预览图片
10 / BW Interiors
12年前|wuyuenan|办公|100% 本帖最后由 wuyuenan 于 2014-5-11 10:46 编辑
Following on from a number of successful projects for some of the UK's leading Media and Advertising Agencies, Spacelab were appointed by BW Interiors to masterplan their shift from traditional static working to a more agile style of working and...


预览图片
11 / 纽约Spectorgroup办公室设计
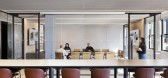
3年前|OfficeSnapshots|办公|100%...n, whether via impromptu meetings, brainstorming sessions, video calls, or face-to-face conversations. The firm also learned that 75% of its team wanted to have their own desk while maintaining the option to move around the office and work in various spaces. With the same data-driven strategies the ...




预览图片
12 / 伦敦Playtech办事处设计
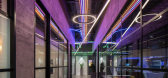
6年前|OfficeSnapshots|办公|100%...as we progressed through from the strip out. One of the many challenges we faced with this space was the height of the structural slab, the ground floor of MCP was originally designed for retail. Where possible we have utilized this to create a sense of drama and but have introduced open cell ceilin...




预览图片
13 / Bestseller 直播空间 | A3 VISION | 2023 | 中国浙江
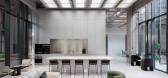
1年前|OfficeSnapshots|办公|100%,客户:Bestseller, ,面积:35,521 sqft,年份:2023,坐落:Hangzhou, China, ,行业: Technology, ,Bestseller Hangzhou Live Stream Space, located in a dual-carbon technology science park in Binjiang, Hangzhou, Zhejiang Province, consists of two three-story podiums with three si...


预览图片
14 / Diageo 办公室 | Orbit Design Co. | 2024 | 韩国
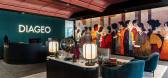
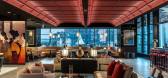
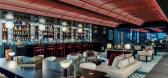
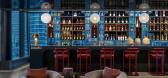
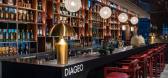
1年前|OfficeSnapshots|办公|100%...ed bar, backing on to the window, and sitting below a double height space, faces a mixture of touch down work points and more relaxed lounge seating. The main boardroom sits to one side of the bar, and tucked discreetly behind it is the Prestige room. This room is used to entertain high-worth client...

预览图片
15 / 加拿大 | C工作住宅 | 2022 | Nicholas Francoeur
4年前|archdaily|住宅|100%房屋,办公室,可持续性,伊士曼,加拿大,项目设计:Nicholas Francoeur,项目面积:3448 ft²,项目年份:2022,项目摄影:Raphaël Thibodeau,供应商:Bertazzoni, Cabano, Delta Faucet, Elica, Kommerling, Morso, Sinkology, ZHENDER ,结构 :Maison...


预览图片
16 / 赫尔辛基Supermetrics办公室扩张设计
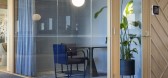
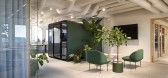
3年前|OfficeSnapshots|办公|100%... office design focuses on creating an environment that offers comfortable face-to-face interactions and variation to the workday with different types of spaces. This is how the office is able to offer flexibility and opportunities for privacy. Supermetrics’ office has multi-purpose meeting- and te...




预览图片
17 / 汉堡联合利华总部达奇设计
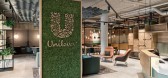
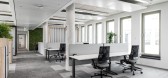
5年前|OfficeSnapshots|办公|100%... opportunity for many of Unilever’s employees. But the creative value of face-to-face exchanges between teammates cannot be replaced. Interactive meeting rooms, collaboration spaces and innovation labs will therefore be increasingly needed in the future.
With its human-centered design approach ...




预览图片
18 / 印度Courts住宅|2020|DADA & Partners
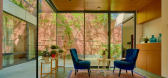
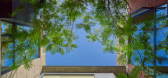
5年前|archdaily|住宅|100%...All three bedrooms are positioned along either of the courts and the outer face as well, allowing for ample light and cross ventilation.,The design took the early modernist brick and concrete design vocabulary and adorned it with a metal tectonic to get to a more contemporary and lighter tectonic....


预览图片
19 / 美国伊利诺斯州芝加哥千禧公园皇冠喷泉
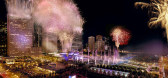
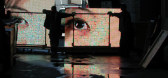
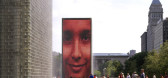
15年前|DesigNet|景观|100%...t on all sides. Large LED video screens are positioned behind the opposing faces of the two towers. Water flows over the tower faces and onto a plaza in a thin film. The faces of Chicagoans of all ages and backgrounds appear on the LED screens, the goal being to create a project “inspired by and c...



预览图片
20 / 科泽科德Cybrosys办公室设计
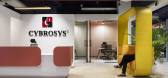
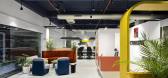
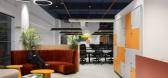
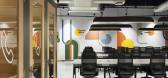
3年前|OfficeSnapshots|办公|100%... office design focuses on creating an environment that offers comfortable face-to-face interactions and variation to the workday with different types of spaces. This is how the office is able to offer flexibility and opportunities for privacy.,artystry designed the office for the office community....


预览图片
21 / 合肥赫尔曼米勒展厅设计
6年前|OfficeSnapshots|办公|100%...ary work overtime they secretly replace all the chairs with Herman Miller. Facebook headquarters and the White House has chosen Herman Miller as the first choice for office furniture.The Eames Lounge & Ottoman, is the chair that Jobs also praised. This recliner has been selected as one of the “10 ...


预览图片
22 / HAKUHODO 办公室 | SAKUMAESHIMA | 2023 | 日本
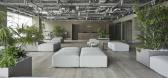
1年前|OfficeSnapshots|办公|100%...ncy in Japan.,This area, which includes the reception that serves as the face of the company, was planned as a space where events for internal and external use can be held and where not only employees but also business partners and collaborators can work and meet.,Traditionally, corporate entran...



预览图片
23 / 年轻家庭之家 | H-H Studio | 2023 | 越南
2年前|archdaily|建筑|100%...located in a new residential area, with an area of 105m2 (5x21m); the main face faces Southeast (the main cool summer wind direction of Da Nang city). The remaining sides have no adjacent construction works.
A common characteristic of young families is their many dreams, plans, hobbies, family ...


预览图片
24 / 汉堡Farbenmeer办公室设计
3年前|OfficeSnapshots|办公|100%...ned a place that enables them to experience their work culture and fosters face-to-face exchange. The best part: we also moved in with them.,Since 1911, the historic Rinderschlachthalle has been the vibrant center in the heart of Hamburg’s so-called Schanzenviertel. Today a diverse mix of clubs,...


预览图片
25 / 伊斯坦布尔SAP办事处设计
6年前|OfficeSnapshots|办公|100%...ent and living space that combines SAP’s innovative, “human-centric” face with its global design criteria.One of the two floors of the office is designed for employees and the other floor is designed for both employees and visitors. This space was, at the same time, designed specially so that ...


预览图片



