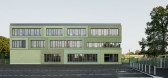
1 / 欧洲学校慕尼黑(2019)(leonwohlhage法理社会冯建筑师事务所mbH)设计
6年前|archdaily|文育|100%...ibrary, canteen, music rooms, and workshops can be accessed. They are each grouped around small courtyards that can also be used as outdoor classrooms or reading gardens. All auxiliary rooms are situated on the noisier railway side. The classrooms on the upper levels all face the courtyard. Access i...



预览图片
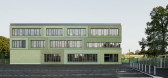
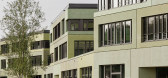
2 / 慕尼黑欧洲学校(European School Munich)léonwohlhage Gesellschaft von Architekten mbH 设计
6年前|archdaily|文育|100%...ibrary, canteen, music rooms, and workshops can be accessed. They are each grouped around small courtyards that can also be used as outdoor classrooms or reading gardens. All auxiliary rooms are situated on the noisier railway side. The classrooms on the upper levels all face the courtyard. Access i...



预览图片
3 / 柏林Architects
13年前|BILI|建筑|100%...tricia Parinejad, Rick Jannack
Model: Werk5, Berlin
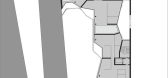
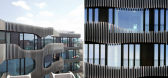
Property development group Euroboden is realizing a unique residential building
at Johannisstra?e in Mitte, Berlin's downtown district. J. MAYER H.
architects’ design for the building, which will soon neighbour both Museum
Island and Frie...



预览图片
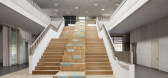
4 / Jungfernsee Elementary School / SEHW Architektur 设计
6年前|archdaily|建筑|100%...hree clusters form the students' home areas. The rooms of each cluster are grouped around an accessible atrium with an attached learning island. The well-lit corridors ensure easy orientation and a pleasant quality of stay. In the centre of the upper floor, there are the teachers' rooms and the libr...




预览图片
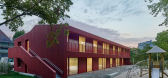
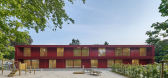
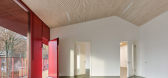
5 / 德国北城IM公园日托中心(2020)(Birk Heilmeyer und Frenzel Gesellschaft von Architekten)设计
5年前|archdaily|建筑|100%...ral Park in the east of Stuttgart. The new two-storey building of the four-group nursery school is part of the green corridor with historic trees on the site of the previous building. The positioning, building dimensions, construction and materials of the building are based on the special characteri...



预览图片
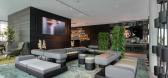
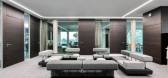
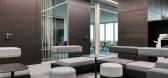
6 / FC Campus 办公室 | 3DELUXE | 2020 | 德国
1年前|OfficeSnapshots|办公|78%... the most efficient building shape from a sustainability viewpoint. The FC Group’s two identical cubes are twisted in opposite directions and stand on a large floating podium under which an open underground parking lot is located. Because of the striking, organically-shaped, story-spanning windows...

预览图片



