约有60项符合查询结果,库内数据总量为1205294项。[ 耗时:0.0055秒 ]
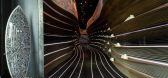
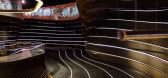
1 / 卡塔尔 | PresentedBy Doha | 鞋店 | 2021 | External Reference
4年前|Archilovers|商业|100%...哈登陆,其新旗舰店由巴塞罗那屡获殊荣的建筑事务所 External Reference 设计,由 Carmelo Zappulla 创立和指导。
“我们希望改变客户购买产品时的感受。这就像一个令人兴奋的发现。一个流动的、蜿蜒曲折的空间,驱使客户获得真...


预览图片
2 / 在线购物体验店 WOW | External Reference | 2022 | 西班牙
4年前|Archilovers|商业|100%...liyunvideo]1022
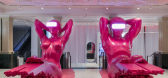
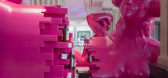
,Carmelo Zappulla 和他的团队 External Reference 展示了为 WOW 设计的第一个物理空间,创新的 phygital 市场,Dimas Gimeno 的新赌注。
, WOW 是一个明确的项目,其数字市场通过交互式系统补充在线购物体验。...




预览图片
3 / WOW创新市场美食空间 | External Reference | 2023 | 西班牙
3年前|序赞精选|餐饮|100%...y WOW”项目由建筑师Carmelo Zappulla以及其创立的建筑事务所External Reference设计,是一处位于马德里WOW创新市场中的两层美食空间。室内空间的设计彰显出鲜明的折衷主义风格,正如Zappulla指出的那样,这处空间被构想为一处“首都...


预览图片
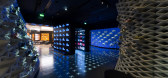
4 / 迪拜Presentedby鞋店(2020)External Reference设计
5年前|Archilovers|商业|100%...概念图:待补充……
,转载自:Archilovers,设计师:External Reference,坐落:Dubai / UAE / 2020,语言:English,阅读原文




预览图片
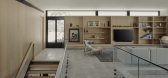
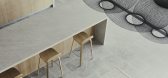
5 / 索哈文之家 | Lightbody Architects | 2023 | 澳大利亚
2年前|archdaily|住宅|89%...paces while strengthening the seamless connection between the internal and external programs of this family home.
The centralized double-height void creates a visual connection across the two-story home while providing a connection to the ground plane that continues through to the edge of the...



预览图片
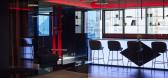
6 / STECON 办公室 | YAAF DESIGN | 2023 | 泰国
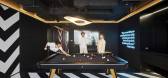
1年前|OfficeSnapshots|办公|85%... discuss any issues, participate in the meetings, and engage with internal/external. These spaces are important for fostering community engagement, encouraging team participation, and promoting transparency in office environments.,Conclusion, we are providing such spaces recognizes the diverse nee...



预览图片
7 / 巴西Casuale披萨店(2020)(Roby Macedo arquitetura e design)设计
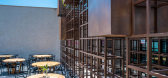
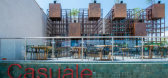
5年前|archdaily|餐饮|79%...dimensions, which allows a broader view of the hall. Besides, still in the external area, we developed an environment for waiting, with a bench and tiled tables mimicking the floor.,The interior of the pizzeria is separated by several environments, which are: the external space overlooking the ave...


预览图片
8 / DA Osaka Branch Tokyo | RID | 2025 | 日本
7月前|NewNorm|办公|79%...y into the historic streetscape. One of its defining characteristics is an external staircase that leads directly to the second floor, operating alongside a conventional elevator. Rather than treating this as a secondary access point, the project reconsiders circulation entirely, positioning human m...


预览图片
9 / 澳大利亚新南威尔士Balmain Houses
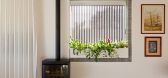
12年前|xinshaojie|住宅|78%... and in an extreme fire zone. Various fire protective details include; all external materials are non-combustible, a sprinkler drenching system can spray the entire building during fires, all doors and windows are protected with stainless steel fire-mesh.



预览图片
10 / 悉尼气象局办公室设计
5年前|OfficeSnapshots|办公|78%...rting.
Working collaboratively with the department ‘Champions,’ and external consultants was key to ensuring a full understanding of expectations and desires for the new facility were met.
,10 张图片 | Pictures,设计:IA Design, 客户:The Bureau of Meteorology, ,面积:13,9...

预览图片
11 / 余烬之家 | MRTN Architects | 2023 | 澳大利亚
2年前|archdaily|建筑|74%...ques utilized for the window frames and eaves of the main home.
The external materials are of a very limited palette – just cedar and shou sugi ban style burnt ash cladding. Inside the non-work studio, the architects had a lot of fun exploring the very traditional Japanese elements of tata...


预览图片
12 / 克拉科夫聪明的办公室设计
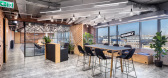
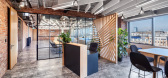
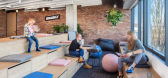
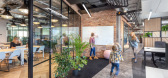

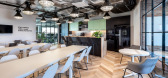
6年前|OfficeSnapshots|办公|74%...gned as a lively network café type of settings, catering to needs of both external customers and employees and able to support townhall meetings, events and a variety of informal interactions. The new office was met with great enthusiasm both from employees and management of Brainly and was widely ...
预览图片
13 / 车轮上的火腿美食餐厅HAM ON WHEELS
11年前|yangtomato|餐饮|72%...g tomatoes.
Design team :
Interior architecture and art installations: External Reference Architects (Nacho Toribio, Carmelo Zappulla and Manuel Ateca)
Marketing concept: Albert Castellón
Art director: Chu Uroz
Corporate Identity and graphic design: Forma & Co
Photographer: Lorenzo Patuzzo
...


预览图片
14 / 伦敦 Greencoat 资本办公室 | Oktra | 2019 | 英国
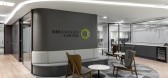
4年前|OfficeSnapshots|办公|71%...as create a strong inbound, architectural statement and also allow for the external fenestration to be given to staff. This considered layout is not only designed to leave a lasting impression on clients, but has maximised the natural light across the working floor.,A sleek colour palette of greys...




预览图片
15 / 奥地利Tiwag电站控制中心与游客中心
11年前|long2003|办公|71%...lt that the high-energy processes on the power station site were no longer externally legible. Through the formal idiom it employs the
new building attempts to depict these processes.
In terms of height, width and axial orientation the new building relates to the turbine building. Its shape take...
预览图片
16 / JJ的房子(2019)(Bokey Grant)设计

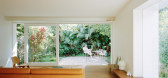
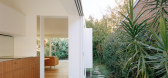
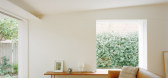
5年前|archdaily|住宅|71%...The interior spaces have generosity and benefit through actively borrowing external views. The Garden becomes the central ‘room’ which all other spaces orient and organise around.,The loose brief was to fit an extra bedroom and re-orient the spaces to the garden in the most cost-effective mann...

预览图片
17 / 国家在皮亚琴察在皮亚琴察山)(国家房子Geert Koster设计
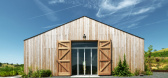
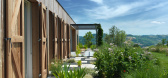
5年前|Archilovers|建筑|71%...e is built with double masonry in perforated UNI brick with insulation and externally covered with thermo-dried natural larch. When the shutters are closed the building tranforms into a monolithic block, protected from the external elements. The wooden roof structure is covered with Ondapress panel...




预览图片
18 / Glebe住宅 | Chenchow Little
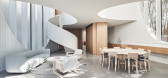
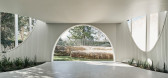
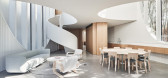
6年前|ChenchowLittle|住宅|70%...抽象住宅的立面。The building has been designed with internal and external cladding of white painted vertical timber boarding which replicates the materiality of the traditional cottages of the area. The large arched windows utilise vertical timber mullions for structural support. The vertica...



预览图片
19 / 华沙保密公司办公室设计
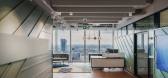
3年前|OfficeSnapshots|办公|67%...d to be the hybrid town hall space that can accommodate both employees and external guests.,The one of the main goals to achieve was to create something more than the nine to five office. The architects wanted to create a cosy and warming place, that will encourage people to come and spend some ti...


预览图片
20 / 希腊克利特岛的别墅酒店(2019)(POLYERGO Design-Consulting-Construction)设计
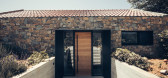
6年前|archdaily|民宿|67%... on one of the volumes of the sleeping area – creating a strong internal-external connection.,A bond that can be traced in all spaces thanks to an exterior design without clear visual barriers and to the choice of planting plant essences typical of the place also in the land owned. The essential...




预览图片
21 / 阿特拉斯的房子(2016)(MONADNOCK)设计
6年前|archdaily|建筑|66%...utside. These define the character of the raw and restrained interior. The external facades offer no clues about the playful offsets of the internal spaces. The interior reveals a collection of rooms of various heights and floor levels, each giving their respective window openings specific character...


预览图片
22 / (Studio thonik Studio Office)MMX architecten 设计
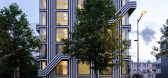
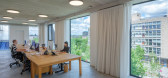
6年前|archdaily|办公|63%...tand out from its neighbours, welcoming curious pedestrians inside, and an external staircase, balconies and corner windows project onto the street, connecting the interior and exterior. Studio thonik is a all- electric and zero emission building – its floor-to-ceiling windows are triple-glazed an...
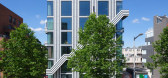
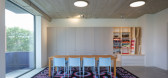

预览图片
23 / 艺术家的工作室在伦敦的备用轮胎(2020)(马丁·爱德华兹建筑师)设计
5年前|archdaily|建筑|63%...ouble pitch roof is aligned east-west with a large central northlight. The externals walls rise to a parapet, and the hidden roof geometry defines a small void within the rear elevation. Large sliding glass door leading to a small enclosed terrace with an opening in the corner, positioned to offer p...

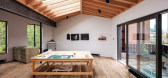


预览图片
24 / Prisjakt 办公室 | Colliers Define | 2022 | 波兰
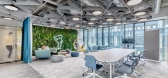

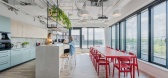
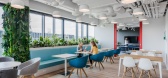
3年前|OfficeSnapshots|办公|62%...e office is the lack of a reception desk, which is due to the fact that no external clients visit the headquarters. Instead, there are guest rooms and creative rooms for group work near the entrance area. Another idea was to use the main, long table to serve as an afterthought of the kitchen (which ...
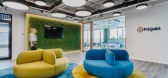

预览图片
25 / 羊皮纸工厂/Will Gamble Architects设计
5年前|Yellowtrace|办公|62%...obust material palette. The judicious use of materials both internally and externally means that the original features of the home are accentuated.
The architects also reference the site’s history and acknowledge its rural context. “The extension was built from up-cycled materials predominant...


预览图片



