1 / 卡塔尔 | PresentedBy Doha | 鞋店 | 2021 | External Reference
4年前|Archilovers|商业|100%...哈登陆,其新旗舰店由巴塞罗那屡获殊荣的建筑事务所 External Reference 设计,由 Carmelo Zappulla 创立和指导。
“我们希望改变客户购买产品时的感受。这就像一个令人兴奋的发现。一个流动的、蜿蜒曲折的空间,驱使客户获得真...
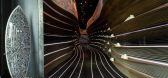


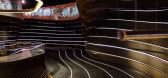
预览图片
2 / 在线购物体验店 WOW | External Reference | 2022 | 西班牙
4年前|Archilovers|商业|100%...liyunvideo]1022
,Carmelo Zappulla 和他的团队 External Reference 展示了为 WOW 设计的第一个物理空间,创新的 phygital 市场,Dimas Gimeno 的新赌注。
, WOW 是一个明确的项目,其数字市场通过交互式系统补充在线购物体验。...


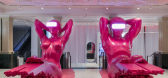


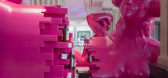
预览图片
3 / WOW创新市场美食空间 | External Reference | 2023 | 西班牙
3年前|序赞精选|餐饮|100%...y WOW”项目由建筑师Carmelo Zappulla以及其创立的建筑事务所External Reference设计,是一处位于马德里WOW创新市场中的两层美食空间。室内空间的设计彰显出鲜明的折衷主义风格,正如Zappulla指出的那样,这处空间被构想为一处“首都...


预览图片
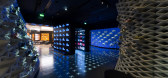
4 / 迪拜Presentedby鞋店(2020)External Reference设计
5年前|Archilovers|商业|100%...概念图:待补充……
,转载自:Archilovers,设计师:External Reference,坐落:Dubai / UAE / 2020,语言:English,阅读原文




预览图片
5 / 中英对照审计准则第1312号-函证
9年前|hutupiol|材料应用|100%...证(2010年11月1日修订)
CHINA CPA STANDARD ON AUDITING 1312 - EXTERNAL CONFIRMATIONS (As Revised November 1, 2010)
第一章 总 则
Chapter I General Provisio
第一条 为了规范注册会计师按照《中国注册会计师审计准则第1231号针对评估的重大...
预览图片
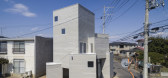
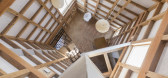
6 / House in Fukushima - BHIS DESIGN
9年前|临塘听风晚|住宅|100%...l wall creates an abundance of life and relates to it seamlessly along the external wall. Providing a flexible finishing touch to the external wall, the surface used is clapboard. The nine cubes that are split by angles create harmony and various spaces by length or size and so on. Inside, it has a ...




预览图片
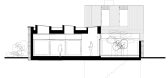
7 / 自然材料住宅,爱尔兰建筑师Mccullough Mulvin,内附平立面
11年前|danny123|住宅|100%...se in South Dublin.
The ground plan is analogous to an Islamic house with external garden courts inset within a regular enclosure, the internal space free flowing under an uninterrupted concrete soffit.
Varieties of garden are planned for the external spaces; the roof is another planted landscape,...


预览图片
8 / 索哈文之家 | Lightbody Architects | 2023 | 澳大利亚
2年前|archdaily|住宅|100%...paces while strengthening the seamless connection between the internal and external programs of this family home.
The centralized double-height void creates a visual connection across the two-story home while providing a connection to the ground plane that continues through to the edge of the...


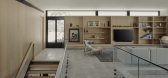

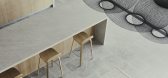
预览图片
9 / 澳大利亚 Bronte 之家 | 2020 | Tobias Partners
5年前|archdaily|建筑|100%...s that no space should feel disconnected from another or without access to external space. A key element in the design was an external void at the entry connecting the two living levels whilst allowing more daylight into the lower level. The top level connects to a rear herb and fruit garden whilst ...
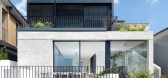


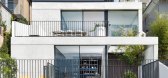
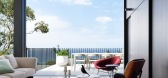
预览图片
10 / JB 公寓 | BOSCARDIN CORSI | 2018 | 巴西
2年前|behance|软装|100%...with the resumption of modernist concepts: to value the relations with the external environment, to prioritize simple and geometric forms free of many ornaments and to keep the environments integrated and fluid. With a modern architecture, the structure is external to the building, the floor plan is...


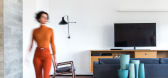

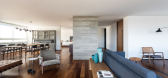
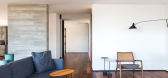
预览图片
11 / 日本 | Maitre Hair Salon | 理发店 | 2021 | FATHOM
4年前|archdaily|康乐|100%... appears. While maintaining the unique sense of openness and freedom of an external space like a park While having the unique openness and freedom of an external space like a park, it is also an internal space that is protected from external environmental factors. I believe that an unprecedented spa...


预览图片
12 / 科廷大学米德兰校区(Curtin University Midland Campus)Lyons Architects 设计
6年前|archdaily|办公|100%...es project towards key vistas within the precinct, providing students with external study spaces and much-desired access to fresh air and light from all levels, and encouraging student activity to emerge into the public realm. The brick ‘veil’ façade extends over the balconies and main entry zo...


预览图片
13 / 德国Offshore Borkum公寓楼(2020)Delugan Meissl Associated Architects
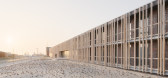
5年前|archdaily|住宅|100%...of exposed brick as main construction resources.,The generously laid out external areas empathise with the landscape of the surrounding dunes, above which the buildings appear to float.,The brick façades, with their inset block windows and applied loggias, shape the external appearance of the r...




预览图片
14 / 泰国 | Casa Cloud | 别墅 | 2020 | BOONDESIGN
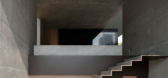
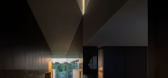
4年前|archdaily|建筑|100%...ation of its environment. When a building operates, the environment is not external to it but internal. In our experience, neither the house nor its milieu obtrudes themselves into our awareness.,During daily activities, the actions, not the setting, occupy our attention. Yet focus on the activiti...




预览图片
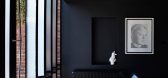
15 / 澳大利亚鲍威尔街的住宅(2018)(Robert Simeoni Architects)设计
5年前|Archilovers|建筑|100%...plex comprised a ground floor and first floor apartment, each with its own external access. The owners wished to unite these two dwellings to form a single residence.
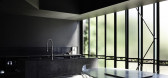
The existing house had a quiet interior and muted light and the design was developed in response to this with a deliberate quiet...



预览图片
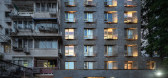
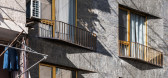
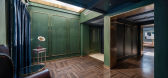
16 / 中国上海With21酒店(2019)(Jupiter & Mars)设计
5年前|archdaily|酒店|100%...d by multi-storey communities which were typical in the 1990s. The complex external environment and architectural facade expression bring challenges to the design. Ultimately, we decided to extend the Shanghai-style tranquil atmosphere unique to the external streets to the depths of the community, u...



预览图片
17 / 霍桑山高山旅馆静修居所 | Kim Kneipp | 2026 | 美国
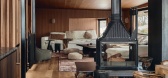
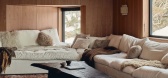
1月前|estliving|民宿|100%...ab was down, and Darwin-founded Troppo Architects had already set a strong external tone in corten steel, stacked stone and dark timber cladding. The interior brief, however, was still wide open.
That brief took shape at a veneer warehouse on the outskirts of Melbourne, rather than the site itself....
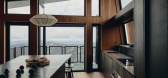
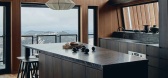
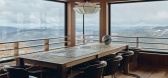
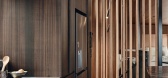
预览图片
18 / National Park Street | MADE Homes | 2026 | 澳大利亚
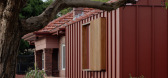
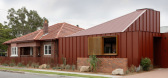
2月前|The.Local.Proje|住宅|100%...e but the surrounding heritage conservation streetscapes.”
“Externally, the architect designed a consistent datum parapet wall around the perimeter of the home, which was achieved with a series of complex box gutters and roof structures. This minimalist external form enabled the walls...
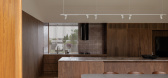
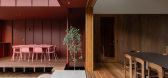
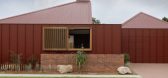
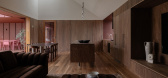
预览图片
19 / (牧场住宅)VSHD DESIGN设计
5年前|Archilovers|住宅|100%...properties.”
A modern Tuscan approach
In approaching the external Tuscan theme exhibited by homes within the exclusive development, the challenge was to maintain some existing structural elements, while delivering on the client’s vision of a modern home that would be luxurious, y...


预览图片
20 / SX120游艇 | Lissoni&Partners | 2025 | 意大利
7月前|Lissoni.and.Par|康乐|100%...onnected by a central staircase: a sculptural and distinctive element clad externally in a metal-like film and internally in wood.
The large, 40 sqm beach area on the lower deck connects with a spacious interior lounge. On the same deck are four cabins, one of which can be transformed into another ...


预览图片
21 / Barkly House | Ha Architecture | 2025 | 澳大利亚
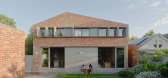
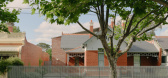
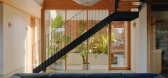
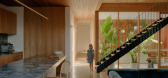
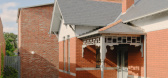
7月前|HA.Architecture|住宅|100%...accessing a central connecting corridor. A glazed wall on one side of this external entry courtyard injects ample daylight into the centre of the home, while the opposite brick wall is trained with planting. Lined with potted ferns, the courtyard thus appears like a glasshouse from within, adding lu...
预览图片
22 / 印度Skube白色住宅(2020)(Srijit Srinivas - ARCHITECTS)设计
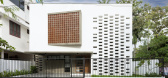
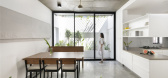
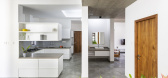
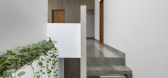
5年前|archdaily|建筑|100%... has been adopted to great effect throughout. The main entrance is from an external verandah via an entry niche into the living room, which then faces a mini landscaped ‘court’ in front. The adjoining dining room opens out to a similar feature in the rear allowing for cross ventilation. This rea...
预览图片
23 / 瑞士金字塔式住宅(2020)(DF_DC)设计
5年前|archdaily|建筑|100%...en to the street and an adjacent field, before the volume concludes on two external rooms. What appears to be a very hermetic typology from the street, proves to be surprisingly porous to its interior.
An elliptical staircase at the junction of the two legs leads onto the first floor, where the...




预览图片
24 / 武进文化中心—武进凤凰谷
12年前|yunren|建筑|100%...
↑ 左:凤凰谷外观(白天) 右:教育中心中庭 Left: External day time Right: Education centre atrium ↑ 羽毛球馆 Badminton hall ↑ 1000个席位的大剧院 1000 seat grand theatre ↑ 1000个席位的大剧院 1000 seat grand theatre ↑ 1000个席位的大剧院 1000 sea...
预览图片
25 / 尼日利亚Abijo清真寺(2020)(Patrickwaheed Design Consultancy)设计
5年前|archdaily|建筑|100%... skin consisting of laterite, sand and cement mixture was used to coat the external face of the envelope of the masjid (a place of prostration). The insulation properties of the laterite wall, help keep the inside of the mosque cool.,The objective was to avoid the usage of air-conditioning as a me...


预览图片



