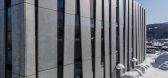
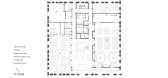
1 / 开放式公园别墅 | i29 architects | 2022 | 日本
2年前|archdaily|建筑|100%... town that will carry on for the next 100 years.
The grove-like exterior consists of a structure that bears horizontal forces and that has externally insulated wall columns on all four sides. This structural system allows the size of openings and the spacing of wall columns to be adjusted...




预览图片
2 / 带Seamus Shanks和Lucy Day的房子风格
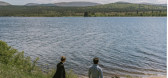
6年前|TheModernHouse|软装|100%...es throughout ground the house in its elemental setting against a dramatic exterior that’s ever-changing with the weather and light.
It is, however, very much the views that make the space. You can stare for hours watching the water change and the wildlife go by.
If there was a fire and yo...


预览图片
3 / 加拿大魁北克Hinterhouse预制可拆迁的MRDK架构和设计。
5年前|Yellowtrace|设计情报|100%...e surrounding landscape inside, blurring the boundary between interior and exterior space.
“A maple farmhouse table, crafted with bridle joints, doubles as a kitchen island – one of the most space-saving techniques in the house,” MRDK explain. “A custom vessel-sink raises a cutting boar...


预览图片
4 / 越南Breeze之家(2020)(C.A.T Design and Build)设计
5年前|archdaily|建筑|100%...d as a multi-layer filter system to reduce harmful dust and smoke from the exterior of the house. These "green filters" are also located in the kitchen and toilets to prevent dispersal of odors to other indoor spaces. As a result, the indoor air is guaranteed to be clean and safe for users' health.[...


预览图片
5 / 越南生物气候学研究办公室(2020)( T3 ARCHITECTS)设计
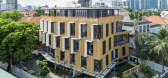
5年前|archdaily|建筑|100%...ing big sliding doors for the ground floor to create a connection with the exterior garden and maximizing the air circulation with strategically located ceiling fans. ,To add a double ventilated façade in Bamboo which is an efficient sun protection and keeps the main walls cool improving the ener...


预览图片
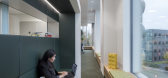
6 / Billund乐高总部一期设计
6年前|OfficeSnapshots|办公|100%... the details of the structure. These include the use of LEGO bricks in the exterior walls, the placement of two, gigantic yellow bricks on the roof, and an entryway made of bricks.For the past two years, Anneke Beerkens, Senior Workplace Anthropologist at the LEGO Group, has worked with hundreds of ...



预览图片
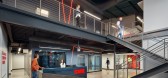
7 / Settle Muter 电动办公室 | WSA | 2021 | 美国
3年前|OfficeSnapshots|办公|100%...or was built within the existing volume and new openings were cut into the exterior of the building to introduce natural light and views.,With SME wanting all employees to have their own office space, WSA maximized the square footage to create fully equipped private offices. Large windows to the e...


预览图片
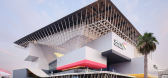
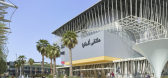
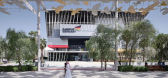
8 / 阿联酋 | 迪拜世博会 | 德国馆 | 2021 | LAVA
4年前|archdaily|建筑|100%...e. It also references the design of the local courtyard house, with closed exterior facades and rooms oriented towards an inner airspace that open up to each other.,A hybrid facade minimises the sense of building bulk and creates an iconic framing of the space. At the upper level a dynamic arrange...



预览图片
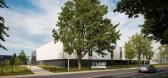
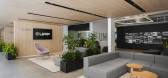
9 / UAP 办公室 | Lemay | 2024 | 加拿大
1年前|OfficeSnapshots|办公|100%...ings per year, in addition to a 27% reduction in embodied carbon.,On the exterior, the structure balances an internationally resonant look and feel with a distinct design. Its form responds to its history and context with curved lines, cuts, and articulations reminiscent of those of an automobile....



预览图片
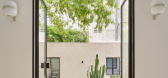
10 / 澳大利亚蒙塔纳公寓/Scala Studio设计
5年前|Yellowtrace|住宅|100%...g in the garden. The two different zones are connected with a light-filled exterior courtyard that allows each space to feel light and airy. The garden, framed by sleek black window frames, begins to bleed back into the interior spaces, creating a beautiful atmosphere.
A collection of warm materi...


预览图片
11 / 内部度假酒店(Resort in House)ALPES Green Design & Build 设计
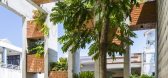
6年前|archdaily|酒店|100%...ing the new nature of architecture in Vietnam. The unified design of the exterior and interior creates natural light, soothing materials, inviting spaces, and a healthy living environment. The feeling, appearance, and natural cooling allow individuals to live and own houses that in the past could ...


预览图片
12 / 辛亥革命博物馆(武汉)/ 中信设计
12年前|onson|文育|100%... frame structure were adopted. The triangular batter posts on the building exterior act not only as the support of the outer curtain
wall, but also the vertical support of the building. This unified design forms the regular but pillar-less exhibition hall and public space and finally achieves
th...
预览图片
13 / SOM推出500米“雅加达能源塔”
12年前|XYZLXG|建筑|100%...ming arts and exhibition centre, sports facilities and an energy plant.The exterior of the tower will be glazed and will gently taper towards the top to frame the opening of the wind funnel. This curved facade will feature solar shades to allow natural light to enter, without the problems of solar h...
预览图片
14 / 康涅狄格州哈特福德政府办公大楼设计
5年前|OfficeSnapshots|办公|100%...ch is visible from many of the building’s windows. The classic limestone exterior was preserved and liberated from 370 window unit air conditioners that were replaced with high efficiency heating and cooling systems.
A new two-story glass curtain wall defines a grand, new, accessible public ent...


预览图片
15 / Victoria | Mitchell Sweibel Studio | 2024 | 加拿大
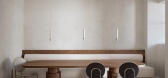
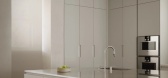
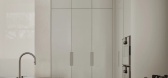
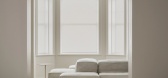
8月前|NewNorm|住宅|100%...tefact that bridges the memory of the original house with the present. The exterior remains largely untouched, save for new windows, a fresh acrylic finish, and a restored porch, allowing the house to continue contributing quietly to the surrounding streetscape.
Photography by Alex Lesage
...
预览图片
16 / 生菜屋——可持续生活实验室
11年前|long2003|建筑|100%...let more people to understand and participate in it.
↑建筑外景 Exterior of the Building 材料由当地土地性质决定,该住宅必须满足建造时间短、可回收、面积利用率高这些条件,因此我们采用了集装箱模块房作为原材料,它是利用集装箱...
预览图片
17 / 合肥赫尔曼米勒展厅设计
6年前|OfficeSnapshots|办公|94%...king into the company, we first feel open and transparent space. The whole exterior has been designed entirely in glass partitions. The outdoor scenery is completely visible. HQGK Design specially designed a number of rest areas, mostly facing the window. For the time being, you can look away from t...


预览图片
18 / 首尔 Dragonfly DMC Tower
12年前|XYZLXG|建筑|94%...rce-efficient throughout a building’s life-cycle: Daylight reflectors on exterior elevator which control daylight of the void, natural ventilation system, and under-floor air distribution system.


预览图片
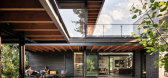
19 / 美国蝴蝶百合花园的房子(2020)(Renéedel Gaudio)设计
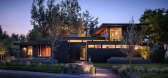
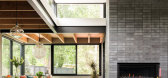
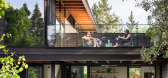
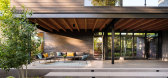
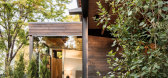
5年前|archdaily|建筑|93%..., the chimney delivers a cozy fireplace to the living area. Turning to the exterior, the chimney houses the outdoor cooking grill. Ascend upstairs and out to the master bedroom roof deck, and the chimney presents an outdoor fireplace for two.,项目完工照片 | Finished Photos,转载自:Arch...
预览图片
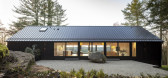
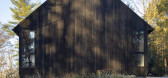
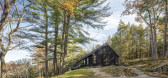
20 / 窗台的房子(2019)(Desai Chia Architecture)设计
6年前|archdaily|住宅|93%...ecomes a rugged companion to the house and the views of the landscape. The exterior of the house is clad in Shou Sugi Ban siding which offers a rot-resistant and bug-resistant finish that also articulates the iconic form of the building. The interior finishes are light and airy.
,A master bedro...

预览图片
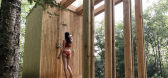
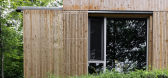
21 / Hinterhouse (2020) (Ménard Dworkind architecture & design)设计
5年前|archdaily|住宅|90%...ilt almost entirely out of sustainably-forested native wood. The house’s exterior is wrapped in 2-1/2” custom-milled white cedar boards, a low-maintenance choice that will ensure hinterhouse ages graciously while blending with the surrounding forest.,The interior is clad with red pine planks o...




预览图片
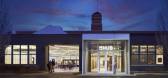
22 / mHUB 办公室 | Gensler | 2023 | 美国
1年前|Gensler|办公|90%...with the tools and technology needed to support product innovation. On the exterior, the illumination of columns and the iconic clocktower highlight the building’s place as a beacon in the crux of two neighborhoods.,Gensler’s team conducted several workshop sessions with mHUB members and staff...


预览图片
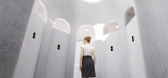
23 / 虫洞图书馆(虫洞库)疯狂的建筑师设计
6年前|Archilovers|概念|88%...and meanwhile let natural light flood the interior. The grey spaces of the exterior corridors provide shady spots for passers-by to stop and rest.
The interior is composed of two parts: a 690-square-meter (7,430-square-foot) reading space that can store approximately 10,000 books, a café and ...




预览图片
24 / Cimet Arquitectos 办公室 | Cimet Arquitectos | 2021 | 墨西哥
3年前|OfficeSnapshots|办公|87%...light, material & spatial combination was employed,The connection to the exterior is given special emphasis due to the spectacular 360° views, framing them & relying heavily on natural light through·out the day. Artificial lighting is thoughtfully designed to be effective as well as ornamental e...


预览图片
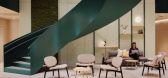
25 / EY Belgium 办公室 | ncbham | 2023 | 比利时
1年前|OfficeSnapshots|办公|86%... elements, transitioning to lighter, transparent spaces in team areas with exterior views.,The bespoke vs. ready-made debate led to custom solutions from the concept phase, establishing the building’s identity and supporting EY’s new work methods. Tailor-made elements like the Just in Time (JI...
预览图片



