1 / Susanna Cots 新作 | R&V II别墅室内设计(Villa R&V II)
6年前|Susanna.Cots|住宅|100%...,3. Black facade: Aluminium RAL 7022
,4. Sun shades: Tarimatec
,5. Exterior paving: Porcelaingres – Urban White 120x60
,6. Exterior black paving: Iris ceramica – Hard leather 120x60
,7. Interior blakc Stone: Granitifiandre – Hq Resin
,8. Wooden floor Parador
,9. Windows: Co...


预览图片
2 / 美国 | Norman Jaffe House | 住宅 | 改造 | 2020 | Neil Logan Architect
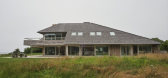
4年前|archdaily|建筑|100%... changes allowed for a reorganization of the interior without altering the exterior. The windowless façade facing the entrance was preserved while the ocean-facing side of the house was improved with new large uninterrupted glazing. With this newfound openness, the entry courtyard took on improved ...


预览图片
3 / Tigmi Trading地毯收藏拍摄于摩洛哥Ko's Villa E工作室内。
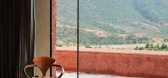
6年前|Yellowtrace|产品|100%Villa E in Morocco by Studio KO. The fortress-like exterior of Villa E is just as distinctive as its design, with towering, earthy red walls made from locally sourced Oika stone. Rugs patterned in complementary shades of deep pink look right at home draped over an outer wall, and laid across the pa...




预览图片
4 / (科斯塔布拉瓦的房子)DC.AD设计
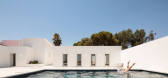
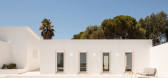
5年前|Archilovers|住宅|100%...polished concrete floors, which create continuity between the interior and exterior paving. The bold colour scheme in the kitchens and bathrooms gives each of the dwellings its own character.
Overall, the intervention aimed to create subtle harmony between the various buildings, by unifying th...



预览图片
5 / 美国 | Stony Hill | 乡间别墅 | 2019 | Bates Masl + Architects
4年前|archdaily|建筑|100%...onal thatch siding is employed but it is packed neatly between the exposed exterior framing in a modern interpretation. The rhythm of the exterior framing is continued on the interior in the structure of the stair and the bath vanities.,The exterior siding and paving are carried through the breeze...


预览图片
6 / 澳大利亚维多利亚州门通市的熟料砖房(Studio Bright)设计
5年前|Yellowtrace|建筑|100%... separation without a physical partition.
The addition’s pale brick exterior seamlessly blurs its existence, albeit internally, a selection of rather masculine and robust materials is used to achieve the client’s desire to transform the house into a retreat for ‘solace (and) quiet’ mome...




预览图片
7 / Elystan | Samantha Leigh Interiors | 2026 | 澳大利亚
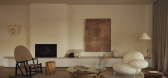
3月前|estliving|住宅|100%...the home, sliding door panels dissolve the boundaries between interior and exterior, where materials are highlighted by the occurrence of natural light. Nowhere is this more apparent than in the garden room, where travertine paving was used throughout, “so when it’s open there’s genuinely no v...
预览图片
8 / 康科德山姆克拉办公室和陈列室设计
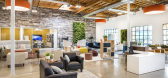
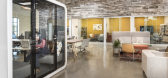
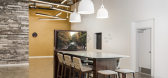
6年前|OfficeSnapshots|办公|100%...exibility. A living green wall provides a natural accent to the space. The exterior of the building was also completely remodeled to provide a modern and inviting feel, including the addition of new custom steel storefront systems, steel canopies, textured stucco finishes, wood finishes, and new pai...



预览图片
9 / 泰卢固语中餐厅 | Sona Reddy Studio | 2023 | 印度
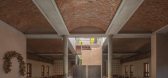
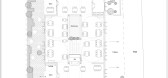
2年前|archdaily|餐饮|100%...ely cooler interior environment tailored for Hyderabad's arid climate. The exterior facade, adorned with exposed Karimnagar bricks, whispers tales of intrigue while projecting bricks introduce a tactile layer of texture and concrete planter boxes marking the entrance. The alfresco waiting space, ent...



预览图片
10 / Northside | InForm | 2025 | 澳大利亚
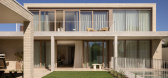
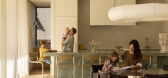
9月前|InForm|住宅|100%...ravertine paving matches the luxurious entry hall, connecting interior and exterior. The formed concrete columns and balcony provide shade and imbue the rear elevation with a sense of solidity, robustness and modernity.
The quartzite island bench is the altar in this spiritual space, cele...

预览图片
11 / 西班牙Terra Dominicata酒店及酒庄景观设计(2019)(SCOB)设计
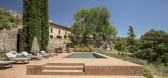
5年前|archdaily|建筑|100%...nnected with the Terra Dominicata winery.
The landscape project for the exterior spaces was carried out with the utmost respect and aim of preserving the existing setting, its architecture, and the ways and customs of nearby villages. The materials, the vegetation, the textures, and colours, as w...



预览图片
12 / Tenjintyo露台(2020)(Yoshitaka Suzuki and Associates)设计
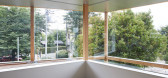
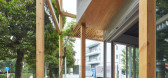
5年前|archdaily|建筑|98%...and external, giving us a sense of place, but leading to a greenway.,The exterior wall of the first floor is parallel to the greenway, while the exterior wall of the second floor is directly opposite to a large tree, creating a gap between the upper and lower walls. By doing so, we hoped that this...




预览图片
13 / PORTSEA BEACH HOUSE | Studio Esteta
6年前|Studio.Esteta|住宅|96%... introduction of crazy paving articulates an uninterrupted transition from exterior to interior, promoting a sense of continuity between the previously separate environments.
The existing kitchen, dining and living areas were maintained to the first floor level maximizing the coastal asp...


预览图片
14 / Angle Lake中转站及广场,西雅图
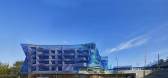
7年前|设计灵感精选|建筑|94%...成为了城市交通设施中的一个重要枢纽。
▼建築外观,exterior view
▼波浪起伏的立面, the undulating façade
车站的設計灵感来源于William Forsythe的即兴作品《舞蹈几何》,在该作品中,舞者们根据空间中折叠弯曲的线条来扭动...



预览图片
15 / 美国弗吉尼亚十度住宅设计 10 degrees house
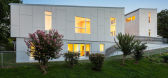
13年前|Metal_Psychotic|住宅|94%...up space for a side courtyard hidden within the house
providing a private exterior space shielded from the street and a void to bring in natural light to the center of the mass.
the incline of the property created the opportunity to cleverly design a full floor, walk-out basement, two half floors...



预览图片
16 / 天空洞穴房子和诊所(2020)(IKAWAYA建筑师)设计
5年前|archdaily|建筑|91%...e courtyard garden to the south which is surrounded by 6m high walls. The exterior wall of the courtyard wall is finished roughly with paint or wood planks which the noise diffuses as it reflects off the wall, achieving a certain level of quietness.,The third floor is mainly used by the young f...


预览图片
17 / 【实景】DOMANI 东仓建设 | 城中本无海 • 时代柏林销售中心
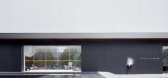
8年前|DOMANI|商业|86%...ize Neolith black-and-white dry-hanging rock boardsare used for the entire exterior facade.A thorough analysis of dry hangingmethod and paving location is made to reflect the material specificationadvantage.
出于对建筑外观极简造型和绝对平整度的要求,外立面整体采用西班...




预览图片
18 / 纽约的投资者办公室设计
5年前|OfficeSnapshots|办公|85%...ors, and clients are greeted with large EisnerAmper marquee signage on the exterior, firmly establishing the company’s welcome center at the street level. FCA ensured a seamless entry sequence into the space through the creation of a welcoming ground-level concierge, a hospitality-inspired guest l...




预览图片
19 / 希尔加德花园--台地秘境
12年前|onson|建筑|78%...rd. The townhouse style uniquely
combines a cedar shingled roofline with exterior walls reminiscent of traditional Japanese residences (flat white planes with natural
wood border details). The home interior fits the owners’ modernist aesthetic with clean sliding planes and abstract overhead l...
预览图片
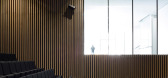
20 / 巴黎Vanves音乐学院/ BABIN+RENAUD Architects
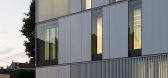
9年前|chenxiangcai|建筑|76%...anels running from slab to slab, giving an inkling of the life inside. All exterior floors are faced with stone which extend to the building’s ground floor following a guiding line from the street towards a bay window opening onto the auditorium.
▽建筑入口,entrance
▽可以看到室...




预览图片
21 / Plinth | Madeleine Blanchfield | 2026 | 澳大利亚
3月前|Madeleine.Blanc|住宅|72%...textured irregularity of limestone crazy paving that connects interior and exterior underfoot across the entry level. The front door opens directly to a view anchored by an Angophora, the tree framed precisely by the arch, establishing from the first moment a dialogue between the house and its lands...


预览图片
22 / Maestoso酒店和水疗中心(Maestoso Hotel & Spa)ENOTA 设计
6年前|Archilovers|概念|70%...ing it into a park so as to gain the room for the expansion of the covered exterior programme terraces. All the eaves are also designed as a latticed structure of white timber glue-laminated beams, which provides an additional upgrade to the new, distinctly recognisable expression of the complex. Th...


预览图片
23 / Wildcoast House | Pandolfini Architects | 2026 | 澳大利亚

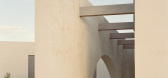
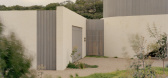
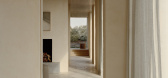
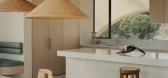
5月前|The.Local.Proje|住宅|66%...s sense of endurance led to Pandolfini Architects’ decision to build the exterior walls from C-grade recycled brick, a material typically destined for landfill. The bricks’ rough, uneven surface form a substrate for the coarse render that gives Wildcoast House its weathered, tactile finish. “W...
预览图片
24 / 5A级写字楼 . 漫无止境 . 鲲 .中安广场 | 海大装饰 | 梁桓彬
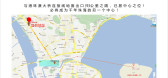
7年前|海大装饰集团|商业|64%...area of 20,000 sq m and has a total construction area of 158,000 sq m. The exterior facade of the new Chinese style building is a new generation complex of brand business hotels, large-scale comprehensive commercial centers, superior hotel-style assets and office buildings. Sitting on the riverside ...



预览图片
25 / 我的现代之家:企业家兼教练Remy Blumenfeld谈70年代现代主义建筑的乐趣
6年前|TheModernHouse|住宅|62%... to be all about an indoor-outdoor experience.
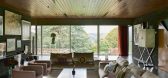
Because the house has no exterior walls, living here is like living in nature. Im wonderfully present to the changing light moving around the house through the day as well as the passage of the seasons. From April through October we spend a lot of ti...



预览图片



