约有23项符合查询结果,库内数据总量为1205294项。[ 耗时:0.0062秒 ]
1 / 林中画室
12年前|onson|办公|100%...nter told us. This led us to handle the volume
compactly, with a uniform exterior design –layers of insulation and clear stucco in an expressive continuance of walls and cover– to establish a feeling of
familiarity with the natural surroundings in an unobtrusive manner. The interior is a flu...
预览图片
2 / 国家在皮亚琴察在皮亚琴察山)(国家房子Geert Koster设计
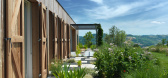
5年前|Archilovers|建筑|100%...se includes formal references to regional traditions, the character of its exterior and interior is still consistently modern.
The house is built in a sequence of longitudinally interconnected spaces. The long open axis that crosses the house, with a view that frames the old bell tower of the n...




预览图片
3 / 智利经济别墅(2017)(Elton&Deves + Juan Carlos Chamorro Arquitecto)设计
5年前|archdaily|建筑|100%..., with orientations that allow greater luminosity and new relations to the exterior. The structure was reinforced and a staircase was incorporated in the remodeled hall, more spacious and illuminated, to seek views of the sea from a new second floor and its terraces. This volume has a more hybrid fo...


预览图片
4 / 混凝土层的房子(2020)(IKAWAYA建筑师)设计
5年前|archdaily|建筑|100%...sky garden” at the rooftop. All the dispersed gardens are linked with an exterior stairway.,The “shell” incorporates the exterior insulation method. Thus, the heat capacity of the concrete wall enables a moderate change in interior temperature. Also, by exposing both exterior and interior...


预览图片
5 / 荷兰市政厅改造(2019)(Reset Architecture)设计
5年前|archdaily|建筑|100%...and a nondescript eighties office building carelessly attached to it.
Exterior. Reset architecture detached the villa to emphasise its historic qualities and to create a clear entrance to the town hall. With this rearrangement a new spatial clarity arises in which the villa and the newly added ...


预览图片
6 / 圣欧拉利亚舞蹈空间(2020)(Carles Enrich Studio)设计
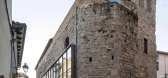
5年前|archdaily|建筑|96%...oración del paisaje urbano En tercer lugar se interviene en el perímetro exterior. Se sustituye el cerramiento translúcido de las fachadas por un vidrio transparente que permite ampliar el campo visual, aporta luz natural todo el día, incorpora la calle como segunda fachada y permite contemplar ...



预览图片
7 / 混凝土的房子(2018)(Markella Menikou特许架构师)设计
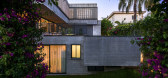
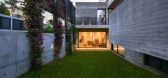
5年前|archdaily|建筑|93%... to the inside and outside, and some are inhabited (as outdoor rooms). The exterior landscape provides a continuous flow around the building revealing the basement as a lower ground level with access to outdoor spaces. Diverse outdoor spaces enable different inhabitation patterns and climatic comfor...


预览图片
8 / 伊莎贝尔公寓建筑(2018)(Studio Takuya Hosokai)设计
5年前|archdaily|建筑|89%...added to the omnipresent mountainous landscape justify an intense interior-exterior relationship and the design of terraces almost as an obligation.
Isabel is an eight-apartment building for the members of three generations of a family with diverse needs, longings, and financial capabilities. In ...


预览图片
9 / 韩国小城市的第二个家(2019)(mundoehoje)设计
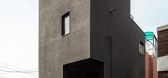
5年前|archdaily|住宅|89%...e our deepest consideration in the final result, like reinforced concrete, exterior insulated finish system, drainpipe built-in the frame, the adjusted first floor lower than the street level, and making the entrance on the first floor and the second floor respectively. And also we had to consider t...




预览图片
10 / Donado建筑(2019)(moarqs)设计
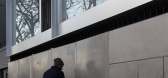
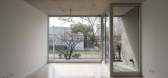
5年前|archdaily|建筑|86%...le and seeks the greatest possible continuity between the interior and the exterior.,The search for a flat facade on the urban front produces the incorporation of the expansions into the volume itself by adding another “atmosphere” within the small rooms. These “interior” balconies are dis...



预览图片
11 / 马其顿SD别墅(2018)(BMA - Besian Mehmeti Architects)设计
5年前|archdaily|建筑|81%...utdoor area that allows the living room and dining area to expand into the exterior. Regarding the private areas, seven bedrooms were commissioned: three en suite master bedrooms and four children bedrooms separated from the former, all of them with their own bathrooms. It was decided that the progr...


预览图片
12 / 越南Breeze之家(2020)(C.A.T Design and Build)设计
5年前|archdaily|建筑|80%...d as a multi-layer filter system to reduce harmful dust and smoke from the exterior of the house. These "green filters" are also located in the kitchen and toilets to prevent dispersal of odors to other indoor spaces. As a result, the indoor air is guaranteed to be clean and safe for users' health.[...


预览图片
13 / 旧金山WDA |威廉·达夫建筑师办事处设计
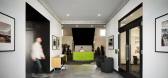
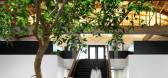
3年前|OfficeSnapshots|办公|80%... connects with the outdoors, accessed through a large roll up door. On the exterior, a simple floor side door was removed to bring the façade back to its original symmetrical form.,Inside, a palette of black, white and accented greys provides a modern, neutral backdrop, harmonizing with the histo...




预览图片
14 / 家庭式胶囊旅馆
11年前|long2003|酒店|79%...y of 2x4 inch wooden structure set at the interval of 455mm wrapped by the exterior wall with insulation outside. We did not make the hierarchy among structure, finish or furniture, same as the old Japanese traditional architecture.
At the center of this architecture, the corridor between two woode...
预览图片
15 / 现代生活的A到Z:家具制造商Vitsœ在Leamington Spa的总部的未来验证设计
6年前|TheModernHouse|办公|78%...litarian atmosphere is strongly felt inside Vitsœ
The expansive exterior of Vitsœ's new headquarters
Our revamped Directory is a sourcebook of industry-leading practices with which to design, build and furnish your space. In our new series, the ‘A to Z of Modern Living,...


预览图片
16 / 墨西哥Kering办公室|2020|FR-EE / Fernando Romero Enterprise
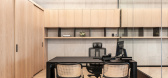
5年前|archdaily|办公|76%...nd sealants, indoor acoustic insulation, ventilation systems, views to the exterior, and lighting codes are some of the aspects that were considered in the project to be able to get the certification.
In this year’s Corporate Knights Global 100 Index, Kering placed first in the Clothing and Acc...


预览图片
17 / Bundarra | Smart Design | 2025 | 澳大利亚
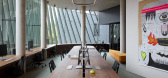
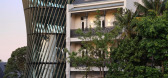
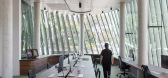
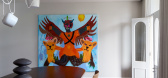
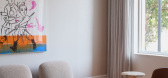
9月前|Smart.Design|办公|75%... were chosen to contrast with the building’s concrete ceilings and sleek exterior, including carpets made from angora goat hair dyed with natural pigments. Bold and distinctive artworks by leading Australian artists Vincent Namatjira, Zhong Chen and Destiny Deacon line the walls, highlighting the ...
预览图片
18 / 蒙特利尔FlightHub办公室设计
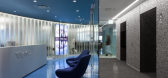
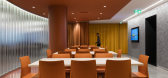
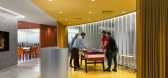
5年前|OfficeSnapshots|办公|73%...ith an alluring solar finish that enables natural light to filter from the exterior to the interior core. The doubled channel glass also creates an acoustic and visual buffer between the lively, colourful ambiance of the open spaces and the tribal work zones.
Completed in April 2020, the FlightHu...


预览图片
19 / Overlook | Altruist | 2025 | 澳大利亚
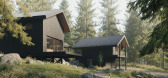
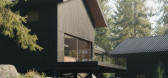
9月前|The.Local.Proje|建筑|70%...he patina of place: CLT walls wrapped in a Passive-House envelope; durable exterior systems that prefer to weather rather than fail; and native landscaping intended to grow wilder, not neater. “Every visitor has called it ‘overbuilt’,” Pennington smiles. “Maybe it is. But if you want somet...


预览图片
20 / 俄罗斯银松别墅 | 2020 | SAOTA
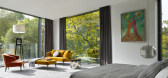
5年前|SAOTA|住宅|66%...rather than the hearth. ,SAOTA used a silver-grey metal cladding on the exterior that complements and enhances the green of the plants and trees of the surrounding forest, providing an immersive landscape experience. The facade takes on the quality of natural material itself, highlighting a bespo...



预览图片
21 / Architects at Home | Greg and Lesa Faulkner
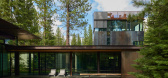
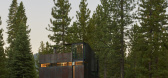
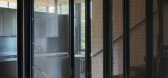
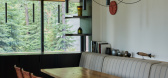
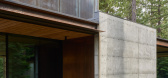
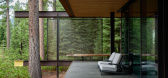
9月前|The.Local.Proje|建筑|64%...eel and engineered wood – is clad in a durable 10-gauge weathering steel exterior, its textured finish mirroring the ruggedness of the landscape. Glazed openings are filled with tempered glass, while the most expansive panes are recessed within walled courtyards, creating pockets of filtered light...
预览图片
22 / 《开放之家》:战后建筑师沃尔特·格里夫斯的女儿在奇切斯特的现代派杰作
6年前|TheModernHouse|建筑|62%...ht shade hangs overhead in the sitting room
Owner's image of the exterior in summer
Laying the foundations, from the Greaves' family photo album
Walter's north-facing office with in-built shelving and exposed timber beams
Constructing the timber frame, from th...



预览图片
23 / 冬季视觉艺术建筑(2020)(Steven Holl Architects)设计
5年前|archdaily|建筑|61%...rchitecture of the 1856 ‘Old Main’ original campus building. A gradual exterior ramp connects from Old Main’s axis to a second-floor entrance of our new building, just above a ground floor entrance facing the newly formed 'Arts Quad'. The building activates the southern end of the campus as a ...


预览图片



