约有90项符合查询结果,库内数据总量为1205294项。[ 耗时:0.0068秒 ]
1 / Jakaranda_04豪宅别墅(2020)(Sophia Sebti Architecte 212 Conception)设计
5年前|archdaily|住宅|100%...e scope of this project was to bring openness to the garden by letting the exterior communicate with the interior and vice versa. This geared the architecture DNA towards the use of a specific material palette: white exterior walls, exposed concrete ceilings, oak wood, white perforated façade panel...


预览图片
2 / 岛(Island)Ponti Design Studio 设计
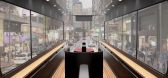
6年前|Archilovers|概念|100%...gn, public design, urban mobility and sustainability. The project includes exterior, interior and tram stop design. With the Coronavirus pandemic, people are shunning public transport and relying much more on private transport. We wanted to reimagine public transport in the post-Covid era from a pre...


预览图片
3 / Luxury Pre-Fabricated Concept House Rising in Australia
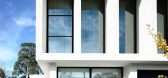
11年前|ygyn241|住宅|100%...obinson Concept Home is said to be similar to the precedent in terms of “exterior look, smart design and luxurious elements“. Even more, the modern concept home was designed and built with the lowest possible budget.Melbourne’s luxury home builders have outdone themselves with this elegant, co...



预览图片
4 / Wesel BYK-Chemie办公室设计
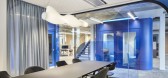
5年前|OfficeSnapshots|办公|100%...not only considers the interior architecture of the building, but also the exterior of the new campus. The new corporate design combines the organic shape of the BYK logo, the colors of the corporate identity and the company’s product range into interior design concept of the new workspace.
Fl...



预览图片
5 / 在尼科西亚Single-Multi住所(2019)(诺亚建筑师)设计
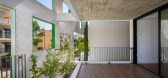
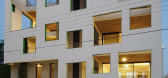
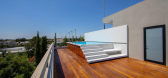
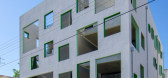
5年前|archdaily|建筑|100%...wall is far more than just an element of division between the interior and exterior. It defines the boundary between the public and the private, between the common and the unique, the ordinary and the special, the unknown and the intimate.,General Description
The building is situated in Engomi, i...


预览图片
6 / 45家(2019)(Green Concept)设计
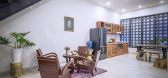
5年前|archdaily|住宅|100%...such as: Red brick tone, cement wall outside to paint a natural and rustic exterior. The main highlight of the interior is wood; the wall was painted white tone to help the space become wider and more luxurious. The economic problem is the point that we are most satisfied with in the design of 45 Ho...




预览图片
7 / 美国洛杉矶Tesla 专卖店
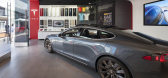
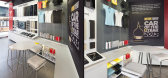
12年前|wenming-1980|商业|100%...h Tesla’s signature red, grey, and white colors complemented by a chrome exterior, glass doors, and large, striking Tesla logo spread across the top. Inside, the MBH project team used every square foot to its advantage, opening up the entire storefront to drive a display car inside. MBH employed f...




预览图片
8 / 捷克现代简约 Lazy 豪宅 | 2020 | petrjanda/brainwork
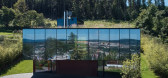
5年前|archdaily|建筑|100%...e interior communal part flowing through the entire house continues to the exterior and all the separate private parts have their own extroverted relationships.
,The visual appearance of the house is defined by its inner nature and the permeability of its physical body‘s (non) separation of t...


预览图片
9 / bombardier private jet | Grade New York | 2019 | 加拿大
1年前|Grade.New.York|软装|100%
GRADE has embarked on a new journey designing the exterior and ultra-luxurious interiors for our client’s private Bombardier 5000 jet. To complement the sophisticated palette and style envisioned for their estate, the interior design concept for the jet serves as an extension of our client‘s...



预览图片
10 / 格里芬牛排
13年前|MRZHUANG|餐饮|100%... infrastructure "owns" the area rather than people and life. Rules for the exterior allowed no signs on the wall. Famous chefs, risked to signal too much fine dining.
Results:
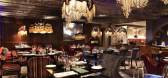
We wanted to add warmth, personality and humour to a strict, cold building and part of the city and let the interior c...


预览图片
11 / 无锡河岸制果
9年前|马蹄官方编辑|办公|100%...aking a rest in the daily life, to realize the integration of interior and exterior.
室内以嵌套的不同材质的界面划分了功能区域,接待区具备社交的属性,收银吧台以一个明确的方式区隔开来,而内部的操作间则以半开放的方式与前端结...


预览图片
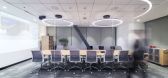
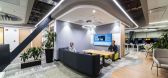
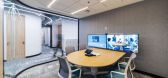
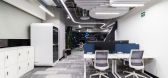
12 / 墨西哥城SAP办公室设计
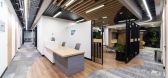
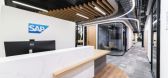
3年前|OfficeSnapshots|办公|100%... overall design concept is based on connecting the interior space with the exterior through architectural elements, lighting, vegetation, and geometries. These design patterns emphasize the flow towards the outside, prioritizing the incidence of natural light from any point of the project to achieve...
预览图片
13 / 西班牙 | Swiss Concept | 诊所 | 2019 | Francesc Rifé Studio
4年前|FrancescRife|康乐|100%...handles, all designed by the studio for this project.
▼建筑外观,exterior view
▼平面图,plan
,摄影:David Zarzoso
,客户:Swiss Concept
,编辑:序赞网



预览图片
14 / 奥里俱乐部会所的社会之家(Social House for Ori Clubhouse)Bean Buro设计
5年前|Archilovers|住宅|100%..., the project aimed to provide the user with a gradual transition from the exterior to the private realm, and aid in the decompression from the fast-paced lifestyle of the city to a calming retreat.
The sense of decompression is achieved through use of materials which express the exterior envir...




预览图片
15 / Nahid办公大楼(2020)(Atizist Consulting Engineers)设计

5年前|archdaily|建筑|100%...al concept to the observer.,The connection of the internal spaces to the exterior is easily possible by locating the vertical access to the edge of the building. The interior design approach places a lot of emphasis on transparency and openness of office space, not only does it provide a healthy a...



预览图片
16 / 以色列耶路撒冷狮子座餐厅
11年前|guochao|餐饮|100%...e gardens, courtyards, outdoor elements and an integration of interior and exterior design. What led Nir Yefet to select this concept was the fact that most of the external walls of the restaurant are clear, plate glass windows through which one obtains a 360° view of Jerusalem’s unique landscape...



预览图片
17 / 中国 | 电影胶片般的动态感 | 服装店 | 2021 | 不止设计
5年前|序赞精选|商业|100%...条游走于休闲区的吊顶
又和外立面的落地玻璃相汇合
EXTERIOR VIEW
能看见全新有趣的秩序形式
带给人们电影胶片般的动态体验
是一门能够解决问题的美的哲学
本案从空间表现的角度着手
反复思考设计方向与理念
不止于设...




预览图片
18 / 加拿大魁北克Hinterhouse预制可拆迁的MRDK架构和设计。
5年前|Yellowtrace|设计情报|100%...e surrounding landscape inside, blurring the boundary between interior and exterior space.
“A maple farmhouse table, crafted with bridle joints, doubles as a kitchen island – one of the most space-saving techniques in the house,” MRDK explain. “A custom vessel-sink raises a cutting boar...


预览图片
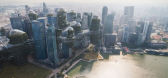
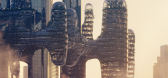
19 / 空中花园 | Omegarender | 2023 | 新加坡
3年前|behance|建筑|100%...游览植物园。
,项目名称:Soaring Gardens
,项目类型:Exterior
,项目状态:Concept
,项目地点:Singapore
,项目设计:Omegarender
,建筑师:Andrii Pavlov
,CG艺术家:Sergey Shelestyukovich, Denys Onyshchenko, Roman Markelov
,转载自:beh...



预览图片
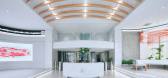
20 / Anadolu Agency 总部 | BAB Architects | 2024 | 土耳其
1年前|OfficeSnapshots|办公|100%... planning process of the project has been started in a stage when only the exterior façade had been completed while the interior of the building was still in the rough construction phase. Therefore, the entire design was created within the framework of a shell and core structure.,The interior des...


预览图片
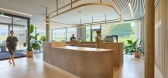
21 / Raiffeisen 银行办公室 | Studio Banana | 2023 | 瑞士
1年前|OfficeSnapshots|办公|100%...spired by the Fribourg countryside landscape, the interiors merge with the exterior in harmonious unity by the means of the fully glazed facade. The atmosphere and organization of the main spaces reference the ambiance of the Sarine river and its surroundings: the winding route of the water guiding ...




预览图片
22 / 大自然无处不在,有VIP庇护所。
6年前|Yellowtrace|住宅|100%...nnected. Aesthetically, Vipp questions our concept of a vacation home. The exterior form derives from the shapes of travel vessels such as planes, ferries or submarines. The use of darker tones for both the exterior and interior were carefully selected in order to keep the focus on nature. Nature is...


预览图片
23 / 谷仓住宅(Tack Barn)(2017)(Faulkner Architects)设计
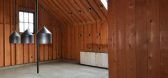
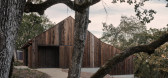
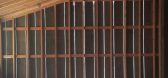
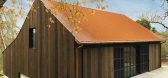
5年前|Faulkner.Archit|住宅|100%...t of conditioned space possible. We removed the attic and added a recessed exterior covered access and unconditioned sleeping porch, resulting in a useable area of 1,565 square feet with a conditioned area of 839 square feet. ,We kept the original wood-frame structure and left it unfinished, re...


预览图片
24 / 沈阳铁西区的水塔展廊(改造)
13年前|jalyn|文育|100%...并期望能够在未来成为提供某种公共功能的场
所。
exterior view 水塔外景
exterior view-up 外部仰视 & close-up view 水塔近景
exterior view-up 外部仰视
exterior view partial 水塔外景(局部) & close-up view 水塔近景
...




预览图片
25 / 西雅图机密客户办公室设计
3年前|OfficeSnapshots|办公|100%...pace, and private executive offices/boardroom, all with easy access to the exterior terrace and spectacular vistas. To maximize views and consolidate utilities, the bathrooms, elevator, and emergency exit are hidden behind a full height box in the office’s center. Inside, finding as many ways as p...




预览图片



