1 / 房地产信托 | Hickok Cole | 2022 | 美国
1年前|OfficeSnapshots|办公|100%...timate vignettes within the vast open office floor plan. Concrete flooring extends into the private offices along the perimeter where glass transition doors allow sunlight into the building’s core.,设计师:Hickok Cole,摄影:Ron Blunt, Kate Wichlinski12 Images | expand for additional det...





预览图片
2 / Lucas | InForm | 2026 | 澳大利亚
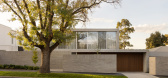
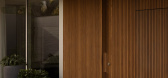
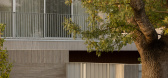
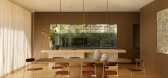
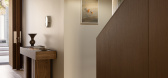
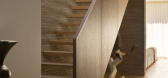
3月前|InForm|住宅|100%...his space opens directly to a covered outdoor living space, pool and lawn, extending the internal living environment into the garden.
Arrival is through a double height entry void, creating a sense of scale before the plan steps down toward the rear living spaces. Here, increased ceiling...
预览图片
3 / Oslo Cowork / BABELstudio 设计
6年前|archdaily|办公|100%...-5 working places, a meeting and retreat space, kitchenette, bathroom, and extended storage in a rather small, 39 sqm gross floor area space with double height.,As for the reduced space in the floor plan, the decision of having two levels and taking advantage of the room height conditioned the des...


预览图片
4 / GB的房子(2019)(built architecture)设计
5年前|archdaily|住宅|100%...e air conditioning facilities of the house. The ceiling at its lower level extends to the interior of the bedrooms as shelves for use, not only to incorporate the air conditioning returns but to extend the space and link it to the central space and the bathrooms that are more secluded.,项目完...


预览图片
5 / 中国多功能活动空间公社(2021)(KOKAISTUDIOS)设计
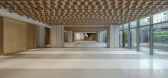
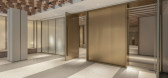
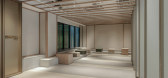
5年前|Archilovers|建筑|100%...rd home, and taking inspiration from the adjoining sunken garden, the team extended these established motifs to create distinctive areas throughout. Adaptable thanks to folding doors and glass partition walls, the 756 sqm area, which includes a surrounding corridor, can be configured in multiple way...



预览图片
6 / AC Residence | Right Angle Studio | 2025 | 新加坡
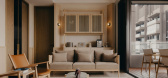
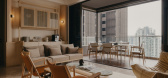
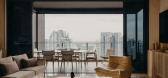
8月前|Right.Angle|住宅|100%... the entertainment ensemble, while the other features an intricate pantry, extending hospitality beyond the kitchen. Together with a composition of sculptural furnishings, the living and dining areas unfold as a continuous pavilion, flowing seamlessly into a zen balcony garden with sweeping city vie...

预览图片
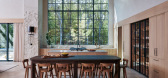
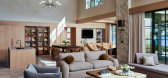
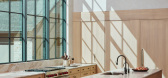
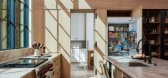
7 / Aurelia | PKA Architecture | 2026 | 澳大利亚
1月前|The.Local.Proje|建筑|100%...for hosting parties and creating lasting holiday memories with friends and extended family.
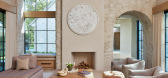
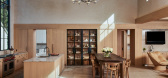
Inspired by Mediterranean architecture, Aurelia features arched openings, curved walls, a chunky brick facade and chimneys that lend the exterior a timeless, grand presence. Inside, double-height c...
预览图片
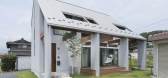
8 / 甲南住宅空间,日本滋贺——用房檐和露台连接场景空间与室外
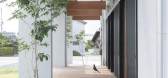
7年前|设计灵感精选|建筑|100%...朝着木制露台的方向延伸,the eaves of the triangular roof were extended up to the wood deck
▼露台上方7米长的房梁将场景空间外空间连接起来,the 7.0m beams above the wooden deck connect the inside and the outside space
▼住宅空间朝向露台的方向安装着...



预览图片
9 / 上海元素加展厅设计
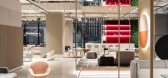

6年前|OfficeSnapshots|办公|100%...d vertical hanging panels. In the main showroom space, some of the grids extend vertically becoming boxes for the feature furniture display. These wire framed boxes are positioned deliberately to create interesting layers in the space. One box with mirror ceiling and the other with wall panel f...



预览图片
10 / 切尔西之家 | Angel O’Donnell
8月前|ArchitecturalDi|软装|100%...s ingenious problem-solving skills – a half-height window was visually extended using a reactive light box that mimics daylight, tricking the eye into seeing it as a full-length opening. “Restrictions didn’t allow for a larger window so it was about the team pulling their design minds together...


预览图片
11 / 海滨别墅(Sea Front Villa)Ricardo Oliveira Alves 设计
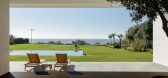
6年前|Archilovers|住宅|100%...il – Cascais area, considered the Portuguese Riviera for its lovely dune extended beaches, ancient enchanting palaces and refined lifestyle.Laying in a plot of land of 3.050 m2 and built area of 1.068 m2, this twelve room family house was intended to be a showcase for elegant, contemporary archite...




预览图片
12 / 瑞士Pully住宅(2020)LOCALARCHITECTURE
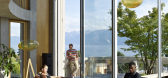
5年前|archdaily|建筑|100%...tral circulation area with rooms on either side. The staircase, therefore, extends along the entire length of the façade.,This design concept, already deployed by LOCALARCHITECTURE in previous residential designs, frees up a large surface area on each floor and utilises the space under the slopi...


预览图片
13 / Peyton Place (佩顿广场公寓) by Paper House Project
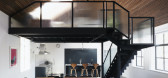
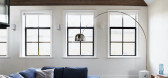
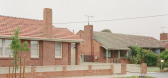
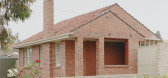
6年前|Paper.House.Pro|住宅|100%...has ensured that an important local building is preserved and its lifespan extended.
Photography by Rory Gardiner


预览图片
14 / Dunstan | SSdH | 2025 | 澳大利亚
9月前|The.Local.Proje|住宅|100%...t according to the modernist tradition. Low and rectilinear, the structure extends from beneath the existing roof and features floor-to-ceiling glass panels, barely discernible from the street. “We used a lot of timber to frame the windows and we knew this needed to be protected – we saw it as a...



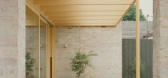
预览图片
15 / 美国1199SEIU联合医疗工作者东公共成员空间(2020)Adjaye Associates设计
5年前|archdaily|办公|100%...continuous ceramic tiled walls that unites all of the member-facing spaces extending all four floors. The mural acts as an inspiring archive through a depiction of key moments that highlight milestones in the SEIU’s fight for labor rights since its founding. Additionally, another unifying feature ...





预览图片
16 / 奥斯汀Tree别墅
12年前|wangang2012|住宅|100%...htaking landscape by sitting outside on the generous ipe-floored deck that extends from the living room, providing seating directly under the tree canopy.
设计事务所 Miró Rivera Architects
地点 美国, 奥斯汀
设计团队 Edward Richardson (Project Architect/Manager), Carina Coel...





预览图片
17 / 布里斯班霍尔查德威克办事处设计
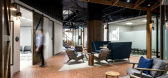
6年前|OfficeSnapshots|办公|100%...he “barn” within the Brisbane CBD. The impressive timber truss ceiling extends out into the client waiting lounge, creating engaging interior views and continuity within the larger workspace.Beyond the client waiting lounge, the staircase forms a transition point between the client space and the...





预览图片
18 / 蒙特利尔的旧宅改造
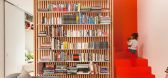
11年前|(H´ェ`H)|住宅|100%...n of the living room’s spatial limits. On one side, an elegant bookshelf extends to the double height space and acts as a screen that hides the stairs. Thin white steel tablets are integrated in the wood lattices and create a contrast with the orange background provided by the stairs.
At the ...



预览图片
19 / 樱草花的房子(2019)(工作室Carver)设计
5年前|archdaily|建筑|100%...living area to the south-facing garden. An exposed concrete retaining wall extends from the living room out into the garden and stepped flower beds. This continuous material and frameless glazing draws the eye and further blurs the boundary between indoors and out.,Studio Carver considered the the...


预览图片
20 / White Street Loft
14年前|林邑溪风|住宅|100%...s are connected by a series of unique tables. The Dining Room table can be extended with a leaf, the Shaker Box tables can be raised or lowered, the Living Room table doubles as a chandelier and can be lowered from the ceiling. All of the tables can be joined together for huge dinners, or twice a ye...




预览图片
21 / Boundary | Behind Design | 2026 | 新加坡
7月前|NewNorm|住宅|100%...rrival, calm in occupation and easy to leave behind. The design centres on extending spatial lines as far as possible, preserving a long read through the interior so that comfort is felt less through enclosure than through release.
Rather than asserting permanence through full-height cabinetry and ...


预览图片
22 / 法国AGORA企业孵化器(2019)(CoCo architecture)设计
5年前|archdaily|建筑|100%... programme gives pride of place to the large common areas, and the project extends this desire through its design: the offices all look out over the park, to the south, and are accessible via passageways opening onto a full-height hall, encouraging emulation.,The building has been awarded the Effi...


预览图片
23 / 波士顿联邦街的办公室 | Fogarty Finger | 2022 | 美国
4年前|OfficeSnapshots|办公|100%...relocated to achieve a 9’-0” ceiling height and the prebuilds finishes extend into the multi-tenant corridor. The marketing suite features internal reception with conference rooms, and private areas facing open office space.,To appeal to a wide range of clients, Fogarty Finger used a neutral m...




预览图片
24 / 日本伊鲁马的房子(2016)Aoyagi Design设计
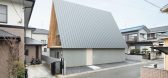
5年前|Archilovers|建筑|100%...ic space is engulfed in shadow. Through the atrium, the attic’s darkness extends to the 1st floor, intermingling with its natural light. This merging of light and shadow expands the space and blurs the boundaries of the quality of attic vs living.
*
project info
project title: House...



预览图片
25 / 日本伊鲁马的住宅(2016) (aoyagi设计)设计
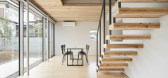
5年前|archdaily|建筑|100%...ic space is engulfed in shadow. Through the atrium, the attic’s darkness extends to the 1st floor, intermingling with its natural light. This merging of light and shadow expands the space and blurs the boundaries of the quality of attic vs living.,项目完工照片 | Finished Photos,转载自...




预览图片



