约有100项符合查询结果,库内数据总量为1205294项。[ 耗时:0.0062秒 ]
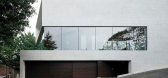
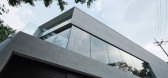
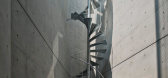
1 / 日本Apollo Architects黑崎敏作品—— 韩国首尔SBD25 别墅
12年前|bl2994223|住宅|100%...ural engineer: SDG
mechanical engineer: EOSplus
exterior finish: exposed concrete
floor: teak flooring / tile / stone
wall: border tile / exposed concrete / acrylic emulsion paint
ceiling: teak / exposed concrete / acrylic emulsion paint
...


预览图片
2 / 印度尼西亚阳光海岸别墅(2019)(Biombo Architects)设计
5年前|archdaily|建筑|100%...area is popular and trendy.,Main materials used in this villa are: iron, concrete, and timber. We have used iron as the exposes structure and concrete as the hidden structure, so all around the villa the iron beams are part of the design. We use timber as floor decking, partition, pergola, and fur...


预览图片
3 / 特拉维夫Awesome TLV办公室设计
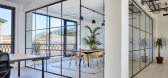
6年前|OfficeSnapshots|办公|100%...space on the entire second floor of the building was divided using exposed concrete block walls and metal frame/glass partitions. The high industrial ceiling was opened in favor of a new steel staircase leading to a sun room on the roof.Natural concrete flooring was applied across the space, origina...


预览图片
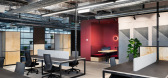
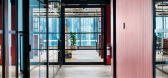
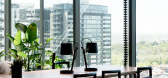
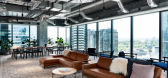
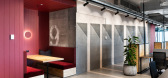
4 / 墨尔本空间公司南岸合作办公室设计
6年前|OfficeSnapshots|办公|100%...design; a highly industrial aesthetic defined by transparent glass, robust concrete, exposed ductwork, and raw timber.Designed by BVN and constructed by Schiavello Construction, the co-working space embodies a hospitality-like ambience. The 1,700sqm space features a mix of enclosed, semi-enclosed an...
预览图片
5 / 房地产信托 | Hickok Cole | 2022 | 美国
1年前|OfficeSnapshots|办公|100%...e’s all-wood interior and exposed ceilings. A connecting stair, polished concrete floors, and nearly 4,000-SF of connected outdoor amenity space aided in attracting a high-profile tenant before design development even began.,The building’s lobby, shared amenities, and a collection of spec suit...





预览图片
6 / 伦敦啤酒厂大楼设计
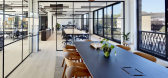
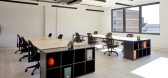
6年前|OfficeSnapshots|办公|100%...ard pattern – created by rotating the bricks 45 degrees – with exposed concrete soffits. New full height glazing units are set deep to the facade, with openable windows on the upper floors. Patterned metal balustrades animate the primary elevation, with a criss-cross design derived from Victoria...



预览图片
7 / Jakaranda_04豪宅别墅(2020)(Sophia Sebti Architecte 212 Conception)设计
5年前|archdaily|住宅|100%...ards the use of a specific material palette: white exterior walls, exposed concrete ceilings, oak wood, white perforated façade panel, black perforated metal interior staircase, zellige tiles and also plants. ,The white recalls Casablanca traditional and local architecture which date back to the ...


预览图片
8 / 印尼半独立式住宅(2020)(Rakta Studio)设计
5年前|archdaily|建筑|100%...ntial cluster, differentiating itself from the neighbor with rough exposed concrete material and precise edges. This semi-detached house is facing east were composed by stacking concrete boxes with bending galvanized iron plate as it details with timber screen as its façade vocal point which makes ...


预览图片
9 / 悉尼旅行社设计
5年前|OfficeSnapshots|办公|100%...e company.
The Agency was conceived as a gallery space with exposed raw concrete surfaces, blockwork walls and services. New insertions are expressed as sharp white boxes and monolithic concrete elements, including the reception desk and an 8m long central table. Transparency is an innate part of...


预览图片
10 / Koray Arslan House | Mert Uslu Architecture
6年前|Mert.Uslu.Arc|住宅|100%...5 m. The wooden entrance staircase extending over 3 floors in bare exposed concrete meets the large entrance hall.
The three-storey gallery space on which the staircase is suspended reinforces the spatial and visual connection between the floors. The guest bedroom and ba...



预览图片
11 / 新浪漫主义:六个现代卧室设计理念
6年前|TheModernHouse|软装|100%...xed-use space, with plenty of character coming by way of original wood and concrete floors, exposed ceiling joists and steel pillars. The master bedroom is equally distinctive, accessed via a bespoke hardwood spiral staircase and done-out in whitewashed exposed brickwork, vintage signage and exposed...


预览图片
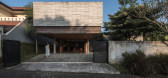
12 / 印度尼西亚 Banjar 之家 | 2020 | Wiyoga Nurdiansyah
5年前|archdaily|建筑|100%...to the roof of the service rooms.,The materials used in this project are concrete and wood. On the east side of the façade, the concrete is molded with a wood texture. Thus the repeated lines between the molded concrete and the wood planks create the same texture. Exposed materials are applied to...


预览图片
13 / 堪萨斯城办公室工作空间设计
5年前|OfficeSnapshots|办公|100%...ural character of the shell was not covered. The hard shell of the exposed concrete ceilings, floors and columns became the designer’s first challenge. To maintain the historic character of the perimeter concrete walls, gypsum was only installed to the top of the windows. The natural finish of the...


预览图片
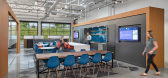
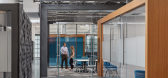
14 / 康涅狄格州纽黑文的创新办公室设计
5年前|OfficeSnapshots|办公|100%...ing.
Exposed structure, HVAC, brickwork, metal panel ornamentation, and concrete floor staining are contextual with original architecture and provide an edgy industrial aesthetic. At the main entrance, a floor-to-ceiling engraved feature wall houses a screen that allows Connecticut Innovations to...




预览图片
15 / 阿根廷科尔多瓦省建筑师学院(2019)(Adolfo Mondejar+Dolores Gomez Macedo+Pablo Mondejar)设计
5年前|archdaily|建筑|100%...titution belonging to all the architects. It is resolved with a reinforced concrete structure with no other finishing, where installations are in plain sight, is the space, the light, and the technology the only proposed expression.
The facade is resolved in an interior-exterior space, with a wid...


预览图片
16 / 澳大利亚 K 住宅 | 2019 | Dietrich | Untertrifaller Architekten
5年前|archdaily|建筑|100%...errace at ground level.
,The successful interplay of wood, glass, and concrete provides the cubic structure with lightness and transparency. While the street side is rather closed, the house opens up to the south with floor-to-ceiling glazing and focuses the gaze beyond the lower neighbouring h...


预览图片
17 / 【伍兹·贝格Woods Bagot】曼哈顿市中心办公室丨官方摄影丨8M
7年前|haijian03|办公|100%...or the interiors of its Downtown Manhattan offices.
Plenty of exposed concrete can be across the workspace, located on the seventh floor of the Continental Bank Building at 30 Broad Street.
Woods Bagot Studio
Encompassing 11,000 square feet, the office was designed by Woods Bagot's head o...


预览图片
18 / Urdininea 1660大楼(2019)(Hermanos Goldenberg)设计
5年前|archdaily|建筑|100%...on of two buildings, basically a large shed with a 4-meter-high reinforced concrete mezzanine and above this a gabled shed with a steel structure and a corrugated sheet metal roof, reaching a maximum height of approximately 12 meters. and a smaller lateral construction of ground floor and a high flo...



预览图片
19 / Okkio Duy晒黑咖啡(2020)(sgnhA)设计
5年前|archdaily|建筑|100%... of the villa first floor. It situates to the left from the main entrance. Concrete floor and skirting, applied to the whole villa, resemble the concrete steps of the original staircase. Coming upstairs to the second floor, one is immediately welcomed by natural states of materials: concrete floor a...


预览图片
20 / 汉密尔顿dpai体系结构办公室设计
5年前|OfficeSnapshots|办公|100%...floor finishes were removed. Most of the final design incorporates exposed concrete floors and ceilings to increase the perception of height and create a raw aesthetic feel to the space, aligning with the firm’s penchant for simple, clear and minimal design solutions.
Balancing the rawness of ...




预览图片
21 / Rose House | Makhno Studio
5年前|Sergey.Makhno|概念|100%...esigncafe&club, DTK Men, Cool Materialand moreRose is a guesthouse made of concrete, weathering steel, glass and water. Because of a clean mod silhouette, the 160 square meter building seems to be simple, but it contains a plethora of sophisticated elements. The steel exterior seems private and ful...


预览图片
22 / Ingersoll路(2015)(迈凯轮Excell)设计
6年前|archdaily|住宅|100%...& Fury, Hyten Steel, Kingspan – Sistema de paneles aislados, L2i, London Concrete, Nicholsons, Peter Benson, Reeve Flooring,Lead 设计师:Luke Mclaren, Rob Excell,工程师:Elliott wood partnership,设计师描述 | Designer description: This was a project about making something extra...


预览图片
23 / 汉密尔顿真实属性的办公室设计
5年前|OfficeSnapshots|办公|100%...rominent unit on the plaza level of the mall. The existing space was a raw concrete space, initially designed to be a restaurant, but was never developed. The continuous space is comprised of two distinct portions, a lower one overlooking the plaza, and double height space towards the back. The doub...


预览图片
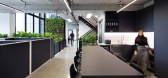
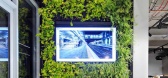
24 / 悉尼Brefni办公室设计
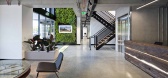
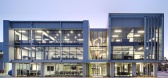
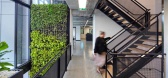
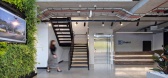
5年前|OfficeSnapshots|办公|100%... design makes use of the structural elements of the building, exposing the concrete slab throughout. Exposed services compliment the industrial nature of the business along with metal design details and features. The use of black and white creates a striking contrast against the concrete surfaces wi...
预览图片
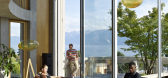
25 / 瑞士Pully住宅(2020)LOCALARCHITECTURE
5年前|archdaily|建筑|100%...s curved appearance created by filler elements arranged on the facets. The concrete skeleton is readable on the façade, its prefabricated vertical elements with their trapezoidal profile creating a play of light that accentuates the curve illusion. Their sand-effect finish harmonises the ensemble:...


预览图片



