约有50项符合查询结果,库内数据总量为1205294项。[ 耗时:0.0061秒 ]
1 / 汉密尔顿真实属性的办公室设计
5年前|OfficeSnapshots|办公|100%...rominent unit on the plaza level of the mall. The existing space was a raw concrete space, initially designed to be a restaurant, but was never developed. The continuous space is comprised of two distinct portions, a lower one overlooking the plaza, and double height space towards the back. The doub...


预览图片
2 / 【伍兹·贝格Woods Bagot】曼哈顿市中心办公室丨官方摄影丨8M
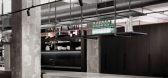
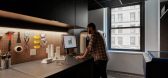
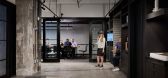
7年前|haijian03|办公|100%...or the interiors of its Downtown Manhattan offices.
Plenty of exposed concrete can be across the workspace, located on the seventh floor of the Continental Bank Building at 30 Broad Street.
Woods Bagot Studio
Encompassing 11,000 square feet, the office was designed by Woods Bagot's head o...



预览图片
3 / 迈阿密海滩Douglas Elliman办公室设计
5年前|OfficeSnapshots|办公|100%...k and white features, custom smoked-oak millwork by Gam Woodwork, polished concrete floors, glass partitions between offices, and shelves of white matte lacquer.
As the first interior designer ever hired to design a Douglas Elliman office, Sire Design worked closely with the clients to create an ...


预览图片
4 / 堪萨斯城办公室工作空间设计
5年前|OfficeSnapshots|办公|100%...ural character of the shell was not covered. The hard shell of the exposed concrete ceilings, floors and columns became the designer’s first challenge. To maintain the historic character of the perimeter concrete walls, gypsum was only installed to the top of the windows. The natural finish of the...


预览图片
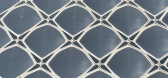
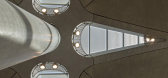
5 / queen alia airport by foster + partners opens in amman, jordan
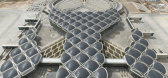
13年前|BILI|建筑|100%...kedly between day and night time, the building is constructed largely from concrete,
the high thermal mass of the material providing passive environmental control. the tessellated roof canopy comprises a series of shallow concrete domes,
which extend to shade the facades – each dome provided a...



预览图片
6 / 智利Casa Estero Puente桥楼
11年前|gomg|住宅|100%... between the two sides. This allowed us to differentiate the supports (two concrete blocks), one as a foundation near the natural ground level (south edge) and the other as a support base on the north side.
The base contains the main access, made of a vestibule that leads to a staircase up to the...


预览图片
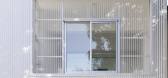
7 / Urdininea 1660大楼(2019)(Hermanos Goldenberg)设计
5年前|archdaily|建筑|100%...on of two buildings, basically a large shed with a 4-meter-high reinforced concrete mezzanine and above this a gabled shed with a steel structure and a corrugated sheet metal roof, reaching a maximum height of approximately 12 meters. and a smaller lateral construction of ground floor and a high flo...



预览图片
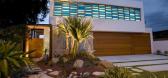
8 / 澳大利亚昆士兰州--Amalfi Drive Residence
13年前|白人大毛|住宅|100%...ings. Exploration of materials and finishes, including the use of off-form concrete and heavy stucco render, are in contrast with warm New Guinea rosewood cladding on the exterior. Presenting itself as a clean, contemporary design, visitors are made aware of the mixture of chosen distinct materials ...


预览图片
9 / 图西的私人住宅(Private House in Thusis)Angela Deuber Architects 设计
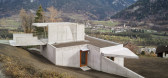
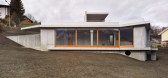
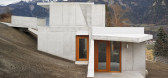
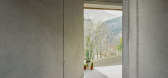
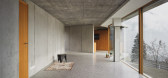
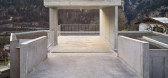
6年前|archdaily|建筑|100%...cture consists of a column, two walls, and four corners made of light grey concrete, which together form a whole. The two walls run parallel to the trapezoidal plot and, together with the column, support the roof. The exposed concrete was created on-site, the surface of the ground sanded or hammered...
预览图片
10 / 乌特勒支导管规范套件设计
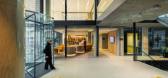
3年前|OfficeSnapshots|办公|100%.... Its profiling enhances the experience of rawness and the multiplicity of concrete, with accentuating lines as cut-outs in black void edges.,The basement with the restaurant is characterised by a forest of undesirable, massive columns. The columns are not denied, but rather strongly emphasised in...


预览图片
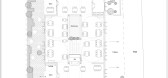
11 / 泰卢固语中餐厅 | Sona Reddy Studio | 2023 | 印度
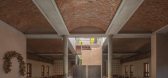
2年前|archdaily|餐饮|100%...rick domes, vaults, and exposed, load-bearing walls, minimizing the use of concrete and steel, thereby creating a passively cooler interior environment tailored for Hyderabad's arid climate. The exterior facade, adorned with exposed Karimnagar bricks, whispers tales of intrigue while projecting bric...



预览图片
12 / 赫克托耳高巴罗佐房子Avandaro,墨西哥。
6年前|Yellowtrace|建筑|100%...greater sense of transparency to the otherwise solid form.
A monolithic concrete stairwell connects the communal ground floor to the more private spaces of the upper level. Niches are moulded out of the thick walls, highlighting the subtle scars from the previous formwork. A quiet moment that cre...


预览图片
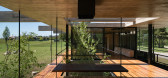
13 / 阿根廷塞丽娜之家(2020)(TAM)设计
5年前|archdaily|建筑|100%...ethods are simple. The front and rear facades feature a series of inverted concrete beams that cantilever from the slab on the roof level offering an eye-catching design element. These beams are supported by a double line of structural steel columns which are laid parallel to the property line, offe...



预览图片
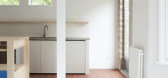
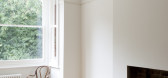
14 / 英国林间住宅(2020)(Hesselbrand)设计
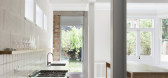
5年前|archdaily|住宅|100%...hre coloured library into the new kitchen.,In the kitchen, white-painted concrete blocks and steel columns form a sharp contrast to the existing house, and exposed concrete foundations on the floor draw a line of where the old wall used to be. At the back of the room, a large steel-framed window c...

预览图片
15 / 美国 | Venture X | 联合办公 | 2021 | Studio+
4年前|OfficeSnapshots|办公|100%...hes include white oak wood floors, random-width oak wood paneling, exposed concrete columns, exposed concrete ceiling structures, and living bio walls. The furnishings are large soft seating pieces in light earth-tone fabrics and natural walnut and oak woods that fill the expansive lounge.,Venture...



预览图片
16 / Sentidos Veterinary Clinic / OCRE arquitetura 设计
6年前|archdaily|康乐|100%...ic is made through a side corridor, marked by an inclined plane of exposed concrete blocks. Concrete is also visible in the precast structure of beams, columns and closing panels. From the reception there is access to the examination rooms that are located in the frontal portion of the building. The...


预览图片
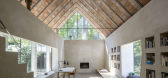
17 / 斯洛伐克布拉迪斯拉发的老房子扩建工程,由Architekti B.K.P.Š设计。
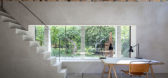
6年前|Yellowtrace|建筑|100%... left without any top coating and surface finishing, including the exposed concrete floor, precast concrete columns, and the steel beams and profiles. “In a certain sense, it is a finished-unfinished building”, conclude the architects.
,图片 © Architekti B.K.P.Š. ,摄影 @...




预览图片
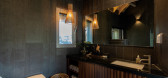
18 / Samdal Oreum House | Formative Architects
6年前|Formative.Archi|建筑|100%...ucture roof which is vended complicatedly is supported by complementary of concrete wall and wooden structure. We made that composition to apply wide open windows until under rafters, also it was reinforced by wooden structure because it wasn't possible realization with only concrete beam.
...


预览图片
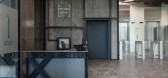
19 / Work Better 共同办公 | MBL | 2022 | 保加利亚
3年前|OfficeSnapshots|办公|100%... the Industrial Revolution, the building features a brick façade, exposed concrete columns, and metal trims. Architects’ mission was to carry over the industrial spirit into the interior as well to complement tenants’ overall architectural experience.,As you enter the building, you are met by...


预览图片
20 / Rosemont Wintrust客户联系中心设计
6年前|OfficeSnapshots|办公|100%...t laser-cut logo, exposed ceilings, industrial linear lighting and stained concrete floors. Immediately adjacent and off the entry, we created an oversized café space with the same industrial lighting that bends and folds its way into the space, a varied-height communal table, plywood nooks with ex...


预览图片
21 / 杭州商场办公室和会议中心 | Superimpose Architecture | 2022 | 中国浙江
3年前|OfficeSnapshots|办公|98%...ion. The two axes can also be used as exhibition space.,The basement’s concrete columns are purposefully exposed, revealing the initial inspiration for selecting the arcade as the design concept. Façade-like white modules are inserted between structural columns and along two main axes to create...


预览图片
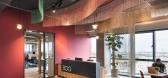
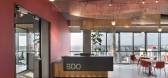
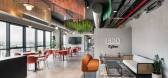
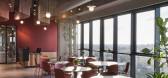
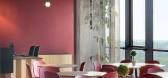
22 / 雷BDO办公室设计
3年前|OfficeSnapshots|办公|98%...l concealment of the users, the rooms adjacent to the core include exposed concrete. The flooring in the staff rooms is parquet and the informal meeting rooms are carpeted with warm earth colors.,设计师:Setter Architects,团队:Oren Tchiprout,Project Management: korot-projects,Contrac...
预览图片
23 / 阿凡达罗之家(Casa Avándaro)Taller Hector Barroso 设计
6年前|Taller.Hector.B|住宅|97%...rchitecture studio Taller Hector Barroso has used earthen blocks, pine and concrete to help this holiday dwelling blend into its forested setting in central Mexico.
House in Avandaro is located in the scenic town of Valle de Bravo, which lies about 150 kilometres (93 miles) west of Mexico City. T...


预览图片
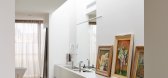
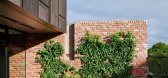
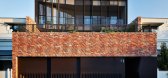
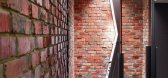
24 / 乔森红砖力学车间转换成砖的房子。
6年前|Yellowtrace|住宅|97%...low materials to delineate the space. The ground floor, decked in polished concrete floors holds two guest bedrooms, a bathroom, and a breakout lounge. Separating the top floor and the ground is a north orientated kitchen, lounge, and dining area, also sitting on polished concrete. The kitchen is th...
预览图片
25 / 斯洛伐克IO平面公寓(2020)(alanprekop)设计
5年前|archdaily|建筑|95%...lat. In the centre of the flat, there is a carrier column, connected by a concrete beam with a round aperture, creating a powerful architectural element in the middle of the disposition.,The only dividing element in the flat is a wooden and glass construction, which is replacing the original b...


预览图片



