1 / 房地产信托 | Hickok Cole | 2022 | 美国
1年前|OfficeSnapshots|办公|100%...e’s all-wood interior and exposed ceilings. A connecting stair, polished concrete floors, and nearly 4,000-SF of connected outdoor amenity space aided in attracting a high-profile tenant before design development even began.,The building’s lobby, shared amenities, and a collection of spec suit...





预览图片
2 / Jakaranda_04豪宅别墅(2020)(Sophia Sebti Architecte 212 Conception)设计
5年前|archdaily|住宅|100%...ards the use of a specific material palette: white exterior walls, exposed concrete ceilings, oak wood, white perforated façade panel, black perforated metal interior staircase, zellige tiles and also plants. ,The white recalls Casablanca traditional and local architecture which date back to the ...


预览图片
3 / 特拉维夫Awesome TLV办公室设计
6年前|OfficeSnapshots|办公|100%...space on the entire second floor of the building was divided using exposed concrete block walls and metal frame/glass partitions. The high industrial ceiling was opened in favor of a new steel staircase leading to a sun room on the roof.Natural concrete flooring was applied across the space, origina...


预览图片
4 / 莫哈里(ACME办公室设计
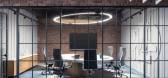
3年前|OfficeSnapshots|办公|100%...the ACME office. Throughout the office, one can spot varied use of exposed concrete, brick, wood and metal in a sleek, modernist and yet statement fashion. The partition walls are mostly glass, making the workspace feel interconnected despite the functional separation of the spaces. Exposed ceilings...



预览图片
5 / 新浪漫主义:六个现代卧室设计理念
6年前|TheModernHouse|软装|100%...xed-use space, with plenty of character coming by way of original wood and concrete floors, exposed ceiling joists and steel pillars. The master bedroom is equally distinctive, accessed via a bespoke hardwood spiral staircase and done-out in whitewashed exposed brickwork, vintage signage and exposed...


预览图片
6 / 康涅狄格州纽黑文的创新办公室设计
5年前|OfficeSnapshots|办公|100%...ing.
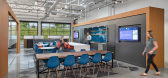
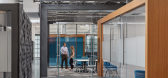
Exposed structure, HVAC, brickwork, metal panel ornamentation, and concrete floor staining are contextual with original architecture and provide an edgy industrial aesthetic. At the main entrance, a floor-to-ceiling engraved feature wall houses a screen that allows Connecticut Innovations to...




预览图片
7 / 悉尼旅行社设计
5年前|OfficeSnapshots|办公|100%...e company.
The Agency was conceived as a gallery space with exposed raw concrete surfaces, blockwork walls and services. New insertions are expressed as sharp white boxes and monolithic concrete elements, including the reception desk and an 8m long central table. Transparency is an innate part of...


预览图片
8 / 堪萨斯城办公室工作空间设计
5年前|OfficeSnapshots|办公|100%...ural character of the shell was not covered. The hard shell of the exposed concrete ceilings, floors and columns became the designer’s first challenge. To maintain the historic character of the perimeter concrete walls, gypsum was only installed to the top of the windows. The natural finish of the...


预览图片
9 / 印度尼西亚阳光海岸别墅(2019)(Biombo Architects)设计
5年前|archdaily|建筑|100%...area is popular and trendy.,Main materials used in this villa are: iron, concrete, and timber. We have used iron as the exposes structure and concrete as the hidden structure, so all around the villa the iron beams are part of the design. We use timber as floor decking, partition, pergola, and fur...


预览图片
10 / 海法马卡比医疗服务设计
6年前|OfficeSnapshots|办公|100%...their unprocessed form. Accordingly, the conference rooms are cladded with concrete tiles and rough wooden beams, with a recurring motif of a wall of recycled bricks in each seating area. The concrete ceiling remains exposed, and the systems are covered with natural tin. All the carpets in the rooms...


预览图片
11 / 印尼半独立式住宅(2020)(Rakta Studio)设计
5年前|archdaily|建筑|100%...ntial cluster, differentiating itself from the neighbor with rough exposed concrete material and precise edges. This semi-detached house is facing east were composed by stacking concrete boxes with bending galvanized iron plate as it details with timber screen as its façade vocal point which makes ...


预览图片
12 / 特拉维夫B.S.R.集团办事处设计
6年前|OfficeSnapshots|办公|100%...acteristics, the architects referred to building materials such as exposed concrete alongside raw wood and iron framing.To create a uniform and elegant structure, a wooden cladding module was designed that covered the core of the building and contains functions and service rooms. The wood cladding b...


预览图片
13 / Rose House | Makhno Studio
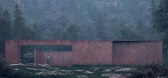
5年前|Sergey.Makhno|概念|100%...esigncafe&club, DTK Men, Cool Materialand moreRose is a guesthouse made of concrete, weathering steel, glass and water. Because of a clean mod silhouette, the 160 square meter building seems to be simple, but it contains a plethora of sophisticated elements. The steel exterior seems private and ful...


预览图片
14 / 约翰娜·艾克学校扩建 | Kersten Kopp Architekten | 2023 | 德国
2年前|archdaily|文育|100%...
In the interior, the colors gray and yellow play a key role. Exposed concrete walls, gray flooring and a shimmering acoustic ceiling characterize the appearance of the new meeting space and lend it an industrial charm with a clear aesthetic. The bold yellow surfaces of the wood shelving walls ...




预览图片
15 / 泰卢固语中餐厅 | Sona Reddy Studio | 2023 | 印度
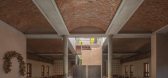
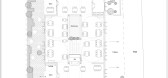
2年前|archdaily|餐饮|100%...rick domes, vaults, and exposed, load-bearing walls, minimizing the use of concrete and steel, thereby creating a passively cooler interior environment tailored for Hyderabad's arid climate. The exterior facade, adorned with exposed Karimnagar bricks, whispers tales of intrigue while projecting bric...



预览图片
16 / 瑞士Pully住宅(2020)LOCALARCHITECTURE
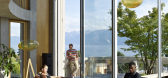
5年前|archdaily|建筑|100%...s curved appearance created by filler elements arranged on the facets. The concrete skeleton is readable on the façade, its prefabricated vertical elements with their trapezoidal profile creating a play of light that accentuates the curve illusion. Their sand-effect finish harmonises the ensemble:...


预览图片
17 / 汉密尔顿dpai体系结构办公室设计
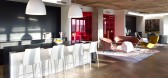
5年前|OfficeSnapshots|办公|100%...floor finishes were removed. Most of the final design incorporates exposed concrete floors and ceilings to increase the perception of height and create a raw aesthetic feel to the space, aligning with the firm’s penchant for simple, clear and minimal design solutions.
Balancing the rawness of ...




预览图片
18 / 【伍兹·贝格Woods Bagot】曼哈顿市中心办公室丨官方摄影丨8M
7年前|haijian03|办公|100%...or the interiors of its Downtown Manhattan offices.
Plenty of exposed concrete can be across the workspace, located on the seventh floor of the Continental Bank Building at 30 Broad Street.
Woods Bagot Studio
Encompassing 11,000 square feet, the office was designed by Woods Bagot's head o...


预览图片
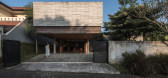
19 / 印度尼西亚 Banjar 之家 | 2020 | Wiyoga Nurdiansyah
5年前|archdaily|建筑|100%...to the roof of the service rooms.,The materials used in this project are concrete and wood. On the east side of the façade, the concrete is molded with a wood texture. Thus the repeated lines between the molded concrete and the wood planks create the same texture. Exposed materials are applied to...


预览图片
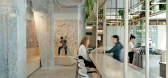
20 / 以色列 | Playstudios HQ | 办公 | 2019 | RUST architects 设计
6年前|RUST.architects|餐饮|100%...quired the design of an existing industrial complex, constructed of beams, concrete pillars, and wide windows that are open to a large inner courtyard with its old tree and climbing plants that are synonymous with the complex.
,The company, which specializes in gaming and applications, sought t...


预览图片
21 / 澳大利亚 K 住宅 | 2019 | Dietrich | Untertrifaller Architekten
5年前|archdaily|建筑|100%...errace at ground level.
,The successful interplay of wood, glass, and concrete provides the cubic structure with lightness and transparency. While the street side is rather closed, the house opens up to the south with floor-to-ceiling glazing and focuses the gaze beyond the lower neighbouring h...


预览图片
22 / 美国 | Venture X | 联合办公 | 2021 | Studio+
4年前|OfficeSnapshots|办公|100%...hes include white oak wood floors, random-width oak wood paneling, exposed concrete columns, exposed concrete ceiling structures, and living bio walls. The furnishings are large soft seating pieces in light earth-tone fabrics and natural walnut and oak woods that fill the expansive lounge.,Venture...



预览图片
23 / BRUT Restobar | Loskiewicz Studio | 2025 | 波兰
9月前|NewNorm|餐饮|100%...lt-brick bar, a sculptural metal cloakroom, a communal table anchored by a concrete beam, an open kitchen that animates the interior, and a lowered lounge zone that settles the space.
A green “Crocodile” sommelier station forms a focal point, pairing wine service with a curated display that re...


预览图片
24 / 墙对墙:六种不同的墙饰面,用于激发室内效果
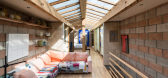
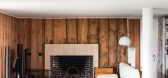
6年前|TheModernHouse|软装|100%...vealing the original brick, along with the high ceilings and succession of concrete pillars along the centre of the space, the apartment celebrates the original fabric of the building with great honesty.
Douglas Fir Cladding: Minerva Street, London E2
Douglas Fir joinery is used throughout this...


预览图片
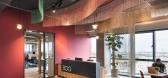
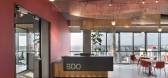
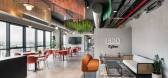
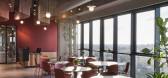
25 / 雷BDO办公室设计
3年前|OfficeSnapshots|办公|100%...l concealment of the users, the rooms adjacent to the core include exposed concrete. The flooring in the staff rooms is parquet and the informal meeting rooms are carpeted with warm earth colors.,设计师:Setter Architects,团队:Oren Tchiprout,Project Management: korot-projects,Contrac...
预览图片



