约有70项符合查询结果,库内数据总量为1205294项。[ 耗时:0.0060秒 ]
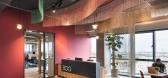
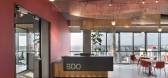
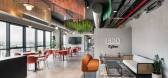
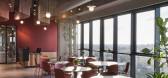
1 / 雷BDO办公室设计
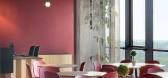
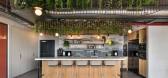
3年前|OfficeSnapshots|办公|100%... elements in the flooring and ceiling sits the detection team, the ceiling systems in the space create the appearance of a machine marking a target above the detection team, From there, various elements pass through the “Respond” team on the ceiling and on the partitions of the space creating a ...
预览图片
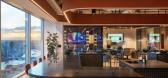
2 / Bentley Systems 办公室 | Modus Workspace | 2024 | 英国
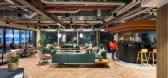
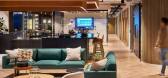
1年前|OfficeSnapshots|办公|100%,客户:Bentley Systems, ,面积:8,634 sqft,年份:2024,坐落:United Kingdom, London, England, ,行业: Hardware / Software Development, ,The Bentley Systems workplace, located on the 43rd floor of the newly built 8 Bishopsgate, is an exciting glimpse into the future of exper...



预览图片
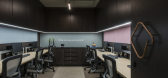
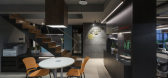
3 / 苏拉特柯林办事处设计
6年前|OfficeSnapshots|办公|100%...to a range of work modes.An interesting feature (being an air conditioning system office) is the exposed “Copper Pipes” of the air conditioning system, allowing clients and visitors an insight into the working of an AC system. The exposed ducting and AC system offer a remarkable contrast to the ...



预览图片
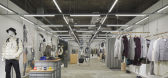
4 / 和漫步丸之内(2020)(图式架构师)设计
5年前|archdaily|建筑|100%...ilitate changes in the store layout, we hung a 1.5m x 1.5m structural grid system with power supplies from the ceiling and installed a movable system designed to hang lights, hangers, mesh panels, mirrors, posters, fitting rooms among others as needed.,Furthermore, while the above-mentioned grid s...



预览图片
5 / 海法马卡比医疗服务设计
6年前|OfficeSnapshots|办公|100%...f the strongest and most influential institutions in Israel’s healthcare system. Its Northern District head office is located in the Haifa Life Sciences Park.Maccabi underwent a revolution and decided to change the thinking style used in its organizational culture.Management led the transition fro...


预览图片
6 / 美国 | Venture X | 联合办公 | 2021 | Studio+
4年前|OfficeSnapshots|办公|100%...antings, and botanical table art pieces.,For wellness, a touchless entry system allows access from car to office without the need to touch a door or elevator button. Restrooms feature touch-free faucets, hand drying, and door access. HVAC systems are designed with fresh air exchanges every 20 minu...



预览图片
7 / Migdal公顷“伊解放军的办公室设计
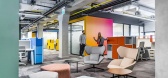
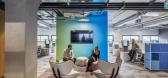
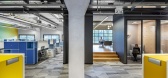
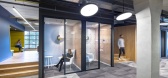
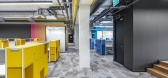
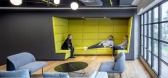
5年前|OfficeSnapshots|办公|100%... spaces injecting spaces with energy. In this way, the ceiling reveals its systems in monochromatic colors, except the yellow sprinkler system that runs all along the ceiling and creates interest in looking up. The walls and columns are left in exposed concrete, the carpet is neutral and geometric, ...
预览图片
8 / 以色列 | Tel Aviv Apartment | 公寓 | 2020 | RUST architects
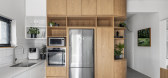
6年前|RUST.architects|住宅|100%...,摄影:Yoav Peled,建造商: AutoDesk, Caesarstone, Fermob, Adobe Systems Incorporated, Caesarstone https://www.caesarstoneus.com/ bathroom sink cabinet quartz surface number 5031, Caesarstone https://www.caesarstoneus.com/ kitchen quartz surface number 9141, FAVARETTO&PARTNERS https://ww...




预览图片
9 / 堪萨斯城BNIM办公室设计
5年前|OfficeSnapshots|办公|100%...s past in its new, modern form. The ceilings are open, revealing the HVAC systems and beams, and a polished concrete floor minimizes the environmental impact of installing new materials. These strategies align with Crown Center’s environmental commitment, including recent completion of 2015 goals ...



预览图片
10 / 旧金山金融投资公司总部设计
3年前|OfficeSnapshots|办公|100%... interior glazing, doors, ceilings, lighting and electrical and mechanical systems. The latter, located below a raised floor, and the desire for exceptional acoustics – particularly in light of the exposed concrete ceiling throughout the space – were key challenges. The design team worked cl...



预览图片
11 / 特拉维夫B.S.R.集团办事处设计
6年前|OfficeSnapshots|办公|100%...at curve according to the floor plan. Ethnic rugs and deep-colored seating systems are scattered throughout the floor alongside plant arrangements.20 张图片 | Pictures设计:RUST Architects 客户:B.S.R. Group, 面积:9,688 sqft年份:2019坐落:Tel Aviv, Israel, 行业:Construction ...


预览图片
12 / 印度尼西亚阳光海岸别墅(2019)(Biombo Architects)设计
5年前|archdaily|建筑|100%...ion has been thought so that the villa can be easily ventilated by passive systems.,项目完工照片 | Finished Photos,转载自:Archdaily,设计师:Biombo Architects,分类:Houses,语言:英语,阅读原文


预览图片
13 / 以色列 | Playstudios HQ | 办公 | 2019 | RUST architects 设计
6年前|RUST.architects|餐饮|100%...te boxes" and expose the structural elements made of concrete. The exposed systems of the ceiling are painted a delicate gray and the window openings were enlarged in order to strengthen the connection between the interior and exterior.
,Wide use of bright birch wood and quartz surfaces in del...


预览图片
14 / 伦敦FNZ办公室设计
5年前|OfficeSnapshots|办公|100%... completely clear table tops, which a fully wireless video conferencing AV system, along with under table mounted power units keep the enables this.
Suspended ceiling rafts with acoustic slats provide the height and feel of the exposed services.
Cloaking technology film applied to the meeting ...


预览图片
15 / 首尔保密客户办公室设计
6年前|OfficeSnapshots|办公|100%...ere no different, with state-of-the-art AV technology and room reservation systems to maintain spatial organization.Local cement bricks and patterned tiles were used in the reception and canteen area and black-painted metal and light wood finishes were layered throughout the office to emphasize the ...


预览图片
16 / 康涅狄格州哈特福德政府办公大楼设计
5年前|OfficeSnapshots|办公|100%...r conditioners that were replaced with high efficiency heating and cooling systems.
A new two-story glass curtain wall defines a grand, new, accessible public entrance, providing transparency into the lobby with lines of sight extending through two additional glass walls opening to the building...


预览图片
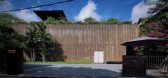
17 / The Vibes 多功能空间 | Infinitive Architecture | 2022 | 越南
2年前|序赞精选|办公|100%...s
Wall material:
·Traditionally treated bamboo beaded external sunshade system
·Tempered glass for facade curtain walls and partition walls (exclude B.O.H)
·Autoclaved brick for drywall
·Cable screen for climbing plants
·Fabric acoustic movable partition
Roof material:
·Onduline roofin...




预览图片
18 / 阿德莱德Contech办公室设计
5年前|OfficeSnapshots|办公|100%... open plan space. An expansive steel framed glass sliding door and bi-fold system, detailed with black perforated panelling, further defines the meeting room for more formal occasions, providing privacy while still allowing daylight to filter through. These dividing elements cleverly disappear when ...






预览图片
19 / 迪克克拉克 美发
14年前|hykzl|商业|100%...摄影显示画廊的墙壁。 Below an open ceiling and exposed building systems, a textured spine connects the two entrances and highlights the open plan with a dramatic perspective.下面一个开放的天花板和暴露的制度建设上,纹理脊柱连接两个出入口的开放计划,并...


预览图片
20 / 罗斯维尔高级副总裁办公室设计
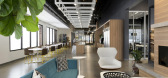
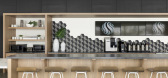
6年前|OfficeSnapshots|办公|100%... wall graphics, an exposed ceiling deck to highlight the building’s HVAC system, and a massive suspended architectural lighting element in the primary entertaining space.
The design allowed this work to become one that encourages revolutionary ideas while supplying its employees with a healthy ...




预览图片
21 / Sangini办公房(2019)(Urbanscape Architects+Utopia Designs)设计
6年前|archdaily|办公|100%... developed as a work of art that would challenge the archetypal structural systems and the notion of a building. The design intent was to create a dynamic built volume that would encourage visitors to come into the building. Hence, cantilevered floor plates that defy the conventional grid structure ...


预览图片
22 / 海德拉巴F5网络办公室第二阶段设计
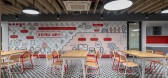
5年前|OfficeSnapshots|办公|100%...ch was a new experience to design. We also installed a building management system (BMS), which is used to monitor the building’s mechanical and electrical equipment such as ventilation, lighting, power systems, fire systems, and security system. The furniture pieces are re-configurable to serve di...




预览图片
23 / 布里斯班生料营销办公室设计
6年前|OfficeSnapshots|办公|100%... design theme, creating an abstract movement across the floor. The desking system is simple and minimalistic, without dividers in order to encourage a sense of openness and flexibility as well as collaboration amongst the team.A full height glass shopfront opens the space onto the street and allows ...


预览图片
24 / 印度 | Monochrome House | 别墅 | 2021 | DADA & Partners
4年前|archdaily|住宅|100%...LIGHTZONE,供应商: Atlas Schindler, Daikin, Kohler, ALCOI Building Systems, NEWAGE, NIVASA,首席设计师:Dada Partners, Sumit Arora,承包商:S L Constructions,结构顾问: P Arora & Associates,室内设计:Dada Partners, EMME,景观设计:Green Thumbs,暖通空调:K...


预览图片
25 / 孟买金融咨询公司 | Quirk Studio | 2024 | 印度
1年前|OfficeSnapshots|办公|100%...dio. They masterfully coordinated conduits, air conditioning, and lighting systems to work around the building’s structural I-beams, resulting in a cohesive design that enhances the verticality and openness of the space.,33 Corner Office is not just a workplace but a carefully curated environmen...


预览图片



