约有90项符合查询结果,库内数据总量为1205294项。[ 耗时:0.0069秒 ]
1 / Explore the Enchanting Aman Canal Grande Hotel in Venice
11年前|ygyn241|酒店|100% 本帖最后由 ygyn241 于 2015-6-28 23:57 编辑
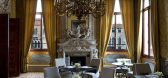
When in Venice, you might want to stay at or admire the fabulous Aman Canal Grande Hotel. Italy’s romantic city on water houses some spectacular buildings, so you never know what might surprise you behind the next corner. Occupying one of...


预览图片
2 / 巴黎普华永道体验中心办公室设计
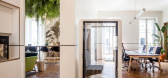
6年前|OfficeSnapshots|办公|100%...ges of the process of reflection and creation of Design Thinking projects: Exploring, Creating, Realizing.The uses have been studied to be reinvented in order to create adapted and disruptive spaces. Directing ideas has been breaking codes.Visitors are not greeted conventionally in a lobby but direc...



预览图片
3 / 斯塔万格-阿克-英国石油公司陆上合作中心办公室设计
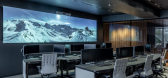
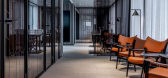
6年前|OfficeSnapshots|办公|100%Magu Design realized the new space for oil exploration company Aker BP‘s Onshore Collaboration Center located in Stavanger, Norway.Magu design have developed Aker BPs new Onshore Collaboration Center (OCC). The OCC is an area for collaboration between different teams within the business.Aker BP is...



预览图片
4 / 布鲁姆菲尔德康加美洲办事处设计
6年前|OfficeSnapshots|办公|100%...t paper, the design team found that Conga employees identify themselves as explorers. This inspired a meandering path through neighborhoods: A Walk Through Conga’s Colorado. Employees choose their own adventure every day, based on the activities through which they are working. Inhabitable framing ...


预览图片
5 / 葡萄牙光学中心(2019)(Gustavo Guimarães Arquitectura & Urbanismo)设计
5年前|archdaily|建筑|100%...a viewpoint to the street or, when perceived by the user, an invitation to explore when entering the store.,A stainless-steel ceiling becomes a big inverted mirror, inviting the user to explore different perspectives of the real. The tectonic exploration of the blue-ataíja limestone is the unifyi...





预览图片
6 / Poco Studio | DualSpace Studio | 2026 | 马来西亚
7月前|DualSpace|办公|100%...rt celebrates creativity and cultural expression, inspiring young minds to explore both books and music with joy and wonder.
,转自:DualSpace Studio,图片©DualSpace Studio,编辑:序赞网,阅读原文


预览图片
7 / 班加罗尔纪念大学加拿大办公室设计
3年前|OfficeSnapshots|办公|100%...h complement each other. Owing to the context of the space given to us, we explored interesting methods of binding the entire office together using this concept. We approached it with a modern aesthetic and an informal ambience to break away from the conventional office configuration.,Spatial Conf...



预览图片
8 / 上海Aimé Pâtisserie蛋糕店
11年前|huiquan05|商业|100%...e the window display made of four translucent layers attracts passersby to explore inside the store.
Beyond the 14-foot retail storefront lies a curving L-shape layout divided into two zones: the foyer with bar seating and the display counter at the back. With a lower ceiling, the former compresses...




预览图片
9 / PUBG Studios 办公室 | Kinzo | 2023 | 韩国
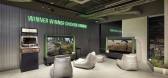
1年前|OfficeSnapshots|办公|100%...awson & Company for implementation planning and construction management.,Exploration and Interaction,The architectural concept mirrors the gameplay dynamics within the workplace, emphasizing functionality while capturing the essence of PUBG Studios’ design and aesthetic. The office floors are ...




预览图片
10 / Luxury Pre-Fabricated Concept House Rising in Australia
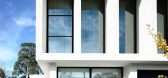
11年前|ygyn241|住宅|100%...nd Lubelso promise to create high-quality residences for those who want to explore this fantastic side of life. “We’ve used luxury fittings and fixtures, including European appliances, 3m high ceilings, floor to ceiling windows and natural stone benchtops all complimented by a neutral colour sch...



预览图片
11 / 或耶胡达Momentis办公室设计
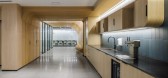
3年前|OfficeSnapshots|办公|100%...of curved wood when designing the Momentis offices in Or Yehuda, Israel.,Exploring the use of innovative technologies in architecture and bridging the gap between robotics and spatial design, Auerbach Halevy Architects reimagined the offices of Tel Aviv’s Start-up company Momentis.,Drawing upo...



预览图片
12 / 档案馆:阿特伯里路,诺曼·普拉斯托
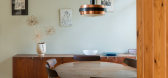
6年前|TheModernHouse|住宅|100%...l design and furnished it with appropriately contemporary furniture.
Explore our Modern Classics collection to view similar properties.
,转载自:The Modern House,语言:English,阅读原文


预览图片
13 / 香港空间黄竹坑同事办公室设计
6年前|OfficeSnapshots|办公|100%...erous cozy, semi-private areas within the large open plan lounge, inviting exploration and offering members plenty of focus zones while still encouraging social interaction at the common facilities. Careful attention was paid to the penetration of natural light into the deep floor plate, with open, ...


预览图片
14 / 鸿泰酒吧 | DRAWING WORKS | 2023 | 韩国
2年前|archdaily|康乐|100%...t and cosmic in scope. For example, Director Christopher Nolan's Inception explores the time difference between dreams and reality, and another film, Interstellar, shows the difference between the subjective and physical passage of time by using the time difference between space and Earth. At the sa...


预览图片
15 / 挪威卑尔根大酒店
5年前|Yellowtrace|酒店|100%...standing whisky selection in the bar.Bar Amundsen is named after the polar explorer Roald Amundsen, 1872-1928. The photo on the mantelpiece shows the press conference in this very room, the day before Amundsen left to rescue his main rival, Umberto Nobile. Amundsen vanished without a trace in the Ar...


预览图片
16 / Flame-Perfume Studio | KIDZ | 2025 | 俄罗斯
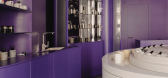
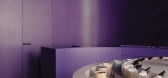
1年前|KIDZ.studio|商业|100%...ow of movement, creating a sense of continuity and encouraging visitors to explore the space at a leisurely pace.axonometryThe main color — a deep twilight shade — was inspired by the evening sky. This balance of brightness and calmness reflects the brand’s dual nature, merging contrasting ele...




预览图片
17 / 与团队会面:销售顾问杰克·布莱特曼(Jack Blythman)谈混凝土建筑
6年前|TheModernHouse|设计情报|100%...re talking to Sales Advisor Jack Blythman about concrete architecture to explore the versatility, aesthetics and structural properties of the material.
Jack studied Visual Culture at the University of Brighton, where modules in film engaged his appreciation for Brutalist architecture. “When I ...


预览图片
18 / FG房子装修(2020)(Manzoniterra Arquitectos)设计
5年前|archdaily|建筑|100%...synthetic perfection of the machine-made. We believe that there is much to explore in the fusion of old and new and that this project is a beginning for us...
Reform of a house located in Brazo Oriental, MVD, Uy.
The clients had a minimum budget and before moving, they requested the accessibilit...



预览图片
19 / 好书:我们最喜欢的现代家庭图书馆
6年前|TheModernHouse|软装|100%...so one that fosters community, allowing several generations in a family to explore ideas together and build bonds in a communal space.
Atherden Road, London E5
This library/office is characterised by an unconventional combination of a modest floor area with strikingly high ceilings that are arr...



预览图片
20 / 奥克兰Livefirm和Aulfon共享办公室设计
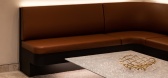
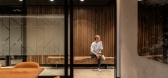
3年前|OfficeSnapshots|办公|100%...ive black grooved paneling, concealing three discreet doorways that invite exploration further inside. Behind these doors, one discovers workspaces and meeting rooms featuring walnut timber joinery, live plants, and more captivating lighting that harmonizes with the overall concept.,Upstairs, a sp...




预览图片
21 / 温哥华JW万豪酒店 JW Marriott Parq Vancouver
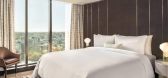
2年前|charliexu|酒店|100%...nt district near Rogers Arena, BC Place and Queen Elizabeth Theatre. After exploring the city's attractions, relax in our Spa by JW, workout in the hotel fitness center, enjoy world-class gaming or sample innovative regional cuisine in our distinct hotel restaurants and lounges. In the evening, retr...




预览图片
22 / 剑桥郡的平房零碳农舍。
6年前|Yellowtrace|建筑|100%...
The farm and the factory are open for workshops, educational days out and exploration; serving to nurture relationships with designers, wellness experts, engineers, scientists and entrepreneurs exploring the vast potential of hemp.
,图片 © Practice Architectur...


预览图片
23 / 多伦多奥卡德大学联合孵化器办公室设计
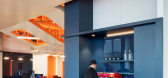
6年前|OfficeSnapshots|办公|100%...ed OCAD U CO, or CO for short, where public and private-sector clients can explore new pathways to innovation and problem-solving, informed by design thinking.On the fourth floor of the new Daniels Waterfront City of the Arts building on Toronto’s East Bayfront, the bright and expansive 13,000-squ...



预览图片
24 / 伦敦G2旅行社设计
6年前|OfficeSnapshots|办公|100%...mplete, ThirdWay’s design team could fully understand the base build and explore the combination of different ceiling and floor levels which would require working around.The fact that this project was shell and core had perks. It meant that the team had the opportunity to design every single aspec...


预览图片
25 / MOC DESIGN OFFICE丨温莎双语幼儿园
6年前|Hi设计|设计情报|100%...irational space where they can get closer to the nature, walk, play, explore and build freely as they wish.
沙池,Sandpit
前厅是是每个孩子每天在进入这幢建築之后的必经之路,我们希望除了接待功能之外,前厅也是一个有趣的、有活力的的空间...


预览图片



