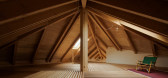
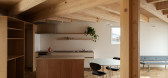
1 / 日本个人住宅翻新(2019)(SNARK + Ouvi)设计
5年前|archdaily|建筑|100%...ity, Gunma Prefecture JAPAN, for the next generation of owners next to the existing compound, which was also refurbished at the same time. The road on the southeast end of the site is a national highway with frequent traffic. By rotating the new house 45 degrees, we created a continuous line from th...




预览图片
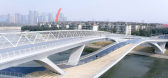
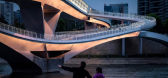
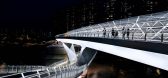
2 / (Wuchazi Bridge)SCSJ 设计
6年前|archdaily|建筑|100%...,设计师:SCSJ, 面积: 4180 m²,年份:2019,摄影:Arch-Exist,负责建筑师:Ray Lu,设计团队:Jing Gao, Chang Xiong, Wei Li, Xi Bai, Jia Zhou, Ray Lu, Zhanzhan Xia,工程师:Sichuan Southwest Jiaoda Civil Engineering Design Co., Ltd.,Engineering Team: Qingyang Li...



预览图片
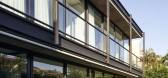
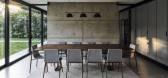
3 / 玻利维亚SV之家(2019)(Sommet)设计
5年前|archdaily|建筑|100%...n Santa Cruz, Bolivia. The terrain is completely flat and is surrounded by existing housing. From the street we can see a solid brick façade that creates privacy on the inside, however, the rear façade is completely transparent, introducing the exterior surroundings on the interior of the house.[*...



预览图片
4 / 智利经济别墅(2017)(Elton&Deves + Juan Carlos Chamorro Arquitecto)设计
5年前|archdaily|建筑|100%...ansion of the main house and a new guest house on a plot with terraces and existing gardens that were subtly intervened with to gradually articulate the buildings with new courtyards and terraces that would allow the place to be occupied in its entirety, giving meaning to each space in an upward jou...


预览图片
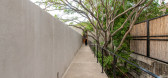
5 / 墨西哥 | 蜂屋 | 2021 | TACO taller de arquitectura contextual
4年前|archdaily|建筑|100%...servation of housing uses in the area through the reuse and improvement of existing construction.,The objective was to achieve an austere refuge in contact with nature within one of the areas with the highest construction density in the city, through the integration of the natural and built pre-ex...



预览图片
6 / 破碎的房子(The Broken House)NPS ARQUITECTOS 设计
6年前|archdaily|住宅|100%...erous, almost excessive.The proposal arises from the dialogue between this existing structure and the new one. The staircase, placed in waist of the lot works as the new structural element that reconciles in itself the stabilization of the whole. Reducing the load on the existing structure, the seco...


预览图片
7 / 旧金山开放式阁楼
12年前|onson|住宅|100%... the spine
supports the casework elements with hidden connections to the existing doug-fir columns. The casework elements are setup like ‘saddlebags’
on either side of the beam – on one side are dresser drawers serving the sleeping area and on the other kitchen upper cabinets. The beam
a...
预览图片
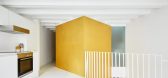
8 / DUPLEX_TIBBAUT
6年前|活态空間設計|住宅|100%...n which two ideal shapes, two perfect extruded squares, are imposed on the existing irregularity and arrange all the floor space without the need for any other means or elements. One of the squares will hold the stairs communicating both floors, and the other will house the bedroom on the upper floo...




预览图片
9 / 卡门之屋,19世纪老公寓改建的办公室
12年前|onson|办公|100%...nt charm of the building, uncovering the wooden beams and brick walls that existed
but were not visible.
To enhance these elements, walls did not touch the ceiling allowing communication between areas without losing privacy, and white was mainly
used, so that the colours of the wood, brick, and...
预览图片
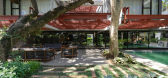
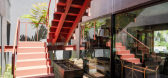
10 / 巴拉圭Ensayo Rojo之家 | 2019 | BAUEN
6年前|BAUEN.|住宅|100%...premise, the implantation of the house arises from the dispositions of the existing trees, without invading their spaces, rather articulating the noble materiality of the construction with the natural environment, further enhancing the landscape.,The structural approach responds to the idea of lea...

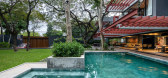

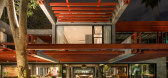
预览图片
11 / 羊皮纸工厂/Will Gamble Architects设计
5年前|Yellowtrace|办公|100%...s together a modern intervention with a distinctive ruinous structure. The existing property is a Grade II heritage-listed Victorian house which has been renovated and extended to combine a cattle shed and the remains of the parchment factory.
According to the architects, “the client’s initia...


预览图片
12 / 罗斯福广场办公室(2019)(Pianca Arquitetura)设计
5年前|archdaily|办公|100%...nd other supports for the operation of the room.,The renovation kept the existing parquet floor and made visible all the new infrastructures for modernizing the room: both the air conditioning and supply ducts and the electrical and logic networks are routed in open wire rails; the existing beams ...




预览图片
13 / 艺术家的工作室在伦敦的备用轮胎(2020)(马丁·爱德华兹建筑师)设计
5年前|archdaily|建筑|100%...onverted to a dwelling.,We were asked by the artist owner to remodel the existing building and add a new studio in the position of the original upper floor level, to provide space for working in various different media. The new studio has been formed as a single open space occupying the full footp...

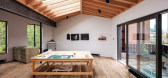


预览图片
14 / Vresthena住宅扩展(2019)(Spyros Tzinieris建筑师)设计
6年前|archdaily|建筑|100%... its qualities.
Making the best of these quality characteristics of the existing building (stone structure) and those of the settlement (amphitheatric development, dense vegetation, etc), a steel extension with glass was formed, in order to accommodate the most extroverted activities (dining and ...


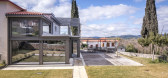

预览图片
15 / 奥地利云杉木屋|2021|MWArchitekten
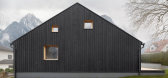
5年前|archdaily|住宅|100%...ternal volume. ,Formally, the building is based on the qualities of the existing building. The dark façade, the light window frames, and the red shutters are reinterpreted. The interior, which was clad with a lot of wood in the existing building and was more reminiscent of an alpine hut than a r...


预览图片
16 / 685年纽约第三办公室设计
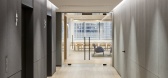
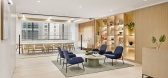
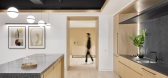
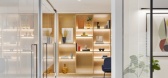
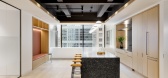
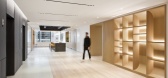
5年前|OfficeSnapshots|办公|100%...d ceiling and went for a muted gray feature color. The rough finish of the existing beams and Vode linear pendants bring the space back to a more modern look and feel.
,设计师:Fogarty Finger
,Contractor: Folor, Inc.
,摄影:Connie Zhou
12 Images | expand for additional detail
...
预览图片
17 / 成都秦集团办公室设计
5年前|OfficeSnapshots|办公|100%...DOTCOF
团队:Chen Xi, Zhuang Haolai, Li Rong, Lan Lan
摄影:Arch-Exist
,11 张图片 | Pictures ,转载自:Office Snapshots,语言:English,阅读原文


预览图片
18 / 藍天海岸住宅
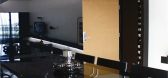
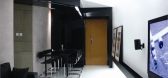
11年前|xyzs888|住宅|100%...e the flexibility while party comes.
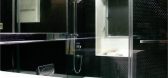
We were strongly attracted by the existing layout which the corridor is 45 degree tilted from the living room in a strong and dynamic perspective view leading from the main entrance. We decided to make this corridor as the main design theme, to form a powerfu...



预览图片
19 / 拉韦尔塔的房子(Casa en la Huerta)WOHA by Antonio Maciá 设计
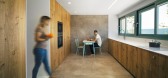
6年前|Archilovers|住宅|100%...utside. For this, the house is divided into three longitudinal strips: the existing one, which will house the bedroom and kitchen uses, the central strip, in charge of connecting the house with the 160-meter-deep garden, for this, the existing load-bearing walls are broken, beams are placed and the ...



预览图片
20 / 德国柏林SCH52公寓Batek Architekten设计
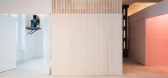
5年前|Yellowtrace|住宅|100%... minimal disturbances to the distinct characteristics, the architects took existing cast-iron pillars and the array of tall windows as implied thresholds and visual divisions of the 240 square metres floorplate. This strategy led to a distinctive splitting of the area into two zones – the public a...



预览图片
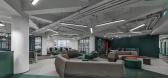
21 / 北京三联办公室设计
5年前|OfficeSnapshots|办公|100%...
Crossboundaries combined the geometric logic inherited from the existing structure with the new workflow goals of Sanlian magazine for their offices located in Beijing, China.
In initial conversations with the client, we got an interesting insight into the evolution that the company w...




预览图片
22 / 5:1公寓 ——狭小空间下的住宅
11年前|吴伟锋|住宅|100%...ghborhood of Manhattan, the apartment was entirely reimagined by MKCA. The existing kitchen was expanded to create more working space. New minimally detailed solid surface counters with integral sink and white lacquered cabinetry with integral pulls were added, along with generous pantry storage and...


预览图片
23 / 障碍(屏障)间谍城市设计
5年前|Archilovers|建筑|100%...eptual division that proposes a reflection on the limits and barriers that exist in our society, in our minds and at our borders.
Social and intellectual polarisation is ever more present in our society and requires joint reflection that leads us to a common cause.
In this occasion, SpY has e...





预览图片
24 / 香港--藍天海岸住宅
11年前|zka999|住宅|100%...e the flexibility while party comes.
We were strongly attracted by the existing layout which the corridor is 45 degree tilted from the living room in a strong and dynamic perspective view leading from the main entrance. We decided to make this corridor as the main design theme, to form a powerfu...


预览图片
25 / FT Architects作品,摄影棚
11年前|eminamcd|建筑|100%... light sheds is a photographer’s studio that stands in the garden of his existing house, located in the hilly region of southern
Kanto. The space is solely composed of essential functions required for a photographic studio and the result is one single room of
4.5m by 7.2m. From the start, we h...
预览图片



