1 / 特拉维夫Bizzabo办公室设计
3年前|OfficeSnapshots|办公|100%,客户:Bizzabo, ,面积:10,764 sqft,年份:2022,坐落:Tel Aviv, Israel, ,行业: Consulting / Business Services, ,switchup completed the Bizzabo offices with a neutral palette and splashes of color in Tel Aviv, Israel.,Bizzabo, a company that specializes in online meetings...


预览图片
2 / 明斯克EPAM办公室设计
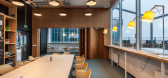
6年前|OfficeSnapshots|办公|100%ZROBYM architects were engaged by software company, EPAM, to design their offices located in Minsk, Belarus.Here our studio worked in collaboration with the studio of George Zaborsky. In this project, we developed a universal hall that combines the function of a zone for a rally, a space for coworki...
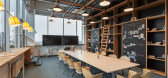
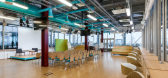
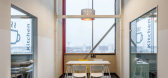
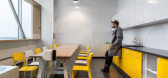

预览图片
3 / 海牙Nationale-Nederlanden (NN)办公室设计
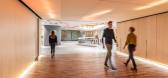
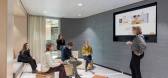
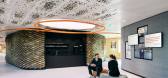
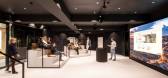
3年前|OfficeSnapshots|办公|100%,客户:Nationale-Nederlanden, ,年份:2022,坐落:The Hague, Netherlands, ,行业: Insurance, ,Fokkema & Partners created a professional, yet playful space for the Nationale-Nederlanden (NN) offices in The Hague, Netherlands.,Nationale-Nederlanden (NN) makes a strong statement ...


预览图片
4 / 伊斯坦布尔有限公司创意机构办公室设计
5年前|OfficeSnapshots|办公|100%
Sait Arslan Architects designed the open offices for CO Creative Agency, a digital services firm located on historical ruins in Istanbul, Turkey.
CO creative agency aka XOXO the mag, offers digital creative agency services, event and production solutions and magazine publishing.
The company ...


预览图片
5 / 莫斯科SAP数字领导力中心办公室设计
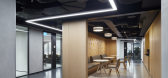
6年前|OfficeSnapshots|办公|100%UNK project was tasked with the design of SAP Digital Leadership Center, a collaborative business support space located in Moscow, Russia.The architects had to create in Leonardo Center SAP a multifunctional transformer space designed for holding public events — conferences and exhibitions, as we...




预览图片
6 / 基辅Quoroom办公室活动空间设计
5年前|OfficeSnapshots|办公|100%
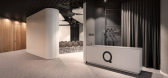
ZIKZAK was tasked with the design of the Quoroom offices event space, a virtual staging studio located in Kiev, Ukraine.
Our clients from the IQ business center entrusted us with the development of a creative hub on the 3rd floor of the complex.
A relatively small multifunctional space was s...



预览图片
7 / SOLID 活动团队办公室 | Ninetynine | 2022 | 荷兰
3年前|OfficeSnapshots|办公|100%,客户:SOLID 活动团队, ,面积:3,014 sqft,年份:2022,坐落:Zaandam, Netherlands, ,行业: Hospitality, ,Ninetynine revamped an industrial space to give SOLID Event Crew a functional and welcoming office in Zaandam, Netherlands.,SOLID Event Crew, a company in the event...




预览图片


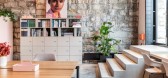


9 / 马里斯维尔镇雀巢公司办公室设计
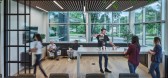
3年前|OfficeSnapshots|办公|100%,客户:Nestle, ,面积:2,300 sqft,年份:2021,坐落:Marysville, Ohio, United States, ,行业: Food / Beverage, ,WSA designed a warm and collaborative space for the Nestle offices in Marysville, Ohio.,Endeavor 1918 is the event center and secondary workspace for The Nestlé...




预览图片
10 / 胡志明市设计师中心合作办公室设计
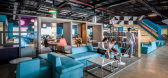
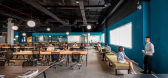
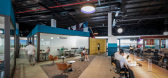
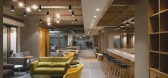
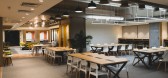
6年前|OfficeSnapshots|办公|100%STS Design and Build has realized the office concept for the Designers Hub coworking space located in Ho Chi Minh City, Vietnam.Designers Hub is a social workplace for designers in architecture, interiors, graphic design, and aesthetics. This venue opened in late 2019 offering efficient, productive ...



预览图片



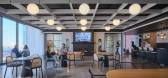
12 / Wilson Dow 办公室 | Partners by Design | 2024 | 美国
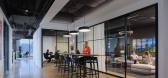
1年前|OfficeSnapshots|办公|100%,客户:Wilson Dow, ,面积:11,670 sqft,年份:2024,坐落:Chicago, Illinois, United States, ,行业: Consulting / Business Services, ,Partners by Design has skillfully reimagined Wilson Dow’s office space, capturing the essence of the company’s vibrant culture and experti...




预览图片
13 / 堪萨斯城办公室工作空间设计
5年前|OfficeSnapshots|办公|100%
Clockwork Architecture + Design was tasked with the design of the Working Spaces offices, an office furniture dealership located in Kansas City, Missouri.
Working Spaces, a local furniture dealership challenged the design team to transform a dark, industrial space located in the heart of the Cr...


预览图片
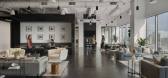
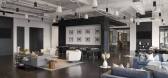
14 / 纳什维尔Revance疗法办公室设计
3年前|OfficeSnapshots|办公|100%,客户:Revance Therapeutics, ,面积:40,000 sqft,年份:2021,坐落:Nashville, Tennessee, United States, ,行业: Healthcare, ,ASD|SKY designed the Revance Therapeutics offices as a sophisticated space for meeting and training in Nashville, Tennessee.,ASD|SKY provided full ...




预览图片
15 / 多伦多BDP四边形办公室设计
3年前|OfficeSnapshots|办公|100%,客户:BDP Quadrangle, ,面积:40,000 sqft,年份:2023,坐落:Toronto, Canada, ,行业: Architecture Firm, ,BDP Quadrangle designed a space for their team to have a variety of work options in Toronto, Canada.,A studio situated in the heart of BDP’s own design work in The ...


预览图片
16 / 墨尔本CrocMedia办公室设计
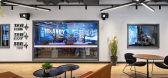
6年前|OfficeSnapshots|办公|100%IA Design has completed a moody design for Crocmedia‘s workspace, a radio and TV distribution company located in Melbourne, Australia.As a part of IA Design working on Crocmedia’s national portfolio of workspaces & media suites, they were engaged to design their new show space in Southbank. The ...


预览图片
17 / 富兰克林工作室银行办公室设计
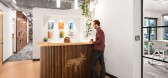
3年前|OfficeSnapshots|办公|100%,客户:Studio Bank, ,面积:11,500 sqft,年份:2022,坐落:Franklin, Tennessee, United States, ,行业: Financial / Investments, ,Anecdote Architectural Experiences completed a bright, collaborative, and minimal space for the Studio Bank offices in Franklin, Tennessee.,Afte...




预览图片
18 / 贝尔法斯特MCS集团办公室设计
3年前|OfficeSnapshots|办公|100%,客户:MCS Group, ,面积:11,500 sqft,年份:2022,坐落:United Kingdom, Belfast, Northern Ireland, ,行业: Consulting / Business Services, ,Calibro Workspace created a bright, open, and sophisticated space for the MCS Group offices in Belfast, Ireland.,MCS has experienced...


预览图片
19 / Julius Baer 办公室 | HLW | 2023 | 英国
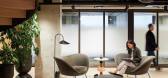
1年前|OfficeSnapshots|办公|100%,客户:Julius Baer, ,年份:2023,坐落:United Kingdom, London, England, ,行业: Financial / Investments, ,HLW completed the interior design and fit-out for the offices of leading Swiss wealth management group, Julius Baer, located in London, England.,Inspired by the original ...




预览图片
20 / 唐卡斯特DFS办公室设计
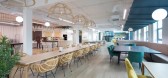
3年前|OfficeSnapshots|办公|100%,客户:DFS, ,面积:40,000 sqft,年份:2022,坐落:Doncaster, United Kingdom, England, ,行业: Furniture, ,Office Principles created an open and light space for the DFS offices in Doncaster, England.,Office Principles North was chosen to deliver the refurbishment of the he...





预览图片
21 / Skylab 建筑办公室 | Skylab Architecture | 2023 | 美国
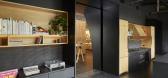

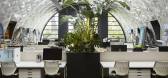
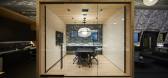
1年前|OfficeSnapshots|办公|100%,客户:Skylab Architecture, ,面积:10,000 sqft,年份:2023,坐落:Portland, Oregon, United States, ,行业: Architecture Firm, ,Longtime occupants of a historic building in downtown Portland, Skylab’s office space was vastly undersized and no longer met the needs of their ...

预览图片
22 / 奥克兰Playworks的办公室设计
5年前|OfficeSnapshots|办公|100%
Feldman Architecture has accomplished the design of the Playworks offices, a non-profit promoting safe and inclusive play to low-income students located in Oakland, California.
Feldman Architecture first engaged with the Playworks team by working with their leadership to identify long term comp...


预览图片
23 / 卡尔加里QuadReal办公室设计
3年前|OfficeSnapshots|办公|100%,客户:QuadReal, ,面积:30,000 sqft,年份:2020,坐落:Calgary, Canada, ,行业: Real Estate Services, ,Kasian Architecture Interior Design and Planning created a warm and sophisticated space for the QuadReal offices in Calgary, Canada.,Kasian worked with QuadReal to renov...



预览图片
24 / 纽约全球项目办公室设计
5年前|OfficeSnapshots|办公|100%
STUDIOS Architecture was tasked with creating a space for Project Worldwide to house their multiple marketing agencies in New York City, New York.
Project Worldwide, a creative network of agencies, engaged STUDIOS to imagine a new office experience for them.
For a company that promotes exper...



预览图片
25 / 纽伦堡舍弗勒数字转换中心办公室设计
6年前|OfficeSnapshots|办公|100%Evolution Design was engaged by German automotive and industrial supplier, Schaeffler, to design their Digital Transformation Centre located in Nuremberg, Germany.Featuring vivid and vibrant interiors, the Digital Transformation Centre of German automotive and industrial supplier Schaeffler was con...


预览图片



