约有30项符合查询结果,库内数据总量为1205294项。[ 耗时:0.0055秒 ]
1 / 圆形花园馆(2020)(EVA)设计
5年前|archdaily|建筑|100%Houses, Small Scale, Utrecht, The Netherlands,设计师:EVA, 面积: 100 m²,年份:2020,摄影:Sebastian van Damme,建造商: Accoya, AutoDesk, ACT 3D, Adobe Systems Incorporated, Gutex, Isolair, Trimble Navigation, Tudor,Lead 设计师:Maarten Terberg,设计团队:Maar...


预览图片
2 / Casa Eva | S-AR | 2026 | 墨西哥
22天前|archdaily|民宿|100%...:Cesar Guerrero, Ana Cecilia Garza,Category: Residential Architecture, Housing, Residential Interiors,设计团队: Carlos Morales,结构工程: CM Ingeniería,Technical Supervision: S-AR, Patricio Sodi,项目建造: Patricio Sodi,Interior Design: Patricio Sodi, Claudio Sodi,...


预览图片
3 / Bonnet House | Studio Prineas | 2025 | 澳大利亚
1年前|Habitus|住宅|100%
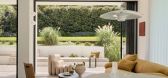

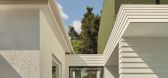
对于 Bonnet House 的业主来说,梦想很简单:拥有更大的种植空间,同时又不失他们挚爱的花园。Studio Prineas 为他们打造了一座两层楼的扩建住宅,在保留历史底蕴的同时,也为日常生活增添了便捷。
Bonnet House 的外观看似平...



预览图片
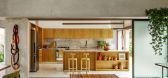
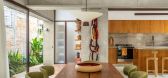
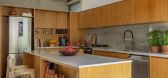
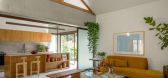
4 / Cafelândia House | Ana Sawaia Arquitetura | 2024 | 巴西
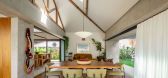
1月前|archdaily|住宅|100%...es, Reka Iluminação, Tom Mármores,Category: Residential Architecture, Houses,Coordination: Ana Sawaia,项目建造: RG Plan Engenharia,土木工程: Eng. Paulo Camerini,景观设计: Estudio Oh / Daniela Vieira,Production: Tiago Cappi,项目成市: São Paulo,项目国家...

预览图片
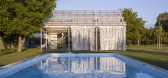
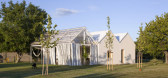
5 / 斯洛伐克避暑别墅(2020)(totalstudio)设计
5年前|archdaily|建筑|100%Houses, Bratislava, Slovakia,设计师:totalstudio, 面积: 100 m²,年份:2020,摄影:Eva Benová,建造商: Janosik Okna,负责建筑师:totalstudio,设计团队:Aleš Šedivec, Tomáš Tokarčík,业主:Ivan and Ronnie Šandor,City:Bratislava,Country:Slovakia[...




预览图片
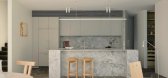
6 / Bonnet House | Studio Prineas | 2024 | 澳大利亚
1年前|estliving|住宅|100%...楼。这个四口之家第一次接触 Studio Prineas 是通过 Nat’s House——一座由位于新南威尔士州附近 Cammeray 的事务所改造的联邦住宅——并向他们提出了对他们新购买的悉尼住宅的类似愿望。这家人寻求更多空间来支持他们不断变化...





预览图片
7 / SAR Residence | OAD | 2024 | 拉脱维亚
6月前|archdaily|建筑|100%...780m²,项目年份:2024,项目摄影:Alvis Rozenbergs,Category: Houses,Lead Team: Zane Tetere-Sulce, Eva Heidingere-Jukama,设计团队: Dace Bula,Technical Team: Alvis Petrovskis,项目成市: Saraiķi,项目国家: Latvia,转载自:Archdaily,设计师:OAD - Open...




预览图片
8 / 希腊 | Casa Cook Samos | 酒店 | 民宿 | 概念 | 2022 | Block722
4年前|Block722|建筑|96%...代奢华的空间,仍然是对土地根源的颂歌。
海滨 Beach House 餐厅可欣赏爱琴海的全景和在这里您可以度过漫长而慵懒的下午,品尝地中海风味的菜单并在餐厅或酒店的六个游泳池之一品尝新鲜调制的鸡尾酒。
健身房和户外瑜...


预览图片
9 / 房子K + K (2015) (Kvalbein Korsøen Arkitektur)设计
6年前|archdaily|住宅|93%Houses, Bergen, Norway,设计师:Kvalbein Korsøen Arkitektur, 面积: 100 m²,年份:2015,摄影:Eugeni Pons, Kvalbein Korsøen Arkitektur, Niklas Hart,建造商: Hunton, Jotun, Graphisoft, Nordvest Windows, Tricoya, Unoform kitchen,Lead 设计师:Philip Kvalbein Hauge, Eva...
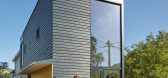



预览图片
10 / 画廊住宅空间,西班牙 / Raúl Sánchez Architects
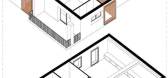
6年前|环亚室内|设计情报|89%...,同时也为家庭成员提供了一个相聚的空间。
The Gallery House, together with the recently finished Espai Saó, is part of a set of interventions carried out for the Mas Blanch i Jové winery, located in the small town of La Pobla de Cérvoles, in Lleida, province of Catalonia. The h...




预览图片
11 / 卢里亚度假别墅 | React Architects | 2019 | 希腊
3年前|archdaily|民宿|86%...ta Georgopoulou, Sofia Fika
,项目/用途/建筑功能: Private Summer House
,结构工程:Aggelos Kottikas
,地板:Christos Gerochristos
,项目城市: Paros
,项目国家:Greece
,转载自:Archdaily
,设计师:React Architects
,图片©React Architects
,语...


预览图片
12 / 历史回顾:在伦敦销售的七个未完成周期转换
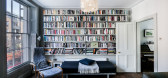
6年前|TheModernHouse|软装|84%...ayne showed us around her flat in Stoke Newington for our ‘My Modern House series, we got thinking about some of our favourite period conversions in London. With hallmarks like bay and sash windows, fireplaces, tall ceilings and functional, adaptive floorplans, period properties make for versa...


预览图片
13 / transforming of the living room
7年前|月光情人|住宅|84%...
Firm Ing.arch. Eva Bradáčová
Type Residential › Private House
YEAR 2012
SIZE 0 sqft - 1000 sqft
keywords:architecture, architecture news, interiors, interior design, portfolio, spec, brands, marketplace, products Transforming of the Living Room
...



预览图片
14 / 服装设计师朱利安和Shaida天邀请我们到他们的1960年代在森林山联排别墅
5年前|TheModernHouse|景观|84%...c design. Segal was concerned with long-range solutions to the problems of housing and he thought for a very long time about them – for all his life, in fact. Empowerment and anticipation were central to his theories of design and were at the heart of what has since become known as the self-build ...





预览图片
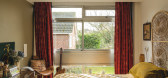
15 / 茉莉·赫姆斯利和尼克·霍珀70年代在布罗姆利的房子是郊区的绿洲,到处都是旧货商店的发现。
6年前|TheModernHouse|软装|81%...2018, Jasmine Hemsley and Nick Hopper bought a 1970s WSA Williams-designed house in Bromley via The Modern House. In this film, we drop in on the couple to see how a greater connection to nature and slower pace of life than they were used to in Elephant and Castle has had a positive impact on their ...



预览图片
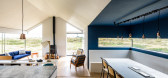
16 / 回顾:现代之家2019年回顾
6年前|TheModernHouse|设计情报|77%Walter Segal’s House, North Hill, London N6
Shingle Street, Woodbridge, Suffolk
Pobble House, Dungeness, Kent
Noble Barn, Nr. Henley-on-Thames, Berkshire
The Modern House x Farrow & Ball workshop
Exploring the Barbican with The Modern House x Fredd...




预览图片
17 / 德舒普梅克住宅小区(2020)(van Ommeren architecten)设计
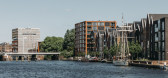
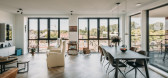
5年前|archdaily|建筑|77%...chniek, VIAC,City:Haarlem,Country:The Netherlands,A customized (ware)house where everybody lives like nobody else. On the border of Haarlem's historic city center, a new warehouse has been built. 8-storey residential complex, De Scheepmaker, is a new addition to the Dutch skyline, but is so l...
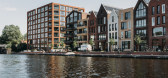
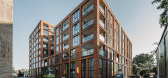

预览图片
18 / 童话故事 | 伊娃之家 | MRTN Architects | 2022 | 澳大利亚
4年前|The.Local.Proje|住宅|76%...一个功能,整合灵活性是这个故事的关键。
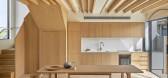
向内看,House for Eva 采用了一系列综合理念,确保其达到预期的功能要求。 跨空间的一致方法看到 MRTN 建筑师确保场地与意图结合在一起。
,项目文案:Bronwyn Marshall,建筑设计:MR...


预览图片
19 / Zephyr House | Studio Prineas | 2025 | 澳大利亚
8月前|The.Local.Proje|住宅|75%
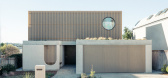
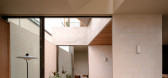
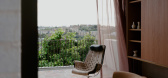
Inspired by an established coastal outcrop, Zephyr House by Studio Prineas is a multigenerational place of rich tactility, deploying honest materials to focus the senses.Shaped by a longtime connection to a cherished beachside locale, Zephyr House by Studio Prineas epitomises the spirit of the...



预览图片
20 / 邪教庆祝20周年与NAU画廊推出和设计书的图标。
6年前|Yellowtrace|产品|72%...y DesignOffice’s Mark Simpson and Damien Mulvihill.“The NAU Gallery is housed within a very simple existing structure, without any of the heritage features of the existing adjoining Cult buildings,” Mark and Damien said in a statement. “It reads as an annex, or quite literally a ‘lean to...




预览图片
21 / 设计大师:与设计博物馆馆长、编辑莎拉·米勒在家
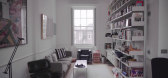
6年前|TheModernHouse|设计情报|70%...gn Museum, which, under his stewardship, has gone from a former banana warehouse in Shad Thames to its current iteration a stone’s throw from London’s behemoth museums in Kensington at the former Commonwealth Institute, overhauled by John Pawson to offer three times more space and welcome three ...


预览图片
22 / O Lofos | Block722 | 2022 | 希腊
2月前|Block722|民宿|68%... design solution. The architecture was driven by desire to create a modern house that is discreet and respectful to its surroundings. Negotiating the site’s angle through levels instead of steps was also critical in moulding a relaxing environment that embraces its setting. A path down a slope fro...






预览图片
23 / 西班牙旧宅改建(2020)(GUILLEM CARRERA arquitecte)设计
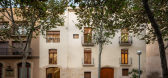
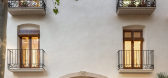
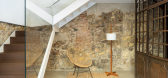
5年前|Archilovers|建筑|67%...f rooms and the terrace.
The result is a comfortable and contemporary house, spatially well organized, without resigning from its historical character.
*
structure: Francesc Gorgas, Windmill Structural Consultants SLP
collaborators: Eva Crespo, Meritxell Anglès, Xavier Foraste, Dani...



预览图片
24 / 奥尔堡音乐之家
12年前|onson|文育|61%...loped in collaboration with Tateo Nakajima at Arup. The design of the amorphous plaster structures on the walls and the height-adjustable
ceiling suspensions, based on the exact calculations of the specialist in acoustics, ensures for the optimal listening experience. The concert hall
will be on...
预览图片
25 / POPL餐厅(2020)(Spacon \ u0026 X)设计
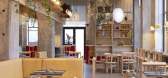
5年前|archdaily|建筑|50%... known for.” Malene Hvidt, architect and partner at Spacon & X The Space Housed inside a former warehouse, the POPL space combines industrial elements with natural materials and textures to create an inviting space that generates warmth and comfort.,Spacon & X transformed the 500 sq m expanse, e...




预览图片



