约有30项符合查询结果,库内数据总量为1205294项。[ 耗时:0.0058秒 ]
1 / COX Sydney Studio | COX Architecture | 2023 | 澳大利亚
1年前|The.Local.Proje|办公|100%...ig River Group,Joinery by:Redwood Carpentry,Town Planning by:Ethos Urban,Heritage Consulting by:Hector Abrahams Architects,Indigenous Consulting by:Murawin,项目摄影:Nicole England,项目摄影:Cameron Hallam,转载自:The Local Project,图片@The Local Project,语...


预览图片
2 / Rumah Orchid by Fourteen a.m.
1年前|NewNorm|产品|100%...ly crafted joinery pieces, transforming a private London residence into an urban sanctuary.
Designed for a young family with refined taste, this project embodies the studio's ethos of bringing mindfulness to city living-creating spaces that offer respite from urban stress. The careful selection ...




预览图片
3 / Majorel 办公室 | Architecture Farm | 2023 | 中国上海
1年前|OfficeSnapshots|办公|100%...Shanghai. Acknowledging the exceptional natural environment enveloping the urban site, the design team seamlessly merges industrial aesthetics with abundant natural elements, creating an original and ideal workplace.,Design Concept: BotaniScape – Where Nature Meets Innovation,Derived from “B...



预览图片
4 / Yango 办公室 | Switchup | 2023 | 以色列
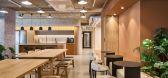
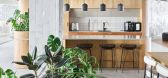
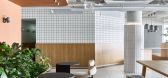
1年前|OfficeSnapshots|办公|100%...rete ceilings, complemented by minimalist black details, give the space an urban edge, while abundant greenery adds a refreshing, organic touch. The thoughtful placement of plants enhances the atmosphere, fostering well-being and a connection to nature.,At the heart of the office lies a large kitc...


预览图片
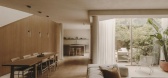
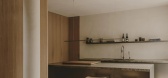
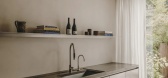
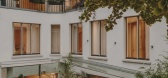
5 / LOUI Paris | Holzrausch Studio | 2025 | 法国
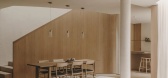
8月前|NewNorm|住宅|100%...anctuary – a family residence that stands apart from the vibrancy of its urban surroundings.
Accessed through a winding courtyard path, the house terminates in a private garden, forming a rare oasis of quietude within the French capital.
Set within the bustle of central Paris, this hidden dwelli...
预览图片
6 / 现代办公室 | Chalk Studio | 2024 | 印度
1年前|OfficeSnapshots|办公|100%...the 20th floor of a bustling Gurgaon skyline. A tranquil refuge amidst the urban tide, this office is a celebration of balance, where every corner breathes with purpose and stillness. Drawing upon the timeless principles of Zen design, the space invites team members into a quiet dialogue between nat...


预览图片
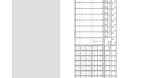
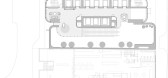
7 / 88 沃克酒店及办公楼 | fitzpatrick+partners | 2023 | 澳大利亚
2年前|archdaily|酒店|100%...ape of tall towers that is the North Sydney CBD. 88 Walker is an important urban marker on both the skyline and ground plane of the North Sydney center.
At the ground, a through-site connection allows permeability to the evolving laneway network and future metro while the hotel lobby addresses ...




预览图片
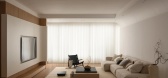
8 / Sorairo | J Hous Studio | 2025 | 马来西亚
7月前|NewNorm|住宅|100%
Set within a compact urban footprint, the home prioritises clarity, light and order, allowing everyday life to settle into a measured and composed domestic environment.
The project is guided by an ethos of subtraction. Excess expression is deliberately removed, returning the interior to essen...
预览图片
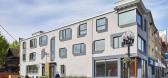
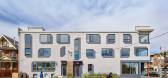
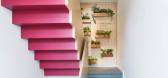
9 / 多伦多Dubbeldam架构+设计办公室设计
3年前|OfficeSnapshots|办公|100%...nted an opportunity for the firm to demonstrate one of their beliefs about urban renewal – that well-designed architecture can be a catalyst for change, with positive impacts on a community.,Occupying a corner site on St. Clair West, at the edge of Corso Italia, the under-utilized building was i...


预览图片
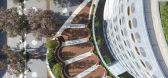
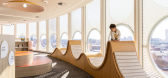
10 / 利物浦市民广场与耶拉蒙迪图书馆 | fjcstudio | 2023 | 澳大利亚
1年前|archdaily|建筑|100%...: Surface Design / Prism Facades / Inhabit Group
,城市规划: Ethos Urban
,项目城市: 利物浦
,项目国家: 澳大利亚
,转载自:Archdaily
,设计师:fjcstudio
,图片©fjcstudio
,编辑:序赞网
,阅读原文



预览图片
11 / Sangini办公房(2019)(Urbanscape Architects+Utopia Designs)设计
6年前|archdaily|办公|100%Office Buildings, Offices Interiors, Surat, India,设计师:Urbanscape Architects, Utopia Designs, 面积: 2486 m²,年份:2019,摄影:André Fanthome,建造商: AkzoNobel, Mitsubishi Electric, AIS, Aludecor, Asian Paints, Atul Mahajan, Cera-duravit, Ghanshyam Rathode, Gujarat S...


预览图片
12 / 拉扎里尼·皮克林为玛尔塔·萨拉蒂森斯收集家具。
6年前|Yellowtrace|产品|100%...thos of Sala’s uncle Caccia Dominioni, who saw design, architectural and urban planning as an integrated whole. According to Sala, this approach “gives each piece a unique solution and strength.”Much like the rest of Lazzarini Pickering’s projects, their collection for Marta Sala Éditions b...


预览图片
13 / 英国最优秀的建筑师将追随Instagram
6年前|TheModernHouse|设计情报|100%...rly noughties. Since then, they have made significant contributions to non-urban architecture in the UK, including RIBA’s 2017 House of the Year, Caring Wood.
“We started using Instagram to shadow our journal writing, which appears on the website”, says Niall. “Initially it tracked our se...




预览图片
14 / 格兰德别墅 | Patio Livity | 2023 | 印度尼西亚
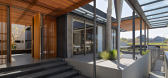
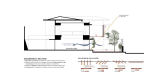
2年前|archdaily|建筑|100%...design journey had its fair share of challenges, especially navigating the urban landscape with its privacy, noise, and dust concerns. To tackle these, we came up with a dual-fence strategy: a tall fence facing the slum area and a creatively layered one for the roadside facade, offering security wit...


预览图片
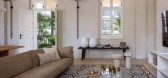
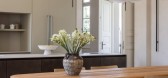
15 / Jaffa Apartment | Pitsou Kedem Architects | 2026 | 以色列
1月前|Pitsou.Kedem.Ar|住宅|99%...cal historic modernism.
The design responds to the spirit of the original urban fabric, presenting a restrained, minimalist façade to the street. The proportions of the plot enabled the placement of a discreet, single-story volume fronting the street, separated from it by a forecourt patio enclose...


预览图片
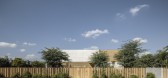
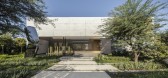
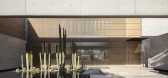
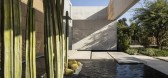
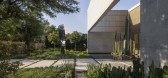
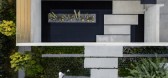
16 / DJ’s House | Pitsou Kedem Architects | 2025 | 以色列
8月前|Pitsou.Kedem.Ar|住宅|98%...cal historic modernism.
The design responds to the spirit of the original urban fabric, presenting a restrained, minimalist façade to the street. The proportions of the plot enabled the placement of a discreet, single-story volume fronting the street, separated from it by a forecourt patio enclose...
预览图片
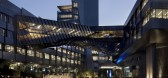
17 / 耐克总部 | Skylab Architecture | 2022 | 美国
4年前|OfficeSnapshots|办公|98%...t ventilation and radiant sails. When building design reaches the scale of urban design, sustainability is non-negotiable.,设计师:Skylab Architecture,摄影:Jeremy Bittermann, Stephen Miller24 Images | expand for additional detail,转载自:Office Snapshots,语言:English,编辑...



预览图片

18 / 约翰内斯堡MC办公室设计
5年前|OfficeSnapshots|办公|95%...he company’s core values. The building needed to respect and enhance the urban characteristic of the precinct, whilst maintaining the continuity of the overall development. This “Swiss Vault” was to be a gem within an integrated high-quality environment.
The architectural design is based on...




预览图片
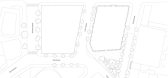
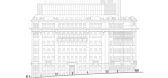
19 / 悉尼嘉佩乐酒店 | Make Architects | 2023 | 澳大利亚
3年前|archdaily|酒店|95%...Curio Projects,遗产项目顾问: Urbis,规划项目顾问: Ethos Urban,成本项目顾问: Slattery,无障碍项目顾问: Morris Goding Access Consulting,垂直运输:WSP, 标牌和寻路顾问:Extrablack,灯光设计: FPOV,项目成市: Sydney,项目国家: Au...


预览图片
20 / 纳孟买非诺支付银行办公室设计
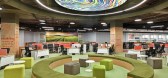
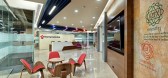
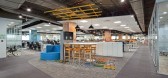
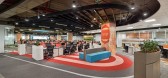
5年前|OfficeSnapshots|办公|91%...nks and insurance companies. The contextual familiarity of the site in the urban nucleus, made the office’s locations a prime property to establish the company’s footprint in. The initial few weeks were dedicated towards layout planning and mobilization, the following 3-4 weeks were then utilize...


预览图片
21 / Reigo & Bauer 办公室 | Reigo & Bauer | 2022 | 加拿大
3年前|OfficeSnapshots|办公|89%...e move to this locale has reignited their informed interest in residential urban design, which comes from thorough research into how houses relate to their context. Using this background and knowledge, the studio has identified a missing middle market for small-scale development in Toronto’s outer...

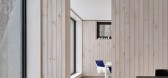
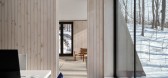

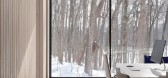
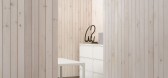
预览图片
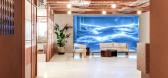
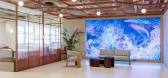
22 / L’Oréal 办公室 | M Moser Associates | 2023 | 韩国
1年前|OfficeSnapshots|办公|87%...ts: Beauty, Seoul and Collaboration.,It draws inspiration from Seoul’s urban layout, incorporating linear and curved lines reminiscent of the city’s intersections and grid patterns alongside Gangnam’s towering skyscrapers. These features connect the workplace’s main areas while celebrating...




预览图片
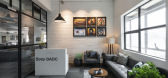
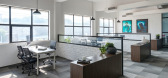
23 / 孟买索尼DADC办公室设计
6年前|OfficeSnapshots|办公|85%... DADC‘s offices located in Mumbai, India.The Sony office, nestled in the urban milieu of Navi Mumbai, exudes a young vigour with the vibrant portfolio of Sony evident in every volume while restraining to the robust subdued corporate ethos. Gutted down by an unfortunate fire accident in the past, t...
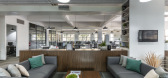
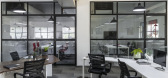

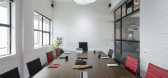
预览图片
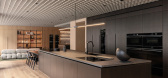
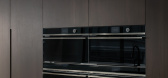

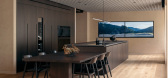
24 / 橱柜体验中心 | Fisher & Paykel Design
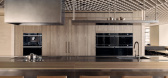

7月前|The.Local.Proje|产品|83%...created with Space Theory illustrate how luxury can be achieved in smaller urban footprints through deliberate detailing and precise appliance placement. There is also a large-format DCS Outdoor Kitchen, spaces dedicated to fabric care and wine storage, and lounge areas for industry professionals an...
预览图片
25 / 现代人居社区 | Carr | 2026 | 澳大利亚

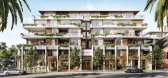
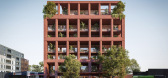
5月前|carr.|概念|80%...s sightlines while retaining privacy, creating a sanctuary that feels both urban and tranquil. Internal spaces carry the same understated refinement, with tactile finishes and measured proportions that respond to natural light. The Osment offers a discerning interpretation of inner-city living, one ...
预览图片



