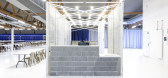
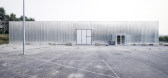
1 / 法国Espace Coatigrac'h多功能厅(2019)(Paul Vincent, Architecte)设计
5年前|archdaily|建筑|100%...envelope with new insulation and installation of a double-flow ventilation system that can accommodate up to 1200 people simultaneously. Installation of suspended radiant panels ensuring a rapid rise in temperature and a homogeneous distribution of heat.
Improved acoustic performance. The lack o...




预览图片
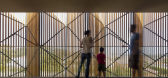
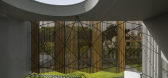
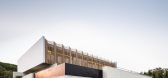
2 / 葡萄牙贝卢拉四世别墅|2019|Estúdio Urbano
5年前|archdaily|住宅|81%...建造商:Schneider Electric, Carpintaria Lucas, Lunawood, Sapa Building System International NV, Sto,负责建筑师:Alain Gameiro, Ana Duarte,顾问:Pórtico Vertical Eng,承包商:Eixos Simétricos,国家:葡萄牙,设计师描述 | Designer description:Do terreno sem gran...



预览图片
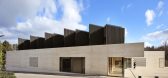
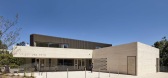
3 / 法国梅森艺术中心(2020)(Tectoniques Architects)设计
5年前|archdaily|建筑|75%... ground, the depth and the construction have been developed to make use of systems that are different from those the architects are known for, in particular “all-wood” building solutions.,A remarkable but constrained site. The Maison des Arts is situated in a residential neighbourhood, surro...



预览图片
4 / 与星星的约会---加拿大蒙特利尔Rio Tinto Alcan天文馆
12年前|onson|建筑|44%... Motorized windows and shutters, in turn, are
activated through a central system when weather conditions permit—an energy-efficient way of bringing in fresh air without having to resort to
mechanical means, and a device that also helps purge the air overnight. 连结城市生活与自然新建...
预览图片



