1 / 绿色牧场:伦敦郊外的现代生态家园
6年前|TheModernHouse|建筑|100%...quiet, secluded location with sea views. It was designed to have a minimal environmental impact, incorporating a timber-frame construction, clad in English oak, which ensures it sits comfortably within the rural surroundings of the Bride Valley, an Area of Outstanding Natural Beauty. Triple glazing,...


预览图片
2 / 格丁尼亚-北欧废物处理办公室设计
6年前|OfficeSnapshots|办公|100%workplace solutions were tasked with the environmentally aware offices of Nordea, a fin-tech company, located in Gdynia, Poland.The first Less Waste Office in Poland uses about 80% recycled and ecological materials, by design. This undertaking proves that environmentally friendly projects go hand in...

预览图片
3 / 码头别墅 | Sergio Sampaio Arch + Tectônica | 2022 | 巴西
2年前|archdaily|建筑|100%...ived and planned to make construction processes more efficient to minimize environmental impact. The work was executed in two phases:
,Earth movements, drainage, hydrosanitary connections, and the execution of foundations and in-situ reinforced concrete base using local labor.,Production of i...





预览图片
4 / 波哥大 W 酒店(官方摄影) W BOGOTA HOTEL
11年前|charliexu|酒店|100%...s hidden riches, while sustainable furniture, crafted by Waisbrod, earns environmentally friendly brownie points. Jean-Georges Vongerichten has installed a fourth version of his Market restaurant chain, which, decked out in wood panels, has a more organic feel than the gilded lobby – dressed with ...


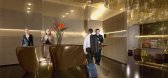



预览图片
5 / Kingsemi 办公室 | CEFOC | 2023 | 中国上海
1年前|OfficeSnapshots|办公|100%... super large-scale restaurant, where all the tables and chairs are made of environmentally friendly panels, colorful and healthy furniture, which makes the restaurant more energetic and enhances the pleasure of dining.,设计师:CEFOC,摄影:courtesy of NOVAH10 Images | expand for additional...


预览图片
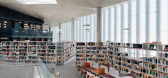
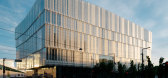
6 / 挪威 Deichman 图书馆 | 2020 | Atelier Oslo
5年前|archdaily|文育|100%... lending variation and tension to the interior.,Deichman Bjørvika is an environmentally friendly building with innovative solutions for facade, ventilation and use of materials.,项目完工照片 | Finished Photos,转载自:Archdaily,设计师:Atelier Oslo,图片©Atelier Oslo,语...




预览图片
7 / 新加坡华纳音乐办公室设计
3年前|OfficeSnapshots|办公|100%...panels balanced with timber and leather joineries. The overall floor is an environmentally friendly terrazzo flooring and an earthy coloured painted ceiling that strengthens the workplace’s identity. On the other hand, in the general workspace, the mood and feel are very calm, airy, and fresh with...


预览图片
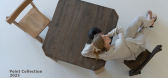
8 / Point | Kononenko ID | 2025 | 乌克兰
1年前|behance|产品|100%... for the material.We work consciously. Our production is built to minimize environmental impact. We use reclaimed wood, avoid creating excess, and finish our pieces with water-based, eco-friendly coatings. This collection is more than just a series of furniture. It’s an example of how design can b...



预览图片
9 / 开放式公园别墅 | i29 architects | 2022 | 日本
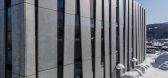
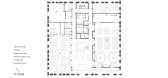
2年前|archdaily|建筑|100%...rbon dioxide emissions by 2050), a pioneering effort to protect the global environment. This region is cold and is covered with snow for nearly half the year. In this harsh environment, our aim was the achievement of significant energy savings and environmentally friendly architecture to create a su...




预览图片
10 / 莫斯科OTP银行办事处设计
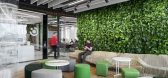
6年前|OfficeSnapshots|办公|100%...icycle parking and a shower for employees who prefer to get to the work by environmentally friendly transport.16 张图片 | Pictures设计:ABD architects 客户:OTP Bank, 面积:34,326 sqft年份:2018坐落:Moscow, Russia, 行业:Financial / Investments, Design: ABD ArchitectsPhotogra...


预览图片
11 / iSea精品度假村 | Pham Huu Son Architects | 2023 | 越南
2年前|archdaily|酒店|100%...ol, forming a unique circular architectural structure.
The use of environmentally friendly unfired brick materials is not only a sensible choice but also establishes a strong connection with the local community. Focusing on the beauty of nature as a highlight, iSea Resort is finished in a r...



预览图片
12 / 莫斯科强生事务所设计
6年前|OfficeSnapshots|办公|100%...t of the table for comfortable work, and ergonomic chairs. There were used environmentally friendly materials, and electronics has passed the ENERGY STAR certification. To ensure acoustic comfort customized acoustic panels with individual design have been installed on every floor.The light colors of...




预览图片
13 / 新西兰奥克兰税收管理办公室设计
3年前|OfficeSnapshots|办公|99%...s on sustainability and create a new workplace that ensured people and the environment were at the heart of the new workplace design. The result is an eco friendly space on Level 5, 23 Custom St in Auckland that is a testament to the passion and ambition to build a more sustainable future for Aotear...


预览图片
14 / 墨西哥的12公寓
14年前|大陈|设计情报|98%...vertical garden giving the façade color and personality. This building is environmentally friendly with a rain water recycling system to be used for the whole building, making the vertical garden auto sustainable.On the rooftop there are solar panels to supply hot water. The bright red metallic el...
预览图片
15 / Best World 办公室 | Bean Buro | 2023 | 新加坡
1年前|OfficeSnapshots|办公|94%...ers for personal belongings.,Our main goal is to create an enticing work environment that encourages employees to return to the office after the extended work-from-home experience during the COVID-19 pandemic. We aim to promote a renewed company culture and facilitate effortless collaboration amon...


预览图片
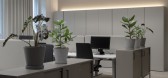
16 / 芬兰 | 赫尔辛基 Premico 办公室 | 金融 | 房地产 | 2021 | Mint & More Creative
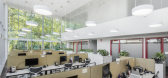
4年前|OfficeSnapshots|办公|94%... design, Mint & More aim for sustainable solutions. In addition to picking environmentally friendly products and producers, like recycled carpeting and domestic carpentry, Mint & More believe the best sustainable choices are those with the longest lifespan. Premico’s office had been stripped to ba...
预览图片
17 / 迪拜ATI建筑师办事处设计
5年前|OfficeSnapshots|办公|92%...illuminate specific design features, and create an inviting and productive environment. Acoustic flooring and paneling have also been implemented to improve the soundscape, reduce noise pollution and facilitate communication between employees.
ATI’s new head office celebrates their hard work an...



预览图片
18 / 东京JTOWER办公室设计
3年前|OfficeSnapshots|办公|91%...]inter.office utilized a minimalist design to create a sleek and welcoming environment for the JTOWER offices in Tokyo, Japan.,It was required to introduce ABW for the first time and create a place with various seating and induce face to face communication, with the aim of adjusting to expansion o...



预览图片
19 / 银泉联合治疗公司办公室设计
6年前|OfficeSnapshots|办公|88%EwingCole has created the environmentally friendly offices for United Therapeutics Corporation, a biotech company, located in Silver Spring, Maryland.United Therapeutics is a biotech company that develops innovative drug therapies with the core mission of saving lives. The design of this building, ...




预览图片
20 / 伯灵顿第七代办公室设计
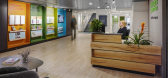
6年前|OfficeSnapshots|办公|87%...o a fully Agile workplace that more fully reflects the company’s social, environmental, and strategic aspirations.The client’s goals for the project were threefold: to expand the size of their on-site R&D Lab; to support projected growth within the company; and to align the workplace experience ...




预览图片
21 / 紫禅設計工装作品|德国旭勒橱柜烟台旗舰店
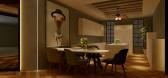
8年前|紫禪設計|商业|87%...ed the cultural essence of the Schüller cabinet with the concept of green environmental protection.It not only creates a brand, but also creates a life attitude. Do not pursue luxury brands blindly, but pay more attention to the quality of life.
设计说明 Project Profile
初次接手德国旭...




预览图片
22 / House of Four Ecologies | James Leng | 2026 | 美国
5月前|The.Local.Proje|住宅|84%...ing as the ‘next experiment’. This approach doesn’t trade quality or environmental stewardship for accessibility; instead, it argues that they’re inseparable. Shared ownership becomes a pragmatic radicalism that acknowledges the inflated cost of coastal living while refusing to dim the proje...

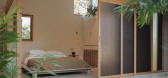
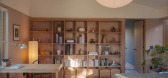
预览图片
23 / 戴曼图书馆(DEICHMAN BJØRVIKA)Atelier Oslo 设计
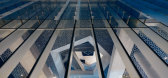
6年前|Archilovers|文育|78%..., lending variation and tension to the interior.
Deichman Bjørvika is an environmentally friendly building with innovative solutions for facade, ventilation and use of materials.
Program: New main library for Oslo city
Client: Oslo municipality
Size: 19.600sqm gross area
Floors: 5 floors a...


预览图片
24 / 澳大利亚城市森林(2020)(Koichi Takada Architects)设计
5年前|Archilovers|概念|77%... building with heavy vertical vegetation, but also setting a benchmark in environmentally-sustainable design and offering a social sustainability approach through the creation of a large public park on the ground level. And a best-practice approach to energy and water management. In this way, Urban ...

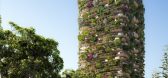


预览图片
25 / (牧场住宅)VSHD DESIGN设计
5年前|Archilovers|住宅|76%...and founder of VSHD Design. “In addition to strict regional building and environmental codes, there were requirements imposed by Four Seasons Resorts to ensure that the residence blended stylistically with its neighboring properties.”
A modern Tuscan approach
In approaching the e...


预览图片



