约有50项符合查询结果,库内数据总量为1205294项。[ 耗时:0.0061秒 ]
1 / 蒙特利尔Ciment McInnis办公室设计
5年前|OfficeSnapshots|办公|100%...adapted to the new realities of work and how users would interact with the environment. All this while respecting and reflecting on Ciment McInnis’ brand image.
Together with the client we created a hybrid space, both open and closed, to meet the needs of users, while maximizing the layout for ...




预览图片
2 / Amadeus 办公室 | Udesign Architecture | 2024 | 土耳其
1年前|OfficeSnapshots|办公|100%...ned with the latest technology and materials to meet the needs and working environment of people who apply the hybrid working system and value it very much.,We reserved the ground floor of the project for more collaboration, socialization and seminar areas.,There are different social areas in th...




预览图片
3 / DuPont 办公室 | OPQR | 2024 | 韩国
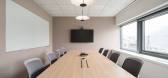
1年前|OfficeSnapshots|办公|100%...orming a rigid workspace and cramped reception area into an open, flexible environment that supports various work and meeting formats. A large LED screen allows for town halls and virtual meetings, while focused workspaces and meeting rooms are arranged deeper within the office for private tasks. Mo...



预览图片
4 / 开放式公园别墅 | i29 architects | 2022 | 日本
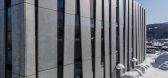
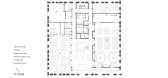
2年前|archdaily|建筑|100%...rbon dioxide emissions by 2050), a pioneering effort to protect the global environment. This region is cold and is covered with snow for nearly half the year. In this harsh environment, our aim was the achievement of significant energy savings and environmentally friendly architecture to create a su...




预览图片
5 / 巴西 | RC House | 别墅 | 2020 | Architects+CO
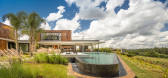
4年前|archdaily|建筑|100%...lement that allies aesthetics, allows ventilation and natural light in the environments while guaranteeing privacy to the interiors. With organic paging that takes advantage of the wood scraps cut during the manufacturing process, it is also an ecological panel, since it reduces, with design, the wa...


预览图片
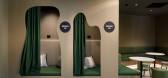
6 / Entain Australia & New Zealand | PMG Group | 2022 | 澳大利亚
1年前|OfficeSnapshots|办公|100%...nd different thematic elements while providing a dynamic and ever-changing environment. The result was a workplace that encourages a new universe of possibilities, enabled by cutting-edge technology.,In line with the concept, interactive portals were designed that lead into these different ‘worl...



预览图片
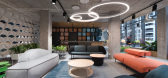
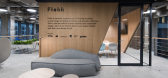
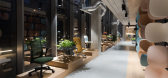
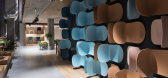
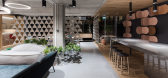
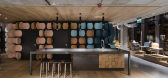
7 / 华沙Flokk展厅和办公室设计
6年前|OfficeSnapshots|办公|100%...which, combined with a large amount of greenery, create an optimal working environment.Using only natural materials for the interior, mode:lina™ designers opted for a sustainable and eco-friendly design, which is at the core of Flokk’s philosophy.11 张图片 | Pictures设计:mode:lina™ 客...
预览图片
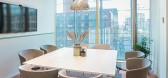
8 / 阿姆斯特丹公共用地的办公室设计
5年前|OfficeSnapshots|办公|100%... with Commonland to create a circular, warm, natural and eco friendly work environment for the Commonland crew. In respect to the architecture of the building, we made use of the special lines and highlighted the qualities, such as the alignment of the acoustic panels and light fixtures and the plac...


预览图片
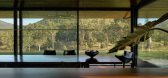
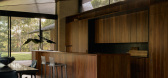
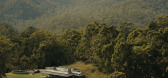
9 / Five Design Principles for Living Off-Grid with Rob Mills
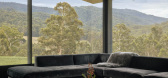
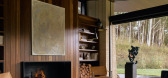
6月前|Rob.Mills|住宅|100%...nd and reducing reliance on heating and cooling systems. “In summer, the environment needs to be cool and in winter it needs to be warm… how we achieve that is really good quality thermal insulation under the slab, enveloping the building, and wherever there’s glass, it’s double glazed,...
预览图片
10 / 新西兰奥克兰税收管理办公室设计
3年前|OfficeSnapshots|办公|100%...s on sustainability and create a new workplace that ensured people and the environment were at the heart of the new workplace design. The result is an eco friendly space on Level 5, 23 Custom St in Auckland that is a testament to the passion and ambition to build a more sustainable future for Aotear...


预览图片
11 / 伊斯坦布尔汉空间共同办公的办公室设计
5年前|OfficeSnapshots|办公|100%...s for companies of all sizes, keeping in mind the need for human oriented, environment-friendly office areas with high technology support.
This office ecosystem consists of 4 floors in total. Meeting rooms and social zones are located on the basement floor. Shared office areas and informal work a...


预览图片
12 / Nero | Bezmirno Architects
5年前|behance|概念|100%...ed the most comfortable open-space house, which visually combines with the environment and gives a sense of peace and timeless freedom.The interior of the kitchen-living room was designed in a warm color scheme, using natural materials for walls and ceilings. With this trick, the Bezmirno team tried...


预览图片
13 / 博世工程办公室 | Studio Alexander Fehre | 2021 | 德国
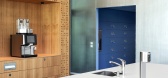
3年前|OfficeSnapshots|办公|100%...tainly not! An important fact that should also be reflected in the working environment: The more flexible the place where the future is created, the more open the mind. In this way, thinking is constantly steered in new, creative directions. Stuttgart-based Studio Alexander Fehre implemented this in...




预览图片
14 / Novo Nordisk 办公室 | Sheldon Interiors | 2023 | 澳大利亚
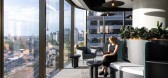
1年前|OfficeSnapshots|办公|100%...the collaborative social floor fosters dynamic collaboration in a flexible environment adaptable to the client’s evolving needs. Natural lighting and Sydney Harbour views are optimised, with plenty of seating directly on the perimeter. This helps promote users’ Circadian rhythms. Sheldon-manufac...



预览图片
15 / 888 | Commune Design
6月前|The.Local.Proje|康乐|100%...leum floors in the bathroom. This jumbled approach culminates in a dynamic environment where the textures and tropes play off each other, ensuring the eye is always entertained.
Though the design alone makes for a worthy session here, music is the main attraction. Excellent acoustics were a must, a...


预览图片
16 / 东京JTOWER办公室设计
3年前|OfficeSnapshots|办公|100%...]inter.office utilized a minimalist design to create a sleek and welcoming environment for the JTOWER offices in Tokyo, Japan.,It was required to introduce ABW for the first time and create a place with various seating and induce face to face communication, with the aim of adjusting to expansion o...



预览图片
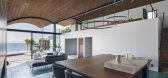
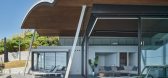
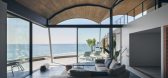
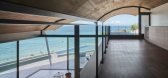
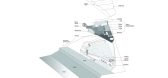
17 / A 别墅 | teamSTAR | 2023 | 日本
2年前|archdaily|建筑|100%...e birthplace of Japanese yachting culture. Befitting this stunning natural environment, the villa’s design seeks a sculpturesque form, symbolized by the large vaulted roof and its series of arches that resemble white, rolling ocean waves.
Though the site is located on the slope of a sou...

预览图片
18 / Rubikum三(三)Rubikum Arhitektura d.o.o。设计
6年前|Archilovers|住宅|100%...rural outskirts of the city. Missing the bustle of the city in their green environment they decided to buy and renovate an apartment on a location that yields the best of both worlds. This ambivalence between urbanity and nature was the conceptual starting point for the renovation of this 60 m2 apar...


预览图片
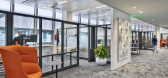
19 / 银泉联合治疗公司办公室设计
6年前|OfficeSnapshots|办公|100%EwingCole has created the environmentally friendly offices for United Therapeutics Corporation, a biotech company, located in Silver Spring, Maryland.United Therapeutics is a biotech company that develops innovative drug therapies with the core mission of saving lives. The design of this building, ...




预览图片
20 / 幼儿园Sluderno (2018) (Roland Baldi建筑师)设计
5年前|archdaily|建筑|100%...ecture the iconographic shape of a house to create a friendly and familiar environment for children.,The new kindergarten is located between the primary school and the cultural centre in place of the old day nursery and fits naturally into the existing village centre. Access is through a public sq...



预览图片
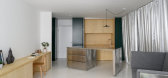
21 / 斯洛文尼亚三套公寓改建的Rubikum住宅(2020)ARHITEKTURA / OFFICE FOR URBANISM AND ARCHITECTURE 设计
6年前|archdaily|住宅|99%...ral outskirts of the city. Missing the bustle of the city in their green environment they decided to buy and renovate an apartment on a location that yields the best of both worlds. This ambivalence between urbanity and nature was the conceptual starting point for the renovation of this 60 m2 apar...



预览图片
22 / PORTSEA BEACH HOUSE | Studio Esteta
6年前|Studio.Esteta|住宅|97%... interior, promoting a sense of continuity between the previously separate environments.
The existing kitchen, dining and living areas were maintained to the first floor level maximizing the coastal aspect and adjacent spacious terrace. The existing ground floor was reimagined, through t...


预览图片
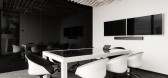
23 / 华沙 Axpo 集团办公室 | BIT Creative Barnaba Grzelecki | 2021 | 波兰
3年前|OfficeSnapshots|办公|96%...es. The important thing for our Client was the creation of convenient work environments responding to the employees’ needs. The arrangement has been perfectly adjusted to the Client’s expectations. The office is highly functional and spacious, but mostly it stimulates the creativity and stays st...




预览图片
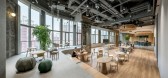
24 / 瑞安地产 | M Moser Associates | 2021 | 中国上海
4年前|OfficeSnapshots|办公|96%... growth and optimises property value. Together, we created a flexible work environment – WORKX SOCIAL – that extends to the surrounding community.,Equipped for business growth,This commercial space attracts an increasingly competitive market of tenants from small startups, to Fortune 500 com...



预览图片
25 / 美国 | Ducera Partners | 办公 | 金融 | 2021 | Ted Moudis Associates
4年前|OfficeSnapshots|办公|96%...ions to maximize collaboration, promote movement, and encourage a friendly environment in contrast to the refined, corporate atmosphere of the client-facing zones. A jade-tinted exposed ceiling maximizes the height and volume of the space and features black linear lights, a continued subtle referenc...


预览图片



