约有1,000项符合查询结果,库内数据总量为1205299项。[ 耗时:0.0055秒 ]
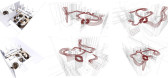
1 / 平衡宁静,藤编雕塑 | Enter Projects Asia | 2022 | 比利时
4年前|序赞精选|办公|100%
2020年4月,在全球爆发疫情仅几周后,总部位于泰国的Enter Projects Asia事务所意外地接到了来自比利时瓦雷赫姆市的电话。来电的业主拥有一座面积300平方米的小型综合体建筑,希望为该建筑空间打造“平衡宁静”的氛围。在接...


预览图片
2 / Enter Architecture--Edgecliff儿童医疗中心
13年前|天际浮尘|办公|100%Enter Architecture最近完成了一个室内设计项目:Edgecliff儿童医疗中心,在这个只有150平方米的空间里,无处不在的体现着关怀和温馨,整体流线的设计让本来不大的空间变得十分宽敞,典雅温馨的色调烘托整个空间。


预览图片
3 / 27-Time Realty 总部,卷纸屋顶创建‘无形’流动空间 Enter Pro...
7年前|序赞华|办公|100%27-Time Realty 总部,卷纸屋顶创建‘无形’流动空间 Enter Projects



预览图片
4 / 泰国曼谷VIKASA瑜伽总部(VIKASA Headquarters)Enter Project Asia设计
5年前|Archilovers|康乐|100%...件:Vikasa Plans to publish.pdf,转载自:Archilovers,设计师:Enter Project Asia,坐落:Bangkok / Thailand,语言:English,阅读原文




预览图片
5 / 清迈美术馆 | Enter Projects Asia | 2022 | 泰国
3年前|archdaily|文育|100%...几个内部展馆组成,花园包围,外部雕塑和华丽的水景。EnterprojectsAsia受委托设计使用所有天然材料的定制艺术品展示。银器、精美瓷器和瓷器的国际收藏包括东南亚最大的威奇伍德收藏。这位拥有者和狂热的收藏家试图将自己...




预览图片
6 / 澳大利亚LOT 1 Café, Bar & Restaurant --- Enter Projects
10年前|395230458|餐饮|100%ArchitectsEnter Projects
Location20 York St, Sydney NSW 2000, Australia
Area945.0 sqm
Project Year2016
PhotographsBrett Boardman
,ClientPrimo IP
,BuilderCJ Duncan
,FabricatorsEnter Projects, Charisma Joinery


预览图片
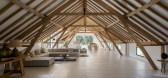
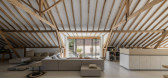
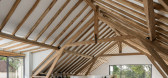
7 / 葡萄牙 | Casa na Ferraria | 民宿 | 2017 | Enter Arquitectura
4年前|archdaily|民宿|100%住宅,可持续发展,葡萄牙,设计师:Enter Arquitectura, 面积:446 m²,年份:2017,摄影:Ricardo Oliveira Alves,供应商:Area Store, AutoDesk, BRUMA, ClayLime, Duravit, Fornecedor da região, Oli, Reynaers Aluminium, Smeg, Weber,首席建筑师:Alexandre de Campo...


预览图片
8 / 房子H (2018) (Onishimaki + Hyakudayuki建筑师)设计
6年前|archdaily|建筑|100%...wrapping the house with the street, we created a home that can be directly entered from the outside through seven different entryways.,When a house has many entrance, it also becomes a house with many faces. For example, guests are invited to enter from a bright entrance close to the street side, ...




预览图片
9 / 锯齿形的房子(2020)(Jasper Smits Architecture)设计
5年前|archdaily|住宅|100%...t distance to the street. This reminded me of my childhood when we used to enter our parental home through the backyard.,We never entered the house through a hall with a toilet and an electrical cabinet, but we directly stepped into the kitchen or the living room. And this is precisely the way you...



预览图片
10 / Wanda Café Optimista
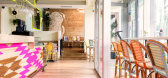
11年前|王-畅|餐饮|100%...lity, joy, color and a positive outlook on life. The idea is that when you enter Wanda you enter the emotional universe of vacations, summer, Surf and everything positive you feel on these fun days of the year. Inside Wanda it’s always sunny, there is always a good vibe. That description alone wou...


预览图片
11 / 超现实白色圆环 – 百川国际IMAX影城 (UM DESIGN 由原设计)
9年前|UM-DESIGN|康乐|100%...out of the reality to another world temporarily. Based on the conceptof “entering another world”, we build a surreal space of purity.
整个影院大厅以白色为基调,在层高9米的空间中,两个巨大的白色圆环跨越大堂中间的柱子倾斜相扣并悬停于空中。直...


预览图片
12 / 元宇宙工作室 WORKCORE | Benoit Challand | 2023 | 法国
3年前|behance|概念|100%...
,该系列在 Monde Singulier 上以 NFT 的形式提供。
,ENTER THE WORKCORE 系列融合了普通但经常相互矛盾的元素,创造出一些独特而出人意料的情侣。 它以一系列虚拟家具的形式推出,这些虚拟家具以栩栩如生的形象出现,让人...


预览图片
13 / 日本原宿美容院(2018)(nanometer architecture)设计
5年前|archdaily|康乐|100%... hair salon is a place that opens up an unknown door to meet a new self.,Entering a narrow alley from Harajuku’s Meiji-dori, if you walk a little, the appearance of the town changes completely. It is a walking space away from the noise and cars can not enter. As you move forward, many hair salon...


预览图片
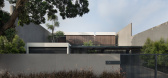
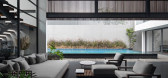
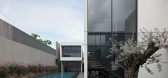
14 / 印度尼西亚 | Palm Street House | 别墅 | 2019 | Pranala Associates
4年前|archdaily|住宅|100%...ius Tanujoyo,室内设计:Inerre, Pranala Associates,灯光顾问:Lentera Art Lighting,项目建筑师:Chrystal Natalie,承包商:Ridwan Yuwono,文案:Alamanda Hindersah,家具顾问及生产:Inerre,设计师:Pranala Associates,城市:万隆,国家:印度尼西亚...



预览图片
15 / 西班牙帕拉莫斯公寓(2019)majoral · tissino设计
5年前|Archilovers|住宅|100%... house has spent its years, watching the sea from its single facade.
Upon entering you find a 5x4m space, this is the whole house! four floors and one floor below the roof though, stairs everywhere ... a miniature skyscraper. Accordingly the owners told us: "we want a lift" ... an incredible challe...



预览图片
16 / 024公寓(2020)(SA atelier)设计
5年前|archdaily|住宅|100%... spaciousness that would create a calm, light, and caring atmosphere. Upon entering the apartment, you find yourself at a gap between two volumes, after which you are pushed out into the bright and open space of the whole apartment.
,The main space is released from the partitions. The bathroom,...


预览图片
17 / Oeiras Miniclip 办公室 | Openbook | 2022 | 葡萄牙
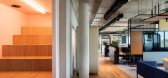
3年前|OfficeSnapshots|办公|100%... introducing movement to the whole.,Gaming is in Miniclip’s DNA and to enter the building is like entering a game box which conveys that kind of feeling all over the place. The workplace design promotes creativity and social experiences in a cool environment. For instance, the central staircases...




预览图片
18 / 麦克莱恩拱顶咨询办公室设计
5年前|OfficeSnapshots|办公|100%...
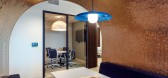
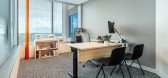
The result was an 8,300 SF space in McLean, Virginia driven by a theme of entering a bank vault. Employees and visitors enter into a vaulted ceiling, while coordinating vaulted booths provide informal meeting space as well as a place to eat lunch. The large conference and break rooms offer flexibil...




预览图片
19 / 森林里气息的SPA(Rest)Leaping Creative设计
5年前|Archilovers|康乐|100%.... In addition, nightclubs, karaoke, video games and other de-stressing and entertainment activities are consuming their remaining energy. Traditional foot bath therapy, which originates from Traditional Chinese Medicine and has a history of more than a thousand years, may offer them a new option for...


预览图片
20 / The Office Group 联合办公 | Universal Design Studio | 2022 | 英国
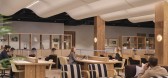
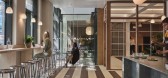
3年前|OfficeSnapshots|办公|100%...e partnerships, fruitful networks and encourage creative interaction.,On entering from Euston Road, visitors are welcomed into a bright and vaulted social hub that anchors the site, and puts emphasis on community and connectivity. The large reception, cafe and residency space provide a much needed...



预览图片
21 / 蒙特利尔Carbonleo办事处设计
6年前|OfficeSnapshots|办公|100%...s of consumers by creating living spaces where shops, businesses, culture, entertainment, and housing co-exist in perfect harmony.Conceptum has had the pleasure and opportunity to draw inspiration from iconic projects, both conceptually and in the architectural layout of this project. We were able t...



预览图片
22 / 葡萄牙光学中心(2019)(Gustavo Guimarães Arquitectura & Urbanismo)设计
5年前|archdaily|建筑|100%... The first one, a welcoming green Guatemala marble surface, invites you to enter the space. When gently merged with the interior, the visitor anticipates the second arch, located at the end of the exhibition space, in a pale green shade in daylight, or vibrant, but diffused color, at night, changing...





预览图片
23 / 在前厅(约前庭)国家计划委员会架构师设计
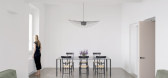
5年前|Archilovers|建筑|100%... arranged all around the great vestibule in the centre, from which you can enter all the house rooms. The “vestibulum” was a semi-public entrance space of the roman “domus”: a place where the family welcomes his visitors and show itself to the community. A room that seems to have no function...




预览图片
24 / 日本Yin之家(2016)(Ashida Architect & Associates)设计
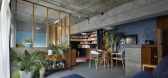
5年前|archdaily|建筑|100%...nto a warm, cozy and at the same time a stylish and modern environment. Entering the house the black wall and the old concrete ceiling will be exposed with a soft light entering from a window and a carpet flooring leading the way into the house. The unique moment about this house from the moment ...


预览图片
25 / 澳大利亚 | 1R Australia Gym | 健身 | 2021 | Foolscap Studio
4年前|archdaily|康乐|100%...ir journey of physical renewal. “There is a psychological state that you enter before, during, and after you exercise. As you enter the fitness studio – you are still in public-facing mode, the ‘self’ you show to the world. This is the phase in which you are building up to the moment,” say...




预览图片



