1 / Systematics 办公室 | Turman Romano | 2024 | 以色列
1年前|OfficeSnapshots|办公|100%... The company’s computing solutions are used by skilled professionals who employ advanced methodologies to ensure quick implementation and measurable enhancements in organizational efficiency and competitiveness.
,The office space, designed by Turman Romano in Ramat Hahayal, Tel Aviv, strikes ...


预览图片
2 / 温莎NetApp办公室设计
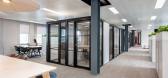
3年前|OfficeSnapshots|办公|100%...d around creating a workplace that fostered collaboration, innovation, and employee well-being. By blending aesthetic appeal, ergonomic considerations, and the latest workplace trends, they ensured a seamless integration of form and function.,The new NetApp workspace boasts open and dynamic areas,...




预览图片
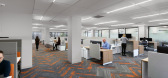
3 / “Kyowa麒麟办公室设计
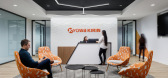
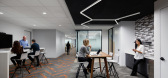
5年前|OfficeSnapshots|办公|100%...size while maintaining a sense of brand-oriented culture and community.
Employing their experience in large-scale workplace strategy and interiors, HLW’s team developed a design that is rooted in Kyowa Kirin’s mission of global health and wellbeing, showcasing both the company’s patients an...


预览图片
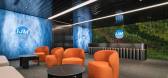
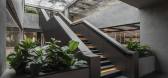
4 / IJM 办公室 | Sachi Design | 2024 | 马来西亚
1年前|OfficeSnapshots|办公|100%...ions. Our team approached these obstacles as opportunities for innovation, employing collaborative problem-solving and strategic planning.,A central challenge tackled by our design was the building’s lack of natural light. To overcome this, we utilized modern technology and design interventions ...



预览图片
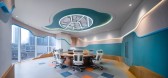
5 / 沈阳城市在智能交通技术办公室设计
5年前|OfficeSnapshots|办公|100%...na.,The fourth floor houses the main office area and the third floor the employee’s canteen to separate quieter workspaces from the noise created during mealtimes.,Young H Design, the architectural firm behind the project, took as its inspiration the client’s day-to-day business operations, ...


预览图片
6 / 吉隆坡人工智能联合办公室设计
6年前|OfficeSnapshots|办公|100%...sed on different working styles. Throughout the office, the designers also employ multipurpose spaces and furniture that respond to changing work needs. Future expansions are also taken into consideration so that every square foot is optimally utilized. To ensure higher efficiency, new technology, i...


预览图片
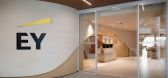
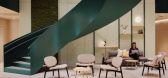
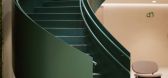
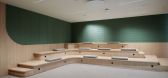
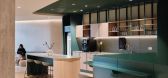
7 / EY Belgium 办公室 | ncbham | 2023 | 比利时
1年前|OfficeSnapshots|办公|100%...d in a butterfly’s wing.,The design brief required accommodating 2,000 employees with various typologies and spaces to support different profiles and serve as a model for contemporary work environments. In close collaboration with the client, we meticulously planned both micro and macro layouts,...
预览图片
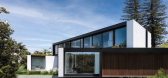
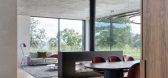
8 / 澳大利亚柯林斯海滨别墅 | 2020 | Tobias Partners
5年前|archdaily|住宅|100%...o integrate fire curtains with the architecture. Blackbutt timber was also employed where possible as a more aesthetically appealing bushfire-rated solution to screening and glazing. The concept of a house intrinsically connected to its natural environment has carried through to the way it is occupi...


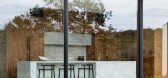

预览图片
9 / 什么是设计师?(软件翻译带原文)
12年前|cclhhe|设计情报|100%...Working for you and your customerDesigners must balance the needs of their employers with the needs of the intended users of the design. These are often the employer’s customers.If the design doesn’t meet the needs or desires of the end user, rather than just the commissioner of the work, then s...
预览图片
10 / 印尼被动式实验室房子(2020)(RAD+Research Artistic Design + architecture)设计
5年前|archdaily|建筑|100%...y and air velocity while all the active windows were closed.,The project employs multiple overlapped void spaces ensure the natural ventilation works accurately, gentle ramp were chosen as vertical circulation method as it was also served as wind chimney by having reflective pool underneath (low t...


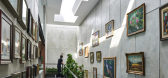

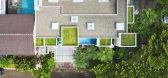
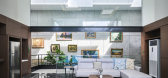
预览图片
11 / NFA 办公室 | NELSON Worldwide | 2024 | 美国
1年前|OfficeSnapshots|办公|100%...FA’s goal was to cost-effectively create a people-first environment that employees would look forward to collaborating in every day. NFA landed on a vibrant new building in Chicago, 320 South Canal, and NELSON stepped in to infuse the organization’s mission, culture and forty-year-long history i...


预览图片
12 / 旧金山Webcor办公室设计
6年前|OfficeSnapshots|办公|99%...ll office remodel that would increase its square footage, add capacity for employees, and support human and environmental health. And as a builder, Webcor was hyper critical of every detail and was willing to go through the process of changing and reworking the design to create a perfect space.The r...


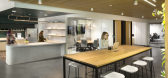

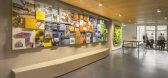
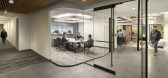
预览图片
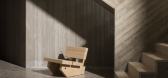
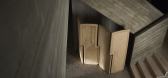
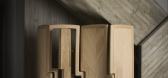
13 / Più Objects by Filip Tack
1年前|NewNorm|产品|98%... into a sophisticated wardrobe system. Meanwhile, the 'srvm' serving piece employs concealed magnetic connections to facilitate multiple configurations, challenging traditional furniture typologies through its adaptable nature.
Rather than adhering to conventional collection parameters, each Più...
预览图片
14 / Ford Otosan 办公室 | I-AM | 2023 | 土耳其
1年前|OfficeSnapshots|办公|93%...ning it as a dynamic ecosystem that fosters innovation, collaboration, and employee well-being.,A Workplace Revolution: Transforming Culture and Experience,More than a spatial redesign, this project aims to reshape the company’s working culture by prioritizing employee experience. Beginning wi...


预览图片
15 / 格兰德别墅 | Patio Livity | 2023 | 印度尼西亚
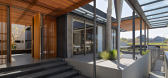
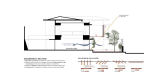
2年前|archdaily|建筑|93%...osing barriers, we took a layered approach to manage sunlight and privacy, employing perforated metal plates, sun-screen louvers, stone walls, and lush vegetation. Each room was carefully crafted to encourage natural airflow and maximize daylight, striking a balance between openness and seclusion. P...


预览图片
16 / 英国创世纪浮动教堂(Genesis Floating Church)Denizen Works设计
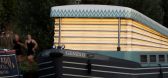
5年前|Archilovers|建筑|72%... art classes, interfaith celebrations, lunch and supper clubs, live music, employment training, support workshops and counselling.
,Christened Genesis after the first book of the Bible, and alluding to a narrative of creation,
,the boat will initially serve the two existing parishes of St Pa...



预览图片
17 / 中国重庆 | 万州吉祥街城市更新 | 2021 | 纬图设计机构
4年前|序赞精选|景观|37%...ces to promote the urban renovation on a larger scale. Modern elements are employed to build a bridge between the old neighborhood and the young people. In this way, the integration of the old and new as well as the collision between modern and tradition will allow every visitor and inhabitant to ha...




预览图片



