约有40项符合查询结果,库内数据总量为1205294项。[ 耗时:0.0095秒 ]
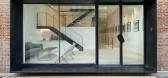
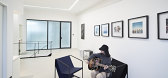
1 / 高潮音乐工作室(2020)(ENDLESS SPACE ARCHITECTS)设计
5年前|archdaily|办公|100%... the area by the walkway. The design strategy here is to embed a partially enlarged spatial sequence. The aisles at different levels are superimposed to expand it into an internal public space; enlarged spaces are set at both ends of the aisle, taking advantage of the difference in people's percepti...




预览图片
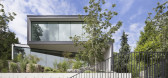
2 / 收益屋 | Splyce Design | 2021 | 加拿大
2年前|archdaily|住宅|100%...arge sliding glass doors open to a deck on grade at the rear of the house, enlarging the space and integrating the inside with the out. The main staircase is bathed in a continuous yet ever-changing quality of light from the skylight/roof deck access above and the tall window to the west, framing vi...




预览图片
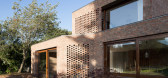
3 / 爱尔兰科普兰之家(2020)(Architectural Farm)设计
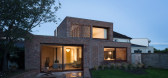
5年前|archdaily|建筑|100%... turn, inhabit the structure, sitting in the deep brick window seat or the enlarged concrete heart. Four perforated brick screens guide and orientate the user as the house slowly reveals itself, from a glimpse of the first floor screen on approaching the house and, once passing through the deep bric...



预览图片
4 / 酶工厂改造 | replus bureau | 2019 | 乌克兰
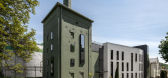
2年前|behance|办公|100%...s had to develop a long-term perspective for other existing buildings e.g. enlarging, renovating and adding superstructures. They designed a more accentuated glass staircase and an entrance that now separates the existing office from the new building. It will be the main entrance to all the building...


预览图片
5 / 奥斯汀克莱顿科特办公室设计
5年前|OfficeSnapshots|办公|100%...l set of spaces was introduced. The existing, small perimeter windows were enlarged—doubled in size—to bring more light into the building and to feature treetop views of the adjacent Pease Park. Perimeter interior walls were cleaned, clad in homesite, and topped with industrial felt, transformin...


预览图片
6 / 海滨别墅(Sea Front Villa)Ricardo Oliveira Alves 设计
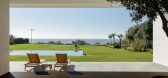
6年前|Archilovers|住宅|100%...nability. Warm woods cover the floor, ceilings and wardrobes, unifying and enlarging the rooms while adding a peaceful, natural quality to living spaces. All sanitary facilities were covered with marble coming from chosen stone blocks (including a Thasssos block) of which all sections were previousl...




预览图片
7 / Extension of Gubbio Cemetery-Andrea Dragoni Architetto
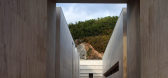
12年前|邓仲文|建筑|100%...也同时在城市结构中重新定义了
本身的意义与定位。The enlargement of the Gubbio cemetery is the result of studies of a new model of public building. On the one hand, it has developed the latest phase of
growth of the monumental cemetery in Gubbio, one of Italy’s most importa...




预览图片
8 / 美国荷里活山脊景观酒店(2020)(Heliotrope)设计
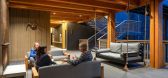
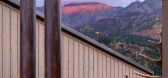
5年前|Archilovers|酒店|100%...e. This break creates a ‘confluence’ of building circulation, which we enlarged to function as the building entry, accommodating comfortable seating areas with outdoor fireplaces.
Our intent with respect to guest experience focused on creating a strong sense of place – reminding you at ev...




预览图片
9 / 烤面包咖啡店(2019)MOBIO Arquitetura设计
5年前|archdaily|餐饮|100%...ers Thomaz Lanna, Gustavo Magno and Marcelo Dante (ALPENDRE) . The mirrors enlarge the spatial perception and creates a game of reflections as you walk through the space.,项目完工照片 | Finished Photos,转载自:Archdaily,设计师:MOBIO Arquitetura,分类:Coffee Shop,语言:...


预览图片
10 / 以色列 | Playstudios HQ | 办公 | 2019 | RUST architects 设计
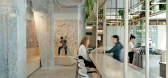
6年前|RUST.architects|餐饮|100%...ms of the ceiling are painted a delicate gray and the window openings were enlarged in order to strengthen the connection between the interior and exterior.
,Wide use of bright birch wood and quartz surfaces in delicate natural tones combined with light painted walls allow natural light to ent...


预览图片
11 / 别墅改造的业力(2020)(在晚餐工作室)设计
5年前|archdaily|建筑|100%...etained. The other doors and windows are employed with glass, providing an enlarged opening surface with thin frames and steel rotating shaft in the middle. This operation is meant to reduce the glass partition, form a transparent and concise effect while highlighting the contrast between the old an...




预览图片
12 / PRADA精品专卖店(不断更新中......)
11年前|lanxxx|商业|100%...nated glass fading from translucent to transparent, seemingly shrinking or enlarging the store’s size in response to the presenceof customers. A roof structure spanning the entire third floor admits daylight to the space.
The Los Angeles Epicenter has been restored in 2012.
...



预览图片
13 / 多伦多Dubbeldam架构+设计办公室设计
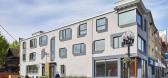
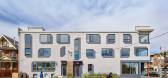
3年前|OfficeSnapshots|办公|100%...ks, delaminated stucco, and undersized, randomly positioned windows. Newly enlarged openings look out onto St. Clair Avenue and the adjacent neighbourhood, darwing in abundant natural light and increasing the transparency of the building to establish a more open and inviting presence on the corner.[...


预览图片
14 / 西班牙桑森卡利亚塔特文娱中心1214号(2017) (HARQUITECTES)设计
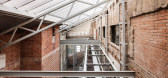
5年前|archdaily|建筑|100%...g a sort of interior street, emphasized in the second structural volume by enlarging the existing light well. Finally, behind the last structural volume, a triple space contiguous to the void of the two previous volumes wraps up the sequence. The succession of voids configures an atrium limited by ...




预览图片
15 / 捷克共和国礼仪大厅(Ceremonial Hall)Skarka Studios设计
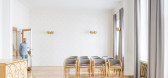
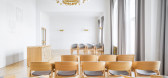
5年前|Archilovers|文育|100%...ortunities than before. With a few minor layout interventions, we achieved enlargement and illumination of the lobby, in which several offices were originally built. We united all the main spaces with a painting with a decent hand-painted camembert and a precisely executed wooden floor, which replac...


预览图片
16 / 这家用藤条编织出来的定制西装店,黑的有点酷
7年前|室内赞条|设计情报|100%...ustomers on one hand, and on the other hand, creating an impression of enlarged space to enable the rattan elements to stretch wider.
具有挂衣功能及衣服配件展示的圆通铁架结构造型细部
Specific parts ofcircular iron frame structure with both clothes hanging and accessory...


预览图片
17 / Il Prisma 办公室 | Il Prisma | 2024 | 意大利
1年前|OfficeSnapshots|办公|100%...piration. By opening up the space to the rest of the ground-floor area and enlarging ceiling windows to welcome natural light, we transformed it into a serene retreat for work, collaboration, relaxation and contemplation.,Today, the Serendipity Garden invites visitors to immerse themselves in its ...

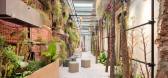
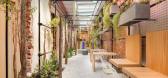
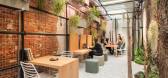
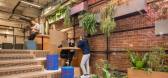
预览图片
18 / Corgan 办公室 | Corgan | 2024 | 美国
1年前|OfficeSnapshots|办公|100%...he open office, echoed in the textured tile on the kitchen backsplash, and enlarged for a tonal overlay on the presentation area wall. The office also includes a subtle tonal graphic of the iconic Navy Pier Centennial Wheel, a nod to the city’s innovation in architecture and engineering.,The arc...


预览图片
19 / A住宅(2020)(Taillandier Architectes Associés)设计
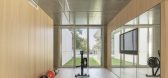
5年前|archdaily|住宅|100%...h the double-sided mirrors, plays even further with the light and visually enlarges the perception of the room.,The reference to Mies Van der Rohe’s Barcelona Pavillion is noticeable and intended.,项目完工照片 | Finished Photos,转载自:Archdaily,设计师:Taillandier Architecte...




预览图片

20 / Darrous建筑(2019)(Hamedart)设计
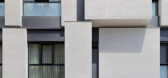
6年前|archdaily|建筑|100%...te and light color of the facade cubes in the dark background expanded and enlarged the facade. Also, the different thickness of these cubes intensifies this difference, which can give a better vision to the flat surface. Another design solution is the form extension form of the smaller side to the ...



预览图片
21 / 挪威卑尔根大酒店
5年前|Yellowtrace|酒店|100%...on walls and ceiling highlights the original wooden panels. Tilted mirrors enlarge the room in a classic manner. Red chandeliers create a tension between old and new. Grappa chandeliers by Claesson Koivisto Rune, reflected in tinted mirror glass.The intimate garden outside the banquet rooms on the f...


预览图片
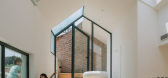
22 / 交织在一起的房子(缠绕的房子)想知道建筑师设计
5年前|Archilovers|建筑|99%... two north and south rooms form a “mutual” occlusal space. In order to enlarge the original experiencing interior space experience, the new house on the south side was dug down, and people entered the north room through the rising stairs, which seemed redundant. The "design action" makes the spa...




预览图片
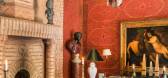
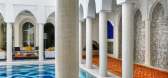
23 / 在马拉喀什偷看里面最惊人的房子
5年前|ArchitecturalDi|软装|96%...rn approach,” says Loum-Martin. “It’s a classic Moroccan pattern but enlarged and in natural cedar wood. In another house they would’ve painted it in a darker varnish or in patterns.”
“This house is a totally different take on Moroccan inspiration,” says Loum-Martin. “You have th...




预览图片
24 / West Village Loft | Clive Lonstein | 2026 | 美国
2月前|The.Local.Proje|软装|93%... We ultimately undertook a comprehensive reconfiguration of the apartment, enlarging the primary suite and creating more fluid circulation throughout the home.
“That shift fundamentally transformed the experience of the space and made the apartment feel far more expansive than its original foot...
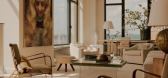
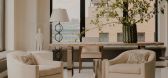
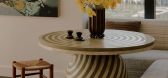
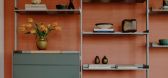
预览图片
25 / 简约勾勒极致之美 | 中国南京仙林私人住宅 | LWD梵池设计
7年前|LWD梵池设计|住宅|90%...和谐立体,凸显简约与现代,使空间变得自然灵动。
It enlarged with the modern painting and raw exposed concrete on the level of sense of space.The space appear to be simple and modern that harmonious stereoperception and smart nature,it's combined with creative daylighting des...




预览图片



