约有60项符合查询结果,库内数据总量为1205294项。[ 耗时:0.0060秒 ]
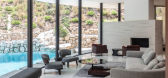
1 / 美国 | Cove Way House | 住宅 | 2021 | Sophie Goineau + Enclosures Architects
4年前|idadmin|住宅|100%
,室内设计师 Sophie Goineau 和洛杉矶工作室 Enclosures Architects 修复了 Alfred T Wilkes 在比佛利山庄的 Cove Way House,并进行了更新,“保留了原始洛杉矶现代主义的完整性”。
,Cove Way House 位于洛杉矶高档的比佛利山庄街区,是一...


预览图片
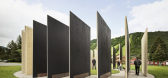
2 / 美国 | 城镇外壳安装 | 2018 | CLB Architects
4年前|CLB.Architects|景观|100%...结构,装置,艺术与建筑,博兹曼,美国,设计师:CLB Architects, 面积: 2125 ft²,年份:2018,摄影:Matthew Millman, Cody Brown, Krafty Photos, Tuck Fauntleroy ,首席设计师:Eric Logan, Forrest Britton, Sam Ankeny ,景观设计:MountainScapes LL...




预览图片
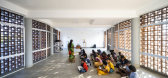
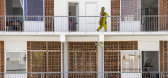
3 / 印度沙拉纳幼儿园(2019)(Anupama Kundoo Architects)设计
5年前|archdaily|建筑|100%Educational Architecture, Day Care, Puducherry, India,设计师:Anupama Kundoo Architects, 面积: 766 m²,年份:2019,摄影:Javier Callejas,负责建筑师:Anupama Kundoo,设计团队:Anupama Kundoo Architects,City: Puducherry,Country:India,设计师描述 | Designer...



预览图片
4 / Shell House | Joe Adsett Architects | 2026 | 澳大利亚
2月前|Joe.Adsett|建筑|100%...ulated, hovering above a grounded pavilion of arches, stone and glass. The architecture balances strength and softness, creating a home that feels both monumental and deeply calming.
Oriented to capture the movement of the sun, the breeze and the water, Shell House is designed as an immer...


预览图片
5 / 新西兰Fielding住宅(2017)Cheshire Architects
5年前|Cheshire.Archit|建筑|100%房屋,房屋内饰,新西兰芒格瓦伊,设计师:Cheshire Architects, 面积: 302 m²,年份:2017,摄影:Sam Hartnett,建造商: APL NZ, Artisan, David Shaw, Design Source, ECC, Guyco, Island Stone, Jagas, Nuralite, Plumbline, Revit, Vienna Woods, Zane Pilkington,首席...



预览图片
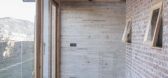
6 / Lugu Lake Pavilion Boutique Hotel / Atelierba 设计
6年前|archdaily|建筑|100%Hotels, Lugu Lake, China,Architects: Atelierba, Area: 975 m²,Year: 2019,Photographs: Jorge Gonzalez,Design Team:Jorge Gonzalez, Zhao Qing,Text description provided by the architects. Luguhu is a minority-driven realm in Yunnan, characterized by the big lake with clear water and a...



预览图片
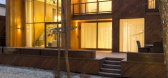
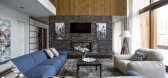
7 / 莫斯科住宅
11年前|danny123|住宅|98%House in the Moscow Region / M2 Architectural Group
Architects: M2 Architectural Group
Location: Moscow, Russia
Architect In Charge: Alexander Zhidkov
Area: 275.0 sqm
Year: 2014
Photographs: Eugene Kulibaba
Construction Engineer: Artem Chernov
Interior Design: Alexander Zhidkov, Denis Davydo...



预览图片
8 / 深圳市保密投资公司办公室设计
6年前|OfficeSnapshots|办公|98%The Office as a Project with Architects Collective designed the offices for a private investment company located in Shenzhen, China.This project is a workspace for a brand new team of stock traders and analysts, comprising of 4,000 SF of a single floor in a Shenzhen super-tall skyscraper.For us, thi...


预览图片
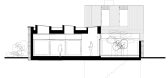
9 / 自然材料住宅,爱尔兰建筑师Mccullough Mulvin,内附平立面
11年前|danny123|住宅|97%Z-Square House / Mccullough Mulvin ArchitectsArchitects: Mccullough Mulvin Architects
Location: Rathmines, Co. Dublin, Ireland
Year: 2010
Photographs: Henrietta Williams / Mary-Louise Halpenny
Structural Engineers: Kavanagh Mansfield and Partners
Mechanical And Electrical Engineers: McArdle McS...


预览图片
10 / 圣莫尼卡顶空总部扩建设计
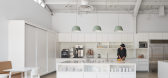
6年前|OfficeSnapshots|办公|94%Montalba Architects completed the headquarters expansion for online healthcare company, Headspace, located in Santa Monica, California.Montalba Architects, an architectural firm with numerous projects in the Santa Monica area, debuts the design for the newly expanded 22,000-square-foot office space ...



预览图片
11 / 石屋(Stone House)Meraki Arquitectura + Diseño 设计
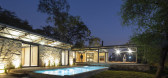
6年前|archdaily|建筑|92%Houses, Mariano Roque Alonso, Paraguay,Architects: Meraki Arquitectura + Diseño, Area: 305 m²,Year: 2020,Manufacturers: AutoDesk, Castillo Empresarial, Deca, Dell Anno, Docol, FV, Javier Gimenez, Mekal, Pamesa, Portobello, Trimble Navigation,Lead Architect:Violeta Perez, Daniel Diaz Esq...


预览图片
12 / 法国狄德罗大学餐厅(2018)(Chapuis Royer Architectes)设计
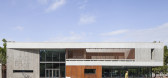
5年前|archdaily|建筑|91%Restaurant, Grenoble, France,设计师:Chapuis Royer Architectes, 面积: 9065 m²,年份:2018,摄影:Andrea Bosio,建造商: Zeli,Project Management :Christine Royer, Louise Balliet,City:Grenoble,Country:France,设计师描述 | Designer description: This site, chosen...


预览图片
13 / letter from australia survey of architecture projects down under
10年前|rainsea|酒店|90%...astries are all about giving bespoke craft a contemporary twist, something architects Studio-Gram and Alex Hall, as well as art director Dave Lawson of Crafty Design, wanted to highlight. Photography: David Sievers
一个“皱巴巴的纸袋”有悉尼之声。弗兰克盖里耗...



预览图片
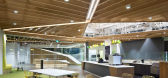
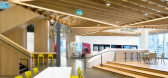
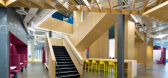
14 / 微软加拿大卓越中心 | Clive Wilkinson Architects
5年前|behance|办公|90%... as well as the natural landmarks of Canada's Lower Mainland to inform the architecture. the airy, branch-like ceiling structures and the more grounded, boulder-like enclosures are a visual reference to canopies and roots, respectively, of the giant tree specimens unique to the area. To capitalize o...


预览图片
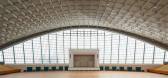
15 / 瓦讷岛大中殿翻新 | Chatillon Architectes | 2024 | 法国
2年前|archdaily|建筑|90%
关闭七年之后,Chatillon Architectes 实施了现代化解决方案和最先进的设施,让这座独特的建筑重新焕发生机,首先作为奥运训练场地,然后回归当地社区。修复后的巴黎瓦讷岛大内体育中心的首批照片在它作为奥运训练设施之...



预览图片
16 / SHJworks: the velvet state is a stage for creative exploration
13年前|BILI|建筑|90%project info:
project title: the velvet stage
area: 794 square meters
architect: SHJworks
design team:
head of design and project leader: simon hjermind jensen
architect and site manager: christian bøcker sørensen
architectural and design assistant: henri käpynen
assisting site manager:...


预览图片
17 / FT Architects作品,摄影棚
11年前|eminamcd|建筑|87%...陵地区,整个空间设计完
全满足摄影基本功能。form the architect:The light sheds is a photographer’s studio that stands in the garden of his existing house, located in the hilly region of southern
Kanto. The space is solely composed of essential functions required for a photog...
预览图片
18 / (Cowork Karakorum 701)Nd_Arquitectos 设计
6年前|archdaily|建筑|87%...zar, Santiago Bermejo Oroz,业主:Ayuntamiento de Utrera ,Facilities Architect:Manuel Ordóñez Martín,合作者:Rosa Benítez Bodes, Rosa Rojano Pérez,Models:Juan Carlos Pérez Juidías, Fab-Lab ETSA Sevilla,Technical Architect:Javier Dorado García,Construction Company:Avanza Sol...


预览图片
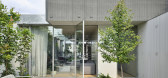

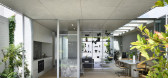
19 / 菲茨罗伊北房子(2019)(Rob Kennon Architects)设计
5年前|archdaily|建筑|87%Houses, Fitzroy North, Australia,设计师:Rob Kennon Architects, 面积: 197 m²,年份:2019,摄影:Derek Swalwell,建造商: Agape, Brodware, CDK stone, HAY, Miele, Archicad, Artedomus, Dioscuri Wall Lights, Flos, Marcel Breuer, Microstation, Polar Wall Lights, Resident, Thoma...
预览图片
20 / Jintang Community Experience Center / Unite-Create-Architects 设计
6年前|archdaily|建筑|87%Retirement, Chengdu, China,Architects: Unite-Create-Architects, Area: 31395 m²,Year: 2020,Photographs: Arch Exist, Weikongjian,Manufacturers: 三棵树涂料股份有限公司, 中节能国环新型材料有限公司,Architect In Charge:Baixu Chen,Design Team:Baixu Chen, Zongya...





预览图片
21 / 纽约索罗斯资本管理办公室设计
5年前|OfficeSnapshots|办公|85%
SheltonMindel and Reed A. Morrison Architect collaborated to design the Soros Capital Management offices located in New York City, New York.
Creating a unique entry to this 5,000 square foot capital management office posed a challenge as it shares a floor with three other companies. A clear pat...




预览图片
22 / (四合院住宅和教堂)Kister Architects设计
5年前|Archilovers|住宅|85%...ions and developments within mixed-use industria, this context provided an architectural opportunity to rethink the family home while incorporating a former place of worship.
The owner-architect’s brief was to create a private sanctuary for a family of five within this urban hub. Implicit in ...


预览图片
23 / 多伦多InstarAGF办公室设计
5年前|OfficeSnapshots|办公|85%
dkstudio architects designed the offices for financial advising firm, InstarAGF, located in Toronto, Canada.
InstarAGF is the new investment arm of AGF financial advisors. Their new office is located on the 34th floor of the venerable iconic black steel towers designed by Mies Van De Rohe. In t...


预览图片
24 / BIRIBINHAS | Studio MK27 | 2025 | 巴西
23天前|STUDIO.MK27|建筑|82%...ghtness and gravity, shadow and brightness, openness and shelter. It is an architecture that invites the elements in — calm, porous, and quietly attuned to the rhythm of the sea.
location > iporanga, guarujá, são paulo
project > novembro . 2025
completion > julho.2023
site area > 1...


预览图片
25 / 画廊和工作室(2019)(Johnsen Schmaling Architects)设计
5年前|archdaily|文育|82%...ter, Adaptive Reuse, Racine, United States,设计师:Johnsen Schmaling Architects,年份:2019,摄影:John J. Macaulay,建造商: AutoDesk, Neolith, Trespa Brasil, Kawneer, Kohler, Bronze Paneling, Northfield Block Company, Pivot Door Co., Robert McNeel & Associates,设计团队:B...


预览图片



