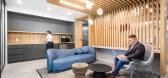
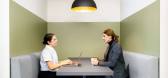
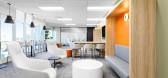
1 / 多伦多PPI管理办公室设计
3年前|OfficeSnapshots|办公|100%...行业: Advertising / Marketing, ,Streamline Resource Group designed a collaborative and welcoming space for the PPI Management office in Toronto, Canada.,PPI operates as a marketing firm for investment solutions with multiple locations across Canada. They support independent advisors in the i...



预览图片
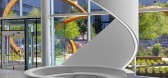
2 / 诺福克南方公司总部 | HOK | 2021 | 美国
4年前|OfficeSnapshots|办公|100%...vertical campus that reimagines work. Designed with an emphasis on choice, collaboration, innovation and wellness, the building offers employees diverse workspace options and rich amenities that support Norfolk Southern’s vision, brand and desire to recruit and retain top talent.,Norfolk Souther...




预览图片
3 / 纽约LinkedIn办公室设计
3年前|OfficeSnapshots|办公|100%...e fabric of spaces, encounters, journeys, and sounds of diverse languages, collaborating and uniting in interesting and inviting spaces.,Cultivating Community,Our space is infused with places and spaces to connect to each other, our broader community, and the land that we cherish.,– Focus on...


预览图片
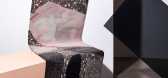
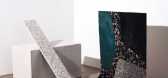
4 / Elke工作室为布林顿设计的复合地毯系列。
6年前|Yellowtrace|产品|100%...pet manufacturer Brintons launches the new Composite Collection created in collaboration with Studio Elke, an Australian multi-disciplinary design studio led by Elke Kramer.Known for its unique jewellery and accessories, Studio Elke is an industry leader in the fashion and design worlds, respected f...




预览图片
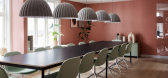
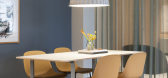
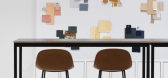
5 / 哥本哈根Muuto办公室设计
5年前|OfficeSnapshots|办公|100%
Danielsen Spaceplanning, BRIQ group and Muuto have collaborated to design the offices for Muuto located in Copenhagen, Denmark.
Danielsen Spaceplanning has created a new design for Muuto’s 1400 m² HQ in the center of Copenhagen. The redesign was developed as a strong collaboration between D...



预览图片
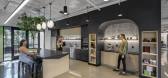
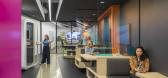
6 / Nura 办公室 | Hendy | 2024 | 美国
1年前|OfficeSnapshots|办公|100%...ommendable aspects of this project is its focus on employee well-being and collaboration. From built-in booths in the hallways to wellness spaces like a private gym and open break area, the design prioritizes creating a collaborative and inclusive culture. The inclusion of private offices and huddle...



预览图片
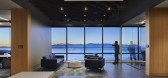
7 / 西雅图Seyfarth肖律师事务所办公室设计
5年前|OfficeSnapshots|办公|100%...ed to blend traditional ways of working with new thoughts on workspace and collaboration.
Providing high-caliber legal services to clients throughout the United States, Latin America, Europe, Australia and Asia, Seyfarth Shaw LLP recently expanded into the Seattle market. With this exciting new ...





预览图片
8 / 墨尔本Texco办公室 | Made For | 2022 | 澳大利亚
4年前|OfficeSnapshots|办公|100%...ing spaces located on ground floor to allow upstairs to remain as honest & collaborative as possible. With an emphasis on staff health and wellness, we incorporated an end of trip and a gym that wouldn’t seem out of place in a world class hotel.,Through the use of natural & honest materials, the...


预览图片
9 / Les Mills 国际办公室 | STACK Interiors | 2023 | 新西兰
1年前|OfficeSnapshots|办公|100%...ormative workplace project with the purpose of creating a rejuvenating and collaborative environment for their high-energy, diverse professional team. The objective was to design a functional, sustainable and engaging space that embodied the essence of the Les Mills brand while being directly adjace...




预览图片
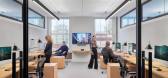
10 / Horsley Bridge Partners 办公室 | Huntsman | 2023 | 美国
1年前|OfficeSnapshots|办公|100%...urney, leveraging the power of the built environment to shape a new era of collaboration, transparency, and innovation. The resulting design features dedicated workspaces and an abundance of collaborative spaces where employees spend three dedicated days a week to focus on activities marked by commu...


预览图片
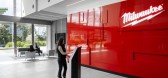
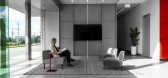
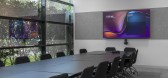
11 / Milwaukee Tool 办公室 | PTID | 2023 | 澳大利亚
1年前|OfficeSnapshots|办公|100%...ding the need to design a functional space with numerous meeting rooms and collaborative areas. The selection of materials was carefully considered to reflect Milwaukee’s “Nothing But Heavy Duty” brand ideology. Textured and perforated metals, striking marble, plywood, and polished concrete we...


预览图片
12 / Fisher & Paykel 办公室 | Hendy | 2022 | 美国
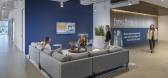
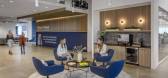
1年前|OfficeSnapshots|办公|100%...ding in Irvine, this 26,131-square-foot space is designed for openness and collaboration, offering panoramic 360-degree views throughout. Designed as a full-floor layout with no private offices, the space prioritizes openness and transparency, allowing for unobstructed views through floor-to-ceiling...



预览图片
13 / 休斯顿1500邮局设计
6年前|OfficeSnapshots|办公|100%Gensler has completed the spacious design of the BHP campus and collaborative offices located in Houston, Texas.1500 Post Oak Boulevard is an anchor for the redevelopment of the resurgent Uptown Central Business District. The building occupies a prominent position on Post Oak Boulevard and presents ...


预览图片
14 / 钦奈和班加罗尔Informatica办公室设计
5年前|OfficeSnapshots|办公|100%...
Revel Architecture & Design and Ostraca collaborated to design innovative workplaces for software company, Informatica, located in Chennai and Bangalore, India.
These brand new Informatica space expansion projects located in Bangalore and Chennai, India are a g...



预览图片
15 / STERIS 办公室 | Conexus Studio | 2022 | 新加坡
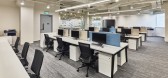
1年前|OfficeSnapshots|办公|100%...ed to foster connectivity and open sightlines, promoting communication and collaboration among employees. The space embodies the STERIS brand, where every corner narrates the story of innovation, health, and safety.,Flexible Workspaces for All,STERIS Singapore’s office is a space that adapts t...




预览图片
16 / 苏里山雅法媒体办公室设计
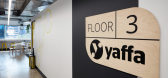
6年前|OfficeSnapshots|办公|100%Morphos has designed and completed the collaborative offices of Yaffa Media, located in Surry Hills, Australia.Yaffa Media is an independent, family-owned, media company operating for almost 70 years. Consisting of 27 individual print and digital brands, the company has a diversified team that allow...



预览图片
17 / 墨尔本卡尔顿联合酿酒厂办公室设计
6年前|OfficeSnapshots|办公|100%...dity, supplemented by observation studies which proved that CUB was highly collaborative, less at their desk and more in a meeting space. This critical study formed the foundation of the design, improving collaborative spaces, providing desk sharing throughout and removing any consideration for offi...
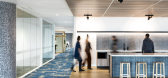



预览图片
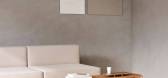
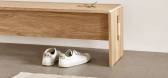
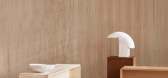
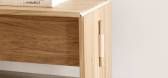
18 / 操练椅佼佼者佼佼者Cecilie Manz咖啡桌的节拍。
5年前|Yellowtrace|产品|100%... Scandinavian aesthetic and accessible, sustainable business model – has collaborated with one of the country’s leading designers, Cecilie Manz, to release Plint. This beautifully crafted wooden coffee table, with vegetable-tanned leather hinges and a delightfully simple self-assembly mechanism,...

预览图片
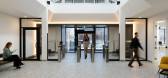
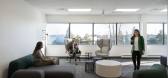
19 / 机密高科技公司 | Streamline Resource Group | 2023 | 加拿大
1年前|OfficeSnapshots|办公|100%...nt office in Ottawa. The challenge was to create a space that would foster collaboration, inspire creativity, and promote employee well-being. Streamline was brought in to help formulate a strategic design for the new space.,The design includes amenities such as a fitness gym, barrier-free changer...


预览图片
20 / 吉隆坡人工智能联合办公室设计
6年前|OfficeSnapshots|办公|100%...ern work environment, the emphasis is on a combination of user experience, collaboration, and flexibility. While these are the key qualities that AI Associates have creatively implemented in their new Kuala Lumpur Atelier, they have taken this to the next level by implementing an exceptional concept...


预览图片

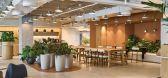
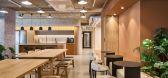
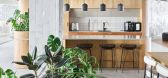
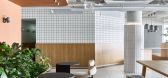
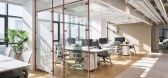
21 / Yango 办公室 | Switchup | 2023 | 以色列
1年前|OfficeSnapshots|办公|100%...ic with warm, natural elements, fostering an environment of innovation and collaboration.,The workspace’s design features a palette of earthy terracotta tones, light wood accents, and grid-patterned tiles, creating a sense of harmony and creativity. Exposed concrete ceilings, complemented by min...
预览图片
22 / Revlon 办公室 | Angular | 2023 | 墨西哥
1年前|OfficeSnapshots|办公|100%...ent staff with privileged views, another for flexible personnel focused on collaboration, and a third for private meetings. The warm color palette is inspired by makeup, Revlon’s main product, and elements of Mexican culture such as clay and tezontle.,Details like brightly colored ceilings and t...


预览图片
23 / 墨尔本家具品牌Kin的“Connect”首个系列。
6年前|Yellowtrace|产品|100%... kin approach is the value placed on how things are made. Working in close collaboration with specialist local craftsmen, their products are skillfully and ethically produced in Australia, ensuring high quality and consistency.“Good design for us means, combining the rational with the emotional, t...


预览图片
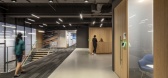
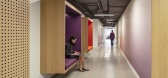
24 / 纽约机密公共机构总部设计
5年前|OfficeSnapshots|办公|100%
FXCollaborative Architects enhanced the work environment at a confidential public agency’s headquarters in New York City, New York.
The three-floor interiors fit-out reflects the quality and integrity of the agency’s work, culture, and mission, and implements a flexible framework that promo...




预览图片
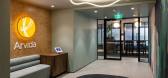
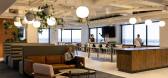
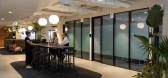
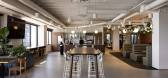
25 / Arvida Group 办公室 | STACK Interiors | 2023 | 新西兰
1年前|OfficeSnapshots|办公|100%...ing accommodation and aged care services in NZ, the focus was on fostering collaboration and reflecting the company’s culture. The design needed to promote natural cross-over between all areas of the business, enhancing information flow. Arvida envisioned a ‘heartbeat’ creating a welcoming, co...
预览图片



