约有40项符合查询结果,库内数据总量为1205295项。[ 耗时:0.0130秒 ]
1 / 美国纽约 | Emily Weis | Glossier 专卖店 | Gachot Studios + Peterson Rich Office
5年前|GACHOT|商业|100%
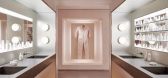
你会收回一点 Glossier 吗? 在期待已久的法国网上商店开业几周后,闪亮的品牌 Emily Weiss 终于在纽约开设了第一家精品店。
在拉斐特街 123 号神秘的半透明窗户后面:由建筑师 Gachot Studios 和 Peterson Rich Office 签名的展示柜。 ...


预览图片
2 / 现代大师:乡村建筑办公室的尼尔·麦克斯韦
6年前|TheModernHouse|建筑|100%A collaborative project in Kent by Niall Maxwell and James Macdonald Wright. Photography: James Morris
A collaborative project in Kent by Niall Maxwell and James Macdonald Wright. Photography: James Morris
Barn conversion for landscape designer Emily Erlam
Barn conversi...


预览图片
3 / Quay Street Office | Cheshire | 2023 | 新西兰
1年前|Cheshire.Archit|办公|100%
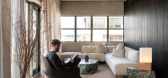
Black Interiors为我们的朋友提供的这个新办公空间位于码头街上方,安静而充满活力。我们打算让这个空间既像办公室,又像公寓;这不仅仅是一个工作场所,也是一个优雅而愉快地生活在工作生活中的地方。
较难工作的...



预览图片
4 / ”廿一客“办公总部(北京) / 众建筑PAO
13年前|wannid|办公|100% 本帖最后由 DesigNet 于 2013-5-29 21:13 编辑
Architects: People’s Architecture Office (He Zhe, James Shen, Zang Feng)
Location: Legend Town Creative Industry Park, Ciyunsi Bridge, Chaoyang District, Beijing
Design Team: Liu Xiujuan, Liang Shaoyi, Chen Yixuan, Emily Kwak, Cui Yuji...


预览图片
5 / 现代的废墟:吉百利布朗和混乱的思想
6年前|TheModernHouse|设计情报|100%Betty and Jim walking along the bank of the River Alde - Photo courtesy of the cadbury-Brown Estate, date unknown
In 2012 Jonathan P. Watts and Emily Richardson visited the abandoned home of architects H.T ‘Jim’ and Betty Cadbury-Brown in Aldeburgh. Consumed by a wild garden, glimpse...



预览图片
6 / 波特兰瓦洛尼办事处设计
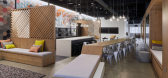
6年前|OfficeSnapshots|办公|99%Pliskin Architecture in collaboration with GBD Architects have realized the office design for Varonis, a security software company, located in Portland, Oregon.Varonis, a leading provider of software solutions that protect data from insider threats and cyberattacks, recently completed work on a ne...




预览图片
7 / REST 花园餐厅 | Pezo von Ellrichshausen | 2025 | 韩国
6月前|archdaily|建筑|94%... Sofia von Ellrichshausen,Category: Restaurants & Bars,设计团队: Emilie Kjaer, Francesco Caminati, Masha Arnold, Manuel Heck, Beatrice Pedrotti, Lukas Vajda,Architecture Offices: See Architects,Engineering & Consulting > Civil: Chang Minwoo,Engineering & Consulting > Mechanical: Maca...


预览图片
8 / 旧金山Anaplan办公室设计
5年前|OfficeSnapshots|办公|92%
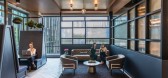
FENNIE+MEHL Architects were engaged by Anaplan, a global cloud-based planning software company, to design their offices located in San Francisco, California.
FENNIE+MEHL discovered 55,000 SF of perfect architectural synergy for Anaplan, whose planning software seamlessly exchanges information a...




预览图片
9 / 墨尔本塞拉斯特利办事处设计
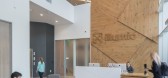
6年前|OfficeSnapshots|办公|92%Cera Stribley has realized the creative concept for their architectural studio offices located in Melbourne, Australia.In the Conway Building built in 1914 on the Chapel Street Strip, Cera Stribley Architects set up shop in the studios of the old department store. As custodians of these grand studio...


预览图片





11 / 查斯顿广场拱门入口 | Cera Stribley | 2020 | 澳大利亚
4年前|Cera.Stribley|商业|90%
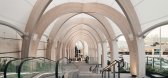
Chadstone Link 项目是创建一个连接当前碎片站点的美丽新结构。 它允许 Chadstone Hotel、Office Tower 1、购物中心的 South Mall 入口和 Myer 停车场之间的天气保护连接。
这个概念是关于创建一个链接,而不仅仅是从 A 到 B 的直接连接...


预览图片
12 / 多伦多AGF办公室设计
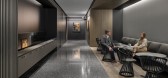
3年前|OfficeSnapshots|办公|89%,客户:AGF, ,面积:90,000 sqft,年份:2022,坐落:Toronto, Canada, ,行业: Financial / Investments, ,Figure3 completed the AGF offices as a sleek and modern space in Toronto, Canada.,After 55 years in Toronto’s iconic TD Tower, AGF was ready to usher in a new era and re...



预览图片
13 / 多伦多门克斯发展办公室设计
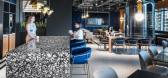
3年前|OfficeSnapshots|办公|89%,客户:Menkes Developments, ,面积:8,957 sqft,年份:2022,坐落:Toronto, Canada, ,行业: Real Estate Services, ,Figure3 created a space with rich materials and sophisticated furniture for the Menkes Developments offices in Toronto, Canada.,A dynamic renovation in place t...



预览图片


15 / Autodesk 办公室 | Corgan | 2023 | 美国
1年前|OfficeSnapshots|办公|86%,客户:Autodesk, ,面积:41,000 sqft,年份:2023,坐落:Atlanta, Georgia, United States, ,行业: Hardware / Software Development, ,For its new office in downtown Atlanta, Autodesk, the leader in 3D design, engineering, and entertainment software, tapped Corgan to design a br...


预览图片
16 / 深圳四星级办事处设计
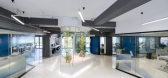
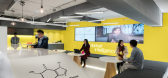
6年前|OfficeSnapshots|办公|86%Blitz was engaged by product development and consumer goods distribution firm, Fourstar Group, to design their offices located in Shenzhen, China.Fourstar Group tapped Blitz’s expertise creating innovative offices in Silicon Valley to design its Shenzhen office space to reflect the product develo...




预览图片
17 / 芝加哥农民的冰箱办公室设计
5年前|OfficeSnapshots|办公|83%
Kuchar was trusted with the design of the Framer’s Fridge offices, a self-serve healthy food service, located in Chicago, Illinois.
Farmer’s Fridge is a Chicago based startup which brings fresh salads and sandwiches to vending machines around the Midwest and New York City areas. Their headq...


预览图片
18 / 圣克拉拉圣塔莫尼卡塔游说&舒适空间设计
3年前|OfficeSnapshots|办公|83%,客户:Hines, ,面积:445,000 sqft,年份:2022,坐落:Santa Clara, California, United States, ,行业: Real Estate Services, ,Studio G Architects was tasked by Hines to refresh the Santa Monica Towers lobby and amenity spaces in Santa Clara, California.,Hines hired Studio G...


预览图片
19 / 圣克拉拉(圣克拉拉塔游说&舒适空间设计
3年前|OfficeSnapshots|办公|83%,客户:Hines, ,面积:445,000 sqft,年份:2022,坐落:Santa Clara, California, United States, ,行业: Real Estate Services, ,Studio G Architects was tasked by Hines to refresh the Santa Clara Towers lobby and amenity spaces in Santa Clara, California.,Hines hired Studio G ...


预览图片
20 / Food 52 办公室 | Float Studio | 2023 | 美国
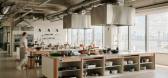
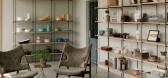
1年前|OfficeSnapshots|办公|79%,客户:Food52, ,面积:45,000 sqft,年份:2023,坐落:New York City, New York, United States, ,行业: Food / Beverage, Technology, ,With 45,000 square feet of workable space, Food52’s new office at the Brooklyn Navy Yard’s Dock 72 is Float Studio’s largest completed pr...




预览图片
21 / 纽约 The Trade Desk 办公室 | SOM | 2022 | 美国
3年前|OfficeSnapshots|办公|78%,客户:The Trade Desk, ,面积:96,000 sqft,年份:2022,坐落:New York City, New York, United States, ,行业: Technology, ,Skidmore, Owings & Merrill (SOM) designed a modern and sophisticated space for The Trade Desk offices in New York City, New York.,A three-story atrium...




预览图片
22 / One Milestone Life Science Campus | Studio Gang | 2026 | 美国
1月前|archdaily|办公|75%,项目设计:Henning Larsen, Studio Gang,项目面积: 510 ft²,项目年份:2026,项目摄影:Jason O'Rear,供应商: Sika, dormakaba, Duravit, Schneider Electric, ACCENTRA, ACCENTRA, AGC Interpane, Amuneal, Architectural Stone Services, Arrow Lock & Door Hardware, Beauce Atla...


预览图片
23 / 巴吞鲁日LWCC总部设计
3年前|OfficeSnapshots|办公|74%,客户:LWCC, ,面积:130,467 sqft,年份:2021,坐落:Baton Rouge, Louisiana, United States, ,行业: Insurance, ,EskewDumezRipple created a space with multiple dynamic working areas and ample natural light for the LWCC headquarters in Baton Rouge, Louisiana.,The Louisiana W...


预览图片
24 / The Streaks | Bankston and YSG
8月前|The.Local.Proje|产品|72%
A playful innovation, The Streaks celebrates timber and pattern within the hardware space. Embodying the latest collaboration between Bankston and YSG, the collection benefits from a challenging brief.Bankston is renowned for pushing the boundaries of architectural hardware. Their previous col...






预览图片
25 / 旧金山松弛总部设计
6年前|Studio.O+A|办公|63%Studio O+A has implemented a nature-inspired design concept for Slack‘s new headquarters located in San Francisco, California.When Slack asked O+A to create its new multi-floor headquarters in San Francisco one design story presented itself immediately. Slack’s CEO Stewart Butterfield is an out...




预览图片



