约有50项符合查询结果,库内数据总量为1205294项。[ 耗时:0.0053秒 ]
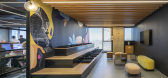
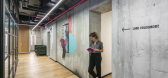
1 / 特拉维夫检查点软件技术办公室设计
6年前|OfficeSnapshots|办公|100%... Point employee.To break up the open space, Auerbach Halevy has created “neighborhoods”, which house teams that change in size according to any which project that they are working on at the time. These neighborhoods are further divided by transparent glass partitions, which allow for separation ...




预览图片
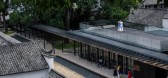
2 / 邻里·松阳三庙文化传播中心(2020)(Jiakun Architects)设计
5年前|archdaily|文育|100%...ds a traditional flavor.,The corridor meanders through the deconstructed neighborhood, just like the cooking process of "Loach Tofu Soup". The deconstructed neighborhood is 'thick' and 'loose', serving as a substrate while the newly intervened corridor is more flexible, opening up connections and ...



预览图片
3 / 纽约SIXTY SoHo酒店
11年前|yangtomato|酒店|100%...Y SoHo is an inimitable boutique luxury hotel in New York City’s premier neighborhood. Relax in one of the hotel’s 97 stylish guest rooms and suites or imbibe with a carefully crafted cocktail at Above SIXTY SoHo, the seasonal rooftop bar, a favorite of locals and visitors alike. Embrace the ess...






预览图片
4 / 墨西卡利友善公园(2019)(DVCH De Villar CHacon Architecture)设计
6年前|archdaily|景观|100%...urban-architectural concepts for strategic urban projects belonging to the neighborhood plan of the Housing Complex “Valle de Puebla ” in Mexicali, Baja California.
The proposal consolidates the trace of the footprints left by the surrounding citizen activity, showing then the natural program...


预览图片
5 / Media Force 办公室 | Gindi Studio | 2023 | 以色列
1年前|OfficeSnapshots|办公|100%...fice space is transformed into distinct quarters, each representing iconic neighborhoods of New York: Midtown, Upper East Side, East Village, Financial District, and Meatpacking District. This segmentation aligns with the diverse media landscape that Media Force navigates.,Each quarter is characte...






预览图片
6 / Prosek Partners 办公室 | Andre Kikoski | 2024 | 美国
1年前|OfficeSnapshots|办公|100%...,AKA accordingly organized Prosek’s office into different zones, or “neighborhoods”, separated into sections by planted anthropomorphic “tables” designed in collaboration with XS space and made of preserved live moss and sustainably harvested birch trees. The paths between each neighborh...




预览图片
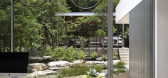
7 / 美国 | Five Yard House | 住宅 | 2019 | Miró Rivera Architects
4年前|archdaily|住宅|100%...ries of century-old bungalows that constitutes one of the oldest remaining neighborhoods in Austin. When the owners, a retired couple, bought the house to be closer to downtown in a walkable neighborhood, the building was crumbling and abandoned. Despite its condition, the clients chose to preserve ...




预览图片
8 / 韩国 | Hannam Place | 汉南广场 | 2020 | One O One Architects
4年前|archdaily|建筑|100%...esigner description: Hannam Place is located in the heart of Seoul, in a neighborhood where large and small galleries, small restaurants, embassies from around the world, and luxury houses are gathered. The name of the project “Hannam” is derived from the name of the neighborhood “Hannam-don...





预览图片
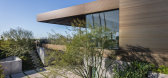
9 / 美国夜莺上的青铜屋|2021|SPF: architects
5年前|SPF:a|住宅|100%...House replaces a dated single-family home. To preserve existing views, the neighborhood follows strict neighborhood restrictions that limit any new construction to no more than one story out of grade.
The Bronze House cleverly defies the directive not with an affront but with a building that bot...




预览图片
10 / 印度画廊住宅(2020)(Abin Design Studio)设计
5年前|Archilovers|建筑|100%...ry year this locality holds a festive procession along the narrow, winding neighborhood lanes, as a part of a cultural celebration. Reciprocating this, the building steps down towards the street forming a gallery for the onlookers to sit, who gather at the street-side during this event. Through judi...




预览图片
11 / 迈阿密545wyn建设办公室 | Gensler | 2020 | 美国
4年前|Gensler|办公|100%...wyn, a unique 10-story tower, with these surroundings by incorporating the neighborhood’s raw and industrial nature into the materiality of the building and extending the energy of the colorful canvas under the parking floor slabs, delivering an expressive backdrop to the community.
,Using th...




预览图片
12 / 印第安纳波利斯保密客户办公室设计
6年前|OfficeSnapshots|办公|100%...rea, they encounter a variety of meeting spaces, focus areas, and quiet “neighborhoods.” Transitional areas have lower ceiling heights, creating subconscious markers that inform individuals they are moving from one space to another. These “portals” appear in the spaces between the elevator l...





预览图片
13 / 诺沃克50天街道办事处设计
5年前|OfficeSnapshots|办公|100%...d in Norwalk, Connecticut.
Observing that the gritty industrial Norwalk neighborhood was on the upswing, our client, an investor in new technology, invited us to revive his circa-1900 former factory building and create a place for his most recent business venture. Despite an ungainly 1980’s ext...




预览图片
14 / 巴西极简主义之MV之家(MV House)Studio Guilherme Torres 设计
6年前|Studio.Guilherm|住宅|100%...s has been contacted to rebuild a classic-style residence in a traditional neighborhood of Sao Paulo, it was decided for a simple renovation of finishings to attend the desires of a young new resident. As soon as works began, the need for a complex intervention including repairs in the whole roofs, ...




预览图片
15 / 华盛顿特区国家历史保护信托办公室设计
6年前|OfficeSnapshots|办公|100%...provides leadership to save and revitalize America’s historic landmarks, neighborhoods, and heritage. NTHP seized on its relocation from an all-office environment in a circa 1920 mansion to implement workplace strategies that would effect a cultural shift towards increased collaboration, flexibili...






预览图片
16 / 汤普森街资本合伙人办公室 | HOK | 2020 | 美国
4年前|OfficeSnapshots|办公|100%...e company logo. An engraved wood wall displays a map of Manhattan’s SoHo neighborhood, where the company was formed. Artwork created by the client hangs throughout the office in gallery-like fashion.,Different space types support Thompson Street’s commitment to new and traditional approaches t...






预览图片
17 / 美国纽约 Perkins&WIll 设计总部
5年前|OfficeSnapshots|办公|100%...low systems that mitigate the spread of airborne pathogens.,Inviting the neighborhood in,1250 Broadway is located in the emerging NoMad neighborhood in New York City, a new epicenter of culture. The studio occupies the second floor of a renovated building known as NoMad Tower. The double-height ...



预览图片
18 / 芝加哥勤奋共同办公的办公室设计
5年前|OfficeSnapshots|办公|100%...ork architectural patterns and motifs that are present in the building and neighborhood.
At the heart of the space is a monumental steel staircase wrapped by a custom double height screen that serves as the focal point and hub of all social activities. This space connects the main floor lounge wi...


预览图片
19 / CGD格拉玛多花园别墅(CGD Gramado Garden)Hanazaki Paisagismo 设计
6年前|HANAZAKI|住宅|100%...nts.
,The garden is located on a 3000m² polygonal terrain in a quiet neighborhood in the suburbs of Campinas, the second largest city in the state of São Paulo, Brazil. Due to the shape of the terrain, architecture inserted volumes on different angles creating inner spaces, but that also open...





预览图片
20 / 纽约长岛博罗酒店 The Boro Hotel
11年前|又司羽|酒店|100%...多元化。
The Boro is a 108 room hotel in the rapidly evolving neighborhood of Dutch Kills in New York City’s borough of Queens. While there are several existing flagged hotels in the
area, the Boro is the first design-led bespoke offering that we hope will both further catalyze and ...


预览图片
21 / 多伦多WPP办公室设计
3年前|OfficeSnapshots|办公|100%...ion, WPP developed an Agile Environment plan with unassigned seating and a neighborhood structure within the campus – allowing for greater flexibility, collaboration, interconnectivity, and creativity.,With 28 companies living under one roof, the design team spent time understanding their work c...


预览图片
22 / SOMESOME酒吧餐厅 | 2021 | 星球建筑
5年前|archdaily|餐饮|100%...eurs and designers seek to build an urban retreat amid the bustling retail neighborhood. Intimacy. Like a good recipe always has different flavors balancing out and enhancing each other, space tends to celebrate the notion of neither collectiveness nor intimacy, but rather a fusion of the two. Withi...





预览图片
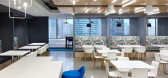
23 / Mississauga Goeasy办公室设计
6年前|OfficeSnapshots|办公|100%...ge of the track throughout the work day. Additionally, each of the various neighborhoods are anchored by a different amenity space, another way to ensure people move around and get to know each other.10 张图片 | Pictures设计:iN STUDIO 客户:goeasy, 面积:75,000 sqft年份:2019坐落...





预览图片
24 / 纽约市空间站设计中心设计
6年前|Gensler|办公|100%... to open up Spacestor’s new design centre in Manhattan’s Midtown South neighborhood. Situated on Park Ave South, this 2nd floor corner location presented an unparalleled opportunity for great visibility right at the heart of the New York design scene. We partnered with world-leading architects, ...






预览图片
25 / 旧金山万神殿企业办公室设计
3年前|OfficeSnapshots|办公|93%...he city’s more recent development has skewed further south into the Soma neighborhood aided by the city’s tech boom. Our client tasked us with showcasing their property and challenging public perception of what a workplace in their high rise can feel like.,We wanted to capitalize on certain ad...





预览图片



