约有90项符合查询结果,库内数据总量为1205294项。[ 耗时:0.0075秒 ]
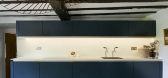
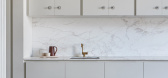
1 / 新菜系:现代厨房设计理念
6年前|TheModernHouse|软装|100%Warley Close, London E10
Crowan, Cornwall
Peasmarsh, East Sussex
Mehetabel Road, London E9
Packington Street, London N1
Ivinghoe, Buckinghamshire
Cheeran House, Berkshire
“Working in food, it was really important to me to get ...


预览图片
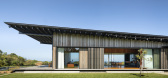
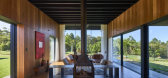
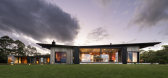
2 / 澳大利亚沉思之家 | 2020 | Virginia Kerridge Architect
5年前|archdaily|住宅|100%...s a natural movement. The living area responds to the northern sun and the easterly views to the ocean. The views through the house are never static, and constantly orient and inform you. The scale of the house is intimate and engaging.,The house is planned in a U-shape around a central garden are...



预览图片
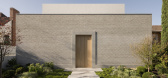
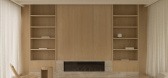
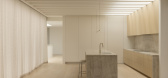
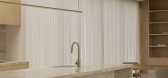
3 / Hawthorn East Residence | King Architecture + Interiors | 2026 | 澳大利亚
1月前|The.Local.Proje|住宅|100%
Located on a busy thoroughfare, the residence presented King Architecture + Interiors with the challenge of maximising expansive views of the city skyline while shielding the home from the bustle of the street. The solution was to invert the conventional layout, turning the house away from the...

预览图片
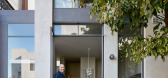
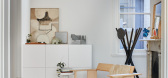
4 / Designers at Home | Hamish Guthrie
9月前|The.Local.Proje|软装|100%
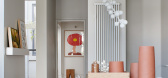
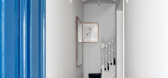
At interior designer Hamish Guthrie’s East Melbourne home, a light-touch approach has facilitated a certain malleability, allowing the space to evolve with its inhabitants over more than a decade.
Though Hamish Guthrie has spent more than 10 years living in the Victorian-era terrace he reno...
预览图片
5 / Ally Capellino 2017包包系列灵感来自彩色塑料椅。
6年前|Yellowtrace|产品|100%...unction with her daughter inside Ernö Goldfinger’s Haggerston School in East London using the Robin Day chairs designed in the 60’s. The chairs were the backdrop for her bag collection. And the models, “the dysfunction family group” posing with the chairs were the perfect reflection of the ...




预览图片
6 / 开放式住宅:设计师埃莉诺和彼得·普里查德搬去伦敦东部,改造一家维多利亚时代的面粉店。
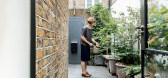
6年前|TheModernHouse|建筑|100%...esigner Peter Pritchard, about moving to a former Victorian flour store in east London, working with burgeoning architects Al-Jawad Pike and their dreams for a flat in the Barbican.
Peter: “Before moving to east London we were living in a 1930s apartment block in Hammersmith. I own my own light...


预览图片
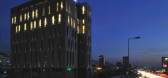
7 / Mitsulift总部设计
13年前|王爷驾到|办公|100%...ed slit windows were created so that the openings were in the shade on the east and west. This proportion of high windows gives more natural, homogenised light into the deep end of the office.“The windows were not operable in order to enhance the insulation properties of the façade in terms of th...



预览图片
8 / 英国创世纪浮动教堂(Genesis Floating Church)Denizen Works设计
5年前|Archilovers|建筑|100%
,The Diocese of London has realised its vision for the St Columba East London community,
,with Genesis: a new, wide-beam canal boat crowned with an innovative pop-up roof,
,designed by London-based architects Denizen Works. The barge, commissioned as a mobile
,assembly space, is moored ...




预览图片
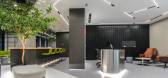
9 / Arup 办公室 | Project Manhattan | 2022 | 泰国
1年前|OfficeSnapshots|办公|100%...while the irregular surface teak reflects the uniqueness of Thai and South East Asia. The ABW concept also play a part of space planning design having most of enclosed rooms located inside away from windows and open planing idea for workstations to bring in natural daylight to the space. Different t...




预览图片
10 / 加拿大 | C工作住宅 | 2022 | Nicholas Francoeur
4年前|archdaily|住宅|100%...as opposed to being closed rooms.,A monumental bathing area with a large east-facing window is an attempt at rethinking bathroom spaces with its cavernous feel and dramatic lighting. The house is designed in a way to foster creativity while allowing for a couple to be simultaneously separate but t...


预览图片
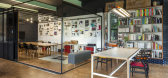
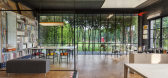
11 / 新德里建筑学科办公室设计
6年前|OfficeSnapshots|办公|100%...d of gravel guarded with trees on either side hiding the front lawn to the east. The gravel acts a porous surface which allows patches of reeds and grass to grow through- transforming landscape every day. One moves down this ceremonial pathway to be greeted by a deep red, shipping container floating...




预览图片
12 / 香港卡尔特修道院亚洲共同办公的办公室设计
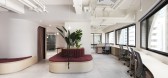
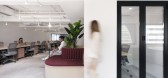
5年前|OfficeSnapshots|办公|100%...ls since 1611. The Asia office manages a family of Charterhouse schools in East and South East Asia. The brief was to create a collaborative working environment to foster stronger relationships with different internal and external partners while reflecting the brand’s heritage in a contemporary wa...



预览图片
13 / α的房子(2020)(Alexis Dornier)设计
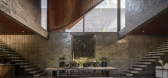
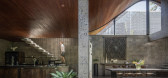
6年前|AlexisDornier|住宅|100%...r plane. The layout is simple, practical, and repetitive. The building’s east-west orientation provides self shading and shields off neighbors.,Materials used are walls with ‘kerobokan stone, a local hard sandstone found in the vicinity of the site, and represents a traditional material that p...




预览图片
14 / 城市中的夏天:城市花园的理念
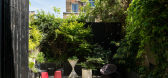
6年前|TheModernHouse|建筑|100%... London SE22
Architectural designer Jonathan Tuckey centred this house in East Dulwich around a secluded central courtyard to form an outdoor ‘room, to which all the main interior spaces are connected. The silver birch trees contrast well with the translucent polycarbonate panels that form th...



预览图片
15 / 会见小组:英国现代主义进化的评价专家杰克·埃利奥特
6年前|TheModernHouse|设计情报|100%Winter House, Swains Lane, London N6
Sea Lane House, East Preston, West Sussex
Shirley, London CR0
Shirley, London CR0
The Lubetkin Penthouse, Highpoint II, North Hill, London N6
Winter House, Swains Lane, London N6
River Court East, Upper ...


预览图片
16 / 机密金融科技公司 | RMW | 2022 | 美国
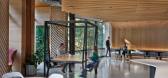
1年前|OfficeSnapshots|办公|99%...l spaces at both ground and upper levels. This central hearth leads to the east and west wings of the building, where desks and modular meeting room units are positioned in a unique branch-like configuration. This allows for opportunities for business units to reposition their space organically and ...



预览图片
17 / 设计为新的一年新屋
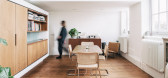
5年前|TheModernHouse|软装|98%...print magazine with this visit to Studio Nicolson founder Nick Wakeman’s east London home – a place of quiet, peaceful sanctuary for its occupier. Make sure you head to our online shop and pick up your copy of the magazine, where you’ll find many more features covering everything from interior...



预览图片
18 / 我的现代房子:种子画廊老板纳塔莉·阿西翁在肯辛顿的家里和陈列室里生活着设计。
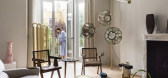
6年前|TheModernHouse|住宅|98%... can seem quite polarised but I think it is far too simplistic to say that east is creative and west is more traditional. I find it is very natural that people in the west of London would be interested in the creative energy of the east.
I like to have both worlds in my life: I am very happy to b...




预览图片
19 / 哈德多庭院:开发商邓肯·布莱克莫尔(Duncan Blackmore)在海岸白色现代生活中的建筑风格
6年前|TheModernHouse|建筑|98%...stimulating process.
“We worked with 31/44 Architects on Red House in East Dulwich and with Denizen Works at Haddo Yard; we encouraged and supported both in making choices that are more imaginative and laboured over than most developers would be comfortable with. There are also more of the thin...


预览图片
20 / Wingårdh Arkitektkontor AB | Emporia
12年前|天际浮尘|商业|97%...king garage (for 2500 cars) with direct access to the figure eight. To the east is a surface parking lot (for 500) right outside the supermarket. The rooftop park is designed as a bit of cultivated nature. Its vegetation (sedum, prairie grass, and trees) and its sun-facing, wind-sheltered patios ar...



预览图片
21 / 意大利P+E+3别墅(2020)(Caprioglio Associati Architects)设计
5年前|archdaily|建筑|96%...ding walls of the historic city.,The two partitions define the north and east elevations, completely differentiating the perception of the two sides of the house to the south and west which open onto the property garden and guarantee a view of the walls and part of the Bassano Gate. Additional ele...


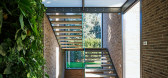
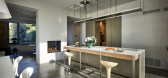
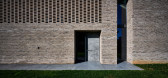

预览图片
22 / 吉娜·波特曼与她的极简浪漫风格住宅
5年前|TheModernHouse|软装|94%...g a little more rural and when a plot came up just three miles away in the east Sussex countryside, it provided just the spot to create a contemporary barn-like house. Here, she talks to us about how her ideas found form and why she can never quite commit to furnishing the space.Gina: “I grew up i...
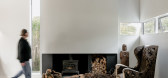



预览图片
23 / 印度568住宅(2019)(Charged Voids)设计
5年前|archdaily|建筑|94%...the serious parking issue as almost all house owners on the street own at least 3 cars. The clients in this case owned 4 cars & we wanted them not to clog the street (especially at night) like other owners. This was resolved by an amorphous boundary that had foldable extensions so that all cars coul...



预览图片
24 / Gemak船厂行政办公建筑(2020)(CM Mimarlık)设计
5年前|archdaily|建筑|94%...ilding is situated in the shipyard at the entrance of the bay on the south-east coast of the Marmara Sea. Ships and cargo boats from all over the world come to this shipyard, they are repaired, maintained, and they continue on their way. Steel material, paint, blasting process, and also the sound of...


预览图片
25 / 东印度酒店办公室 | Architecture Discipline | 2019 | 印度
4年前|OfficeSnapshots|办公|94%,客户:East India Hotels, ,面积:10,000 sqft,年份:2019,坐落:Gurugram, India, ,行业: Hospitality, ,Architecture Discipline was tasked to complete a dynamic workspace for the East India Hotels offices in Gurugram, India.,The Oberoi Group of Hotels is India’s best hos...


预览图片



