约有70项符合查询结果,库内数据总量为1205299项。[ 耗时:0.0054秒 ]

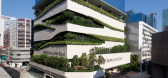
2 / 临汾射击中心(2020)(中国建筑设计\ u0026研究小组Inst.IV)设计
6年前|archdaily|建筑|100%Recreation & Training, Linfen, China,设计师:China Architecture Design & Research Group Inst.IV, 面积: 11250 m²,年份:2020,摄影:Qingshan Wu,建造商: 鑫瑞宸科技(北京)有限公司,负责建筑师:Guang Yang,设计团队:Guang Yang, Ji Wang, Zhenyu Chen...





预览图片
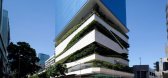
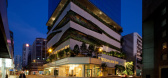
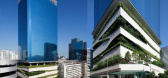
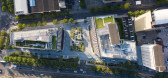
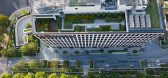
3 / 虹金融中心(2020)工作室(方面)设计
5年前|archdaily|建筑|100%Landscape, Shanghai, China,设计师:ASPECT Studios, 面积: 13490 m²,年份:2020,摄影:Bing Lu,建造商: Dasso, Nanwei Stone Co.,Ltd, Shanghai Hengfeng Fluorocarbon Material Co. , Ltd,Landscape Design Director:Stephen Buckle,设计团队: Dongker, Chenoa He, Melody L...



预览图片
4 / 黄山悦榕庄(官方高清摄影) Banyan Tree Huangshan
10年前|charliexu|酒店|100%...lly opened in the misty awe-inspiring landscape of Anhui Province, east of China, in the shadow of the great Mount Huangshan.
The tenth Banyan Tree in China, it is 70 minutes away from Huangshan city.
Cultural adventurers and explorers will be fascinated by the ancient dwellings of Xidi and Hong...




预览图片
5 / 中国尚博金融中心景观设计(2020)(ASPECT Studios)设计
5年前|archdaily|建筑|100%...方:Shanghai Land (Group) Co., Ltd., Shanghai World Expo Land Holding Co., China Resources Land Shanghai Ltd. (agent construction),甲方团队:(Eastern China region) Chuanfei Sun, (Shanhai) Jinghai Jiang, Yulong Ye,建筑设计:East China Urban Architectural Design & Research Institute,照明...




预览图片
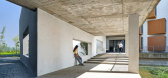
6 / 中国安徽艺术学院•音乐楼 / 同济大学建筑设计研究院
5年前|archdaily|建筑|100%Higher Education, Hefei, China,设计师:TJAD, 面积: 18842 m²,年份:2019,摄影:Yuan Ma,Architecture 设计团队: Qiang Chen, Wensheng Wang, Jun Zhou, Wen Ye, Ran Chen, Kun Gong, Mingxu Zhou,Interior 设计团队: Qiang Chen, Jianru Chen, Qingtao Bai, Ranran Lu,Engine...


预览图片
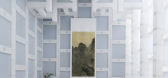
7 / Beijing Tea House
11年前|王-畅|餐饮|100%Name: Beijing Tea House
Location: Beijing, China
Completed in: December 2014
Architect: Kengo Kuma and Associates
Area: 250 sq.m.
Info: Club House for members only
The studio of Japanese architect Kengo Kuma has renovated a historical building right in the heart of Beijing, China, using transl...


预览图片
8 / 灰画廊(2019)(TJAD原始设计工作室)设计
6年前|archdaily|建筑|100%Gallery, Renovation, Shanghai, China,设计师:TJAD Original Design Studio, 面积: 3840 m²,年份:2019,摄影:ZY Architectural Photography,Lead Architect:Ming Zhang, Zi Zhang, Shu Qin,设计团队:Xuefeng Li, Yunsong Wu, Chengzhe Zhu (Intern), Yichen Zhang (Intern), Jingyi L...


预览图片
9 / 中国河源文化活动中心(2018)(CCDI Dongxiying Studio)设计
5年前|archdaily|建筑|100%Cultural Center, Heyuan, China,设计师:CCDI Dongxiying Studio, 面积: 300 m²,年份:2018,摄影:Chao Zhang, Xiongyi Zhu,Lead Architect:Xiongyi Zhu, Zhaoming Wang,设计团队:Xin Li、Yizhe Ye,工程师: Parkland Real Estate Development Co., Ltd., 合作者:Nhydesi...


预览图片
10 / 深圳莲塘港(2019)(CAPOL)设计
5年前|archdaily|建筑|100%Port, Shenzhen, China,设计师:CAPOL, 面积: 131102 m²,年份:2019,摄影:Feng Shao,Client:Shenzhen Land Investment and Development Center,工程师:SHENZHEN CAPOL INTERNATIONAL & ASSOCIATES CO.,LTD.,景观设计:Shenzhen Hope Landscape & Architectural Design CO.,Ltd,...



预览图片
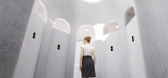
11 / 虫洞图书馆(虫洞库)疯狂的建筑师设计
6年前|Archilovers|概念|100%...he Wormhole Library, which sits on the coast in Haikou, Hainan Province in China. The sensuously curved pavilion appears to be a “wormhole” that transcends time and space. It serves as a multi-functional building that allows visitors to read, enjoy views of the sea, and attend open-air performan...




预览图片
12 / German Villas “The World”-THE LOGON DESIGN
9年前|临塘听风晚|住宅|100%Client : Tianjin Shining Star Investment Co. LtdLocation : Tianjin, ChinaAddress : Tianjiahu Lake Area[hr]Type : ResidentialFunction : Villas, ResortService : Architectural DesignStatus : Design Completed[hr]Planning Area : 2,733,300 m²“The World” is emerging in the south-east of Tianjin, the 4...


预览图片
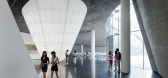
13 / 上海巨人網絡總部
12年前|82514297|办公|100%... to natural daylight.
Architects: Morphosis ArchitectsLocation: Shanghai, China
Client: Giant Interactive Group
Project area: 253,300 sqm
Project year: 2006 – 2010
Photographs: Iwan Baan
P1
P2
P3
P4
P5
P6
P7
P8
P9
P10
P11
P12
P13
...



预览图片
14 / 重建一个古老的房子(2020)(PaM Design Office)设计
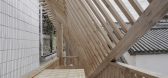
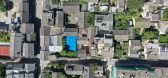
5年前|archdaily|建筑|100%Renovation, Restaurant & Bar Interiors, Dali, China,Interior Designers: PaM Design Office, 面积: 319 m²,年份:2020,摄影:Mingxi Fan, Duoduo Mi,负责建筑师: Qiangqiang Mi,General Coordinator:Runtian Che,设计团队:Runtian Che、Qiangqiang Mi、Shengnan Zhang、Wei ...




预览图片
15 / “红伶”酒吧会所(China Rouge)
11年前|木然陀陀|康乐|100% 红伶China Rouge──顶级会员制私人会所,是由陈幼坚先生与 Aoyama Nomura Design 的室内设计师小阪竜(Ryu Kosaka)先生共同构思设计及演绎,同时也是澳门银河最新震撼性杰作。
设计师为红伶构思的设计概念延续其跨界风格,并以亚...





预览图片
16 / shanghai Pier One Hotel垂直绿化
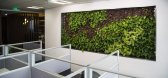
12年前|上海东郁-俞刘阳|材料应用|100%...nzone Riverbank Eco-Office, No.601 East Yunling
Rd.,Shanghai P.R.China
Tel: 021-32505588-8351
Fax: 021-62688850
Mobile: 15921919136
E-mail: liuyang.yu@orisis.com
http://www.verticalgreen.cn




预览图片
17 / 上海保时捷总部设计
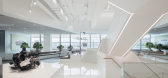
6年前|OfficeSnapshots|办公|100%...dquarters campus of luxury car manufacturer, Porsche, located in Shanghai, China.For this project, Porsche tasked anySCALE with the challenge of designing their new China headquarters based in Shanghai at the Lu Jia Zui Financial Plaza. With a team headed by Simon Berg, director of anySCALE Shanghai...


预览图片
18 / 中国北京BIT体育中心(2019)Atelier Alter Architects设计
5年前|Archilovers|建筑|100%...
Client: Beijing Institute of Technology
Location: Beijing, China
Category: Sports Center
Architecture and Interior Design: Atelier Alter Architects PLLC
Architect of Record: China IPPR International Engineering Co., Ltd.
Design Consultant: Beijing Hanhua Architect...





预览图片
19 / NEI以内设计 | 80后极简优雅的诗意生活,充满高级感的暖色系住宅
5年前|徐先生!|住宅|100%...呢?我们又尝试了新的探索。
Wuxi is located in East China, the south of Jiangsu Province and the east of Suzhou,Changzhou in the west, the Yangtze River in the north, and Taizhou City under the jurisdiction of Jingjiang across the river.By chance, I came to this city to work h...


预览图片
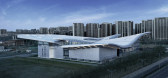
21 / 北京理工大学体育中心(2019)(时境建筑)设计
5年前|archdaily|文育|100%...lei Ma, Hui Cao,委托方:Beijing Institute of Technology,结构设计:China IPPR International Engineering Co., Ltd.,景观设计:China IPPR International Engineering Co., Ltd.,设计顾问:Beijing Hanhua Architectural Design Co.Ltd,幕墙顾问:PAG Façade Systems Co., Limited,照明...



预览图片
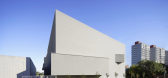
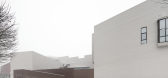
22 / Spring Art Museum by PRAXiS d'ARCHITECTURE 泉美术馆
9年前|晓灰|文育|100%...博瑜
摄影师:夏至、金锋哲、周若谷Site: Songzhuang, Beijing China
Size: 4700 sqm
Time of Completion: Oct. 2015
Project Architect: Di Shaohua
Team: Zhang Xiaodong, Liu Xing, Di Xiangjie, Feng Jiancheng, Feng Shuxian, He Feng, Wang Boyu
Photographer: Xia Zhi, Jin Fengzhe, Zhou Ruog...



预览图片
23 / ZGB投资办公室 | Ujing Interiors Design | 2021 | 中国北京
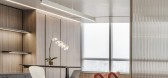
3年前|OfficeSnapshots|办公|100%...B Investment, ,面积:21,528 sqft,年份:2021,坐落:Beijing, China, ,行业: Financial / Investments, ,Ujing Interiors Design designed a striking space for the ZGB Investment offices in Beijing, China.,Project overview,ZFB Investment invited Ujing Interiors to design its head...





预览图片
24 / 北京宽广视野基金(BVF)办公室设计
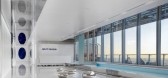
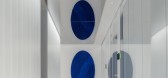
3年前|OfficeSnapshots|办公|100%...Vision Funds, ,面积:19,375 sqft,年份:2022,坐落:Beijing, China, ,行业: Financial / Investments, ,Ujing Interiors Design designed an elegant and bright space for the Broad Vision Funds (BVF) offices in Beijing, China.,As one of the most active private equity investment ins...



预览图片
25 / 银川Sunac销售中心办公室设计
5年前|OfficeSnapshots|办公|100%...es Center offices with little color, but a lot of personality in Yinchuan, China.
Yinchuan is a northwest city in China. It nestles beside Helan Mountains and adjoins Yellow River. Helan Mountains erect on the west side of the city, and protect it from sandstorm and Siberian cold air via rolling,...



预览图片



