约有50项符合查询结果,库内数据总量为1205294项。[ 耗时:0.0054秒 ]
1 / (ALM公寓) PLUS ULTRA studio设计
5年前|Archilovers|住宅|100%...概念图:待补充……
,转载自:Archilovers,设计师:PLUS ULTRA studio,坐落:Milano / Italy / 2020,语言:English,阅读原文


预览图片
2 / 棕榈岛的超豪华公寓 | E Plus A Atelier | 2025 | 阿联酋
7月前|ArchitecturalDi|软装|100%
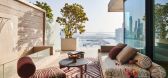
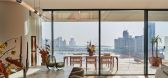
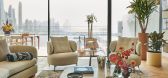
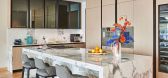
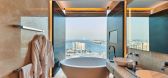
At One Palm, overlooking Palm Jumeirah, E Plus A Atelier has reworked an existing Dubai apartment into a home that feels calm and easy to live in amidst the chaos of the city. The brief wasn’t about making a bold statement or starting from scratch, but about using what was already there, bri...
预览图片
3 / Anexo都市区居住Vresthena (2019) (Spyros Tzinieris建筑师)设计
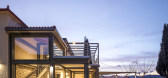
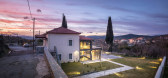
6年前|archdaily|住宅|100%...*]年份:2019,摄影:Pygmalion Karatzas,建造商:ALUMINCO, Alba Plus- Stosa Cucine, AutoDesk, BERLING SA, Batsakis glass, Durostick, Ideal Standard, Lafarge Holcim, Legrand, Sika,首席建筑师:Spyros Tzinieris
设计师描述 | Designer description:Na aldeia de Vresthena, Lac...



预览图片
4 / 斯堪的纳维亚公寓
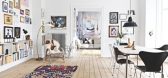
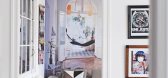
12年前|149105917|住宅|100%Ce qui me frappe dans cet intérieur, au style on ne peut plus scandinave, situé à Frederiksberg au Danemark, ce sont les tapis boucherouite, Beni Ouarim (relire : Vite une idée déco : un tapis boucherouite et Carpet of life : recycler vos vêtements en tapis- boucherouite) qui viennent apporter...


预览图片
5 / 泰国卡利姆海滨别墅(2019)(design qua)设计
5年前|archdaily|建筑|100%...a Prachuabmoh
,Iluminação:Chotima Photjananuwat
,Estrutura:Power Plus Engineer
,Cidade:Tambon Patong
,País:Tailândia
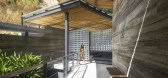
,设计师描述 | Designer description:A localização desta casa de praia fica em uma colina com uma vista de 180 graus da Baía de Kalim. Era um terreno es...




预览图片
6 / 设计师 Ally Capellino的家
12年前|149105917|住宅|100%...e et non calculée, et pourtant il a dû style son intérieur. La chose la plus importante pour elle, est de composer avec des objets qui ont un sens. "Je suis un peu une hippie, je suppose, j'aime être entourée par des choses que j'ai rapportées de voyages, que l'on m'a données et ça m'apporte...





预览图片
7 / 巴西DP民宿|2020|GN Architecture + Maresca Interiors
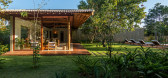
5年前|archdaily|民宿|92%...elo Aniello,供应商:Brastemp, Deca, Ecopyre, Eletrolux, LeGrand Pial Plus,总承包商:Escala Nativa,家具:Empório Brasil Marcenaria,景观设计:Licuri Paisagismo,城市:Trancoso,国家:巴西,设计师描述 | Designer description:Uma nova casa com piscina com acomo...



预览图片
8 / 卡斯特罗面包店(2020)(Arquitectura总理e设计)设计
5年前|archdaily|商业|92%...ding, located in Porto’s historical center - aprox 100m2 on ground floor plus 100m2 basement. The ground floor is dedicated to pastry production area and customers area, while the basement accommodates the customers toilets and all the technical / service areas. The main entrance has an art deco t...


预览图片
9 / 意大利阿尔切别墅(2020)Federico Delrosso Architects设计
5年前|Archilovers|建筑|91%...vere e resine cementizie (Tecnicem).
Grazie al sistema di domotica By-me Plus di Vimar, all’interno della villa, è possibile controllare dal proprio smartphone luci, temperatura, diffusione sonora, irrigazione, gestione energetica e termoregolazione multizona; per il massimo comfort e la massim...


预览图片
10 / Children’s House | Bernardo Bader Architekten | 2025 | 奥地利
14天前|archdaily|文育|91%...lanning: Elektro Schneider, Andelsbuch,Technical Team: Planning team e-Plus, Dornbirn,项目业主: Marktgemeinde Wolfurt,项目成市: Wolfurt,项目国家: Austria,转载自:Archdaily,设计师:Bernardo Bader Architekten,图片©Bernardo Bader Architekten,语言:英...


预览图片
11 / 纽约论坛第三大街875规范套件设计
3年前|OfficeSnapshots|办公|88%...ith more autonomy in their work styles. A large pantry with a coffee bar, plus a ping-pong table provide employees with places to unwind and socialize.,The fully-furnished prebuilt suites maximize efficiency in design and workflow within a compact footprint, providing both private offices and op...




预览图片
12 / 《序赞 Snøhetta 作品集》@2020-04-08
6年前|Snøhetta|精选特辑|87%...seZero零能耗实验室
05.Lascaux IV 壮观的洞穴岩画博物馆
06.Plus House Larvik
07.Powerhouse Brattørkaia能源大楼
08.Solobservatoriet天文馆和游客中心
09.Svart酒店
10.The Arc游客中心,北极里的人类文明
11.The French Laundry餐厅扩建
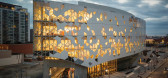
12.爱德华·蒙...



预览图片
13 / 韩国首尔Honeybee Lounge影院
12年前|xinshaojie|文育|85%...208.02 sqm
年份: 2012
摄影: Kyungsub Shin, Megabox
Contractor: AI plus
M&E Engineer: Seorim Bangjae
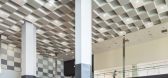
From the architect. Honeybee Lounge is the nickname upon new multiplex cinemas located in Ilsan, one of satellite cities near Seoul. In general, new towns such as Ilsan built in the late ...



预览图片
14 / 巴西玻璃房子(2020)(Ângela Roldão Arquitetura)设计
5年前|archdaily|建筑|83%...sists of two 6x12m modules (maximum size of the steel bar), a 3x12 module, plus the balcony, so as not to waste material. Steel is sold by the kilo.,The Glass House is a simple construction. Metallic structure aluminum window frames, glass, fair-faced concrete finish closings, technocement floor a...


预览图片
15 / 韩国乌里姆民宿|2020|100A associates
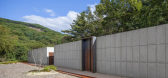
5年前|100A|民宿|83%...年份:2020,摄影师: Jae Yoon Kim,厂家:American Standard, E plus, Goldwood, Metalart, Vista, samhwa,主创建筑师:Kwang-il An, Sol-ha Park,客户:Nam Soo,Kim,City:Chuncheon-si,Country:韩国,项目的基址上有一棵非常清新的栗树,就像这片土地的主人一...




预览图片
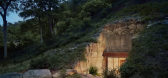
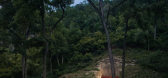
16 / 美国德州山洞酒窖会所|2019|Clayton Korte
5年前|Clayton.Korte|康乐|80%...ies, RAB Lighting, Rocky Mountain, Rocky Mountain Hardware, Rubio Monocoat Plus, +7SIMONSWERK North America, Sistemalux, Sub Zero drawers, Tech, Watermark Designs, WhisperKOOL, Wolf E Series-7,主创建筑师:Brian Korte FAIA, Camden Greenlee AIA, Josh Nieves, Brandon Tharp, Nicole Corwin,City:J...




预览图片
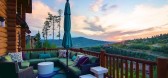
17 / [别墅] Charming Log Residence in Colorado Unveiling Spectacular Contemporar...
11年前|huiquan05|住宅|79%...e loft. The master bedroom accommodates a cozy fireplace and sitting area, plus a small deck. A spacious walk-in closet with built-ins leads to an amazing bathroom complete with rainfall shower head and towel warmer.Cross the loft to the second bedroom and find a freestanding tub with spectacular vi...




预览图片
18 / 巴黎荣军院第七豪宅别墅(Hôtel Particulier Paris 7ème)
12年前|月夜|住宅|79%...sés. Pierres, bois de chêne, de noyer, recyclés ou bruts… Des pièces plus industrielles comme des poignées ou encadrement de porte en acier brut contrastent avec douceur cette philosophie. Ils ont été savamment utilisés afin de mettre en exergue la pureté de la matière environnante.
Dan...




预览图片
19 / 意大利斯奈德【Snaidero】橱柜
13年前|蔡磊|软装|78%...aidero,National,Arthur Bonnet,,Comera,Reginal, Ixina, Cuisines-plus,SDI(其中Snaidero 和 National (拉丘那)已经进入中国10年),集团整体橱柜销量和产量都占全球第四,橱柜款式多达240余种。集团共有6000余名员工。4000个销售网点分布...


预览图片
20 / 洛杉矶这家儿童保育中心运用了经典蓝 | Brella
6年前|Brella|商业|78%...han of Rectangle Design Studio
FF&E Design and interior design: Project M Plus in collaboration with Darien Williams and Yasmeen Khan
摄影:Brandon Shigeta


预览图片
21 / the best new brands launched at the salone del mobile 2012
7年前|xyyg|产品应用|77%...000 for Discipline
Dining chair by Jacob Pringiers for A Plus A Plus Already aiming for top grades with its name, A Plus launched with a refined collection, pieces of which have already somehow found their way into the Pringiers House in Sri Lanka by Ando Tadao (winner of the Wallp...




预览图片
22 / martin szekely exhibition centre pompidou paris
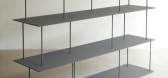
7年前|Ryan88|产品应用|75%The 'Ne Plus Dessiner' exhibition at the Centre Pompidou Paris aims to showcase the two separate strands of work that Martin Szekely has produced for both the commercial and art worlds over the last few years. Pictured here is 'Etagère Tino', from 2009 Photography: Rossana Nencioni
...


预览图片
23 / martin szekely exhibition centre pompidou paris
7年前|最后悔没杀人|产品应用|75%The 'Ne Plus Dessiner' exhibition at the Centre Pompidou Paris aims to showcase the two separate strands of work that Martin Szekely has produced for both the commercial and art worlds over the last few years. Pictured here is 'Etagère Tino', from 2009 Photography: Rossana Nencioni
...





预览图片
24 / 韩国Milmila瑜伽中心|2020|100A associates
5年前|100A|康乐|74%...20
,摄影:Jae-yoon Kim
,建造商: American Standard, A-sang, E plus, Shinmyeong flooring, Vista, samhwa
,首席设计师:Kwang-il An, Sol-ha Park
,设计团队: Dong-soo Kim, Jin-wook Jung, Jong-kyung Ryu
,业主:Sei Kim
,城市:Yongsan-gu
,国家:韩国
,...




预览图片
25 / 多留白的冥想空间,趣虎家 | 100A associates | 2021 | 韩国
3年前|archdaily|建筑|74%...m²
,项目年份:2021
,摄影师:Jae Yoon Kim
,厂家: A-sang, E plus, Sunilwood, Vista, samhwa
,主创建筑师:Kwang-il An, Sol-ha Park
,主人空间:126.24 ㎡
,待客空间:122.82 ㎡
,建筑设计:100A associates
,项目城市: Pyeongchang-gun
,项目国家:韩...



预览图片



