约有400项符合查询结果,库内数据总量为1205294项。[ 耗时:0.0051秒 ]
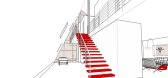
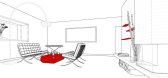
1 / house e
7年前|-=BCF=-|MVP|产品应用|100%
www.49studio.ro/house-e.html
Firm 49studio
Type Residential › Private House
STATUS Concept
SIZE 1000 sqft - 3000 sqft
keywords:architect...




预览图片
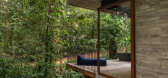
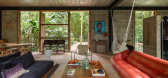
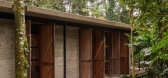
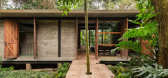
2 / Vão House | Studio Carlito e Renata Pascucci | 2022 | 巴西
2月前|archdaily|建筑|100%...,首席设计师:Renata Pascucci,Category: Residential Architecture, Houses,项目成市: São Sebastião,项目国家: Brazil,转载自:Archdaily,设计师:Studio Carlito e Renata Pascucci,图片©Studio Carlito e Renata Pascucci,语言:英语,编辑:序赞网,阅...


预览图片
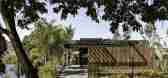
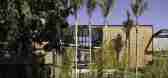
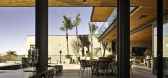
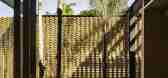
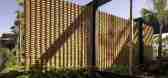

3 / Lake House | Dayala e Rafael arquitetos associados | 2025 | 巴西
11月前|archdaily|建筑|100%...影:Joana França ,首席设计师:Fabio Angelo Rafael ,Category: Houses,Landscape Desgin: Judá Zamecki,Metal Structure Design: Engro Lucas Cuellar de Moraes,Foundation Project: Michel da Silveira,Metal 结构工程: Florenzano Estruturas Metálicas,项目成市: Alexânia[*...
预览图片
4 / Avocado Tree House | Dayala e Rafael arquitetos associados | 2025 | 巴西
2月前|archdaily|民宿|100%...席设计师:Fabio Angelo Rafael ,Category: Residential Architecture, Houses,Porject Team: Fabio Angelo Rafael, Renata Dayala Valva Rafael, Jakelyne Martins Araujo, Judá Zamecki Andrade,景观设计: Judá Zamecki Andrade,结构工程: Arrimo Projetos,Electrical 工程师: Menta e...


预览图片
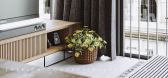
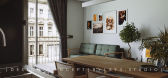
5 / 越南 | HD house | 住宅 | 概念 | 2021 | Duy Huynh
4年前|behance|概念|100%
,项目:H . D H o u s e | I n t e r i o r
,设计:Duy Huynh, 893.studio
,可视化:Duy Huynh, 893.studio
,软件:Sketchup /3Ds Max / Corona Renderer / Adobe Photoshop
,地点:Quang Ngai - Viet Nam
,年份:2021
L i v i n g r o o m - K i t c h e n:E n t r a n c...



预览图片
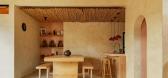
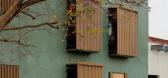
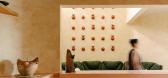
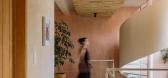
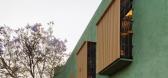
6 / House of Light Oaxaca | T804 Arquitectura e Interiorismo Estratégico | 2025 | 墨西哥
4月前|archdaily|住宅|100%...lite ,首席建筑师:Samantha Betancourt, Carlos Canseco ,Category: Houses, Renovation,设计团队: Yamil Caballero, Suylen Crespo,Technical Team: Domingo Rojas, Nicolás Cruz, Giovanni Antonio,Engineering And Consulting > Electrical: Arq-lux sa de cv,Engineering And Consulting > S...

预览图片
7 / 葡萄牙 | TD House | 别墅 | 2021 | ESQUISSOS Arquitectura e Consultoria
4年前|behance|住宅|100%,转载自:behance,作者:MyHouse Idea,图片@MyHouse Idea,语言:英语,编辑:序赞网,阅读原文


预览图片
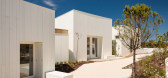
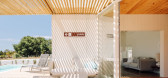
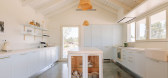
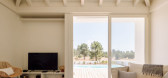
8 / 房子门口(2020)(阿尔梅达费尔南德斯Arquitectura e设计)设计
6年前|archdaily|住宅|100%Houses, House Interiors, Comporta, Portugal,设计师:Almeida Fernandes Arquitectura e Design, 面积: 2152 ft²,年份:2020,摄影:Francisco Nogueira,建造商: BRUMA, Elica, Sanindusa, Carmo, Estores Império, Fabri, Grafisoft, Jardins do Paço, Piscinas Carrasco, Smeg, TMAD[*...


预览图片
9 / 以色列 | House of E | 住宅 | 2020 | Sharon Kenett
4年前|Archilovers|住宅|100%
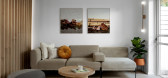
对特拉维夫的一座旧郊区小屋进行全面翻新。 所有家具都被更换,所有的木工和焊接都是专门为这个项目制作的,
所有艺术品均由房主本人拍摄。
房子周围环绕着美丽的树木,从公共区域的每个窗户都可以看到花园。 ...



预览图片
10 / 乌克兰 | FOREST HOUSE | 现代别墅 | 概念 | 2021 | MCORP Architects
4年前|behance|概念|100%K I T C H E N - L I V I N G R O O MO F F I C EM A S T E R B E D R O O MG U E S T R O O MC H I L D R E N ' S R O O M SB A T H R O O M SGYM,转载自:behance,作者: MCORP Architects
,图片@ MCORP Architects
,语言:英语,编辑:序赞网,...




预览图片
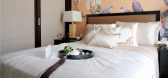
11 / 【IN HOUSE空间设计机构】作品---济南舜兴东方E户型样板间
11年前|inhouse空间设计|住宅|100%...风格项目名称:济南舜兴东方/E户型样板间设计单位:IN HOUSE空间设计机构设 计 师:杜善刚 王晓燕
项目性质:样板间开 发 商:山东舜兴房地产开发有限公司 项目位置:山东.济南面 积:158平方米 新中式装修...




预览图片
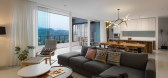
12 / 印度尼西亚HM之家(2020)(e.Re studio)设计
5年前|archdaily|建筑|100%Houses, Bandung, Indonesia,设计师:e.Re studio, 面积: 387 m²,年份:2020,摄影:Mario Wibowo,建造商: Signify, Dulux ICI Paint, Grohe Sanitary Fittings, LIXIL , SIKA waterproofing, TAMKO roofing shingles, TOTO sanitary wares, Tostem, Trimble Navigation, Wisma Sehati,...



预览图片
13 / 葡萄牙圣蒂托之家(2020)(Hous3)设计
5年前|archdaily|建筑|100%Casas, Interiroes De Casas, Santo Tirso, Portugal,设计师:Hous3, 面积:286 m²,年份:2020,摄影:Ivo Tavares Studio,设计师描述 | Designer description:Da estrada avista-se a casa, numa pequena colina, de silhueta escura em nítido contraste com o seu ambiente natural, ofe...


预览图片
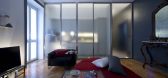
14 / house in via lunigiana
7年前|GohVMqbI|住宅|100%...interiors, interior design, portfolio, spec, brands, marketplace, products house in via lunigiana
关键词:建筑、建筑新闻、室内设计、室内设计、组合、规格、品牌、市场、产品住宅
La Casa si Colloca a Piazza bologna un quartiere ad est di Roma c...


预览图片
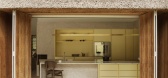
15 / Thatched House | Garde Hvalsøe | 2025 | 丹麦
11月前|NewNorm|住宅|100%
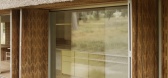
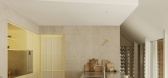
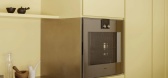
茅草屋坐落在丹麦北西兰岛连绵起伏的冰碛景观之中,是对该地区历史悠久的度假屋的现代诠释。
该住宅由 Garde Hvalsøe 和 KHR Architecture 合作设计,坐落于丹麦里维埃拉散落的茅草屋之中。这片海岸线长期以来一直与低...


预览图片
16 / RS住宅(RS HOUSE)Studio Tamat 设计
6年前|Archilovers|住宅|100%
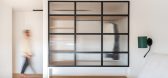
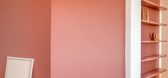


Spazi comunicanti intervallati da travi a vista sono il leitmotiv di RS HOUSE, ex lavatoio di un caratteristico edificio nel cuore della Garbatella (Roma) trasformato in un appartamento di 75mq.
Sono tre gli elementi che caratterizzano l’intero appartamento e ne sottolineano le peculiar...

预览图片
17 / 白桦树屋 | H&E Architects | 2021 | 澳大利亚
4年前|The.Local.Proje|住宅|100%
,Birch Tree House 精心整合了景观和建筑元素,是对现有住宅的重新构想,以连接其居民。 H&E Architects 扩建了一座历史悠久的传统住宅,以融合当代感性,并在整个过程中点缀着经过深思熟虑的细节和精致。
,打开和扩建现有...



预览图片
18 / C别墅 / Luca Zanaroli设计
5年前|Archilovers|住宅|100%...t, including materials and forms peculiar to the local tradition.
The house takes over from a building of the 70’s that was demolished in favor of a new sustainable project which uses innovative technologies with low energy consumption, and which is respectful of the context.
The archite...




预览图片
19 / 广州E时代广场 NIO House丨璞辉设计 | 2022 | 中国广东
4年前|璞辉设计|软装|100%...谈会客的“抗干扰度”,呈现纯粹的温润感受。
▲NIO House 用纯粹温润的木色与用户对话
02
丰盛的现实
顶面使用不锈钢搭配延伸的黑色灯带,用无限感的线条使视野更加开阔明亮,将室内从简单的视觉背景提升到丰富、舒...




预览图片
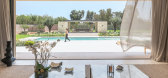
20 / 摩洛哥 LOHA 别墅 | 2021 | E-H Atelier d'Architectures
5年前|archdaily|建筑|100%Houses, Marrakech, Morocco,设计师:E-H Atelier d'Architectures, 面积: 600 m²,年份:2021,摄影:Marc Lacroix,供应商: EMCO Building, Lmi-64 Agree Technal, Popham Design,Lead 设计师:Harold Pécout,Construction:El mokrif company,Interior Design:Retro Labo,景...




预览图片
21 / 现场工作:我们团队的三名成员花了一天时间在法国南部艾琳·格雷的E-1027别墅工作。
6年前|TheModernHouse|设计情报|100%The Modern House team take a break outside the villa
The exterior of the villa, which draws inspiration from movements like De Stijl
The main living space, which was furnished by Gray with fastidious attention to detail
Gray spent three years designing the furniture fo...


预览图片
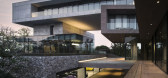
22 / Torcida豪宅(2017)(House Design Limited)设计
5年前|archdaily|住宅|100%...iroes De Casas, Bang Kapi District, Tailândia,设计师:Architects 49 House Design Limited, 面积:4000 m²,年份:2017,摄影:W WORKSPACE, MANOO STUDIO,设计团队:Architects 49 House Design Limited,工程:Architectural Engineering 49 Limited,景观设计:T.R.O.P:ter...





预览图片
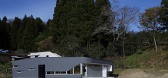
23 / e house
12年前|wangang2012|住宅|100%...iated throughout a day and year and clearly articulates light and dark.
House consists ofaxis and wrapping volume. Curved axis, designed as an extension of trail, conducts journey through the houseand forms rear courtyard, allowing sunlight to rear courtyard that works as climate buffer. Dark and...




预览图片
24 / 法国集合住宅H&E Housing
15年前|charliexu|建筑|100% 本帖最后由 charliexu 于 2011-4-18 16:56 编辑
http://a189713094.oinsite.cn/_m_gw_yqnvZxsIrrq9KAC-7TKGEAI1GW3aW21g3mwndbTCpTh74OIIsAXIoo5tM3ADCXiA67DqdD_hiqOB24ZuyBM3X2gSTdzn8I7dZ4nmJEmwNmUEx-TZF_rgcR2FSreRz56H.jpg
这是在巴黎的一个可持续性项目,4栋建...
预览图片
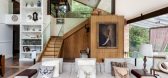
25 / 坎波斯的房子(Campos) ARKITITO Arquitetura设计
5年前|Archilovers|住宅|100%
The house is located in the mountains between São Paulo and Minas Gerais.
The view of the lake was the main point of the project. Three floors creating movement inside this large glass box and sloping roof.
The house mixes modern moments and elements of old houses creating an unconvent...




预览图片



