1 / 东京展示演出办公室设计
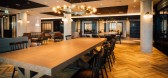
5年前|OfficeSnapshots|办公|100%...e retro elements of the Aoyama Building with the cutting-edge vibe of this dynamic tech company, to embody a vintage style with a modern twist.
With its collection of leather furniture and brass lightings, the common space is a versatile space that can be used for conferences, events, and also as...



预览图片
2 / Accor Group 办公室 | OPS Concept | 2020 | 土耳其
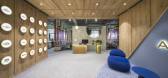
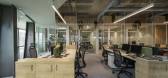
1年前|OfficeSnapshots|办公|100%...落:Istanbul, Turkey, ,行业: Hospitality, ,OPS Concept created a dynamic space with a variety of areas for theAccor Group offices in Istanbul, Turkey.,Located at Assembly Ferko Signature Levent, the interior architecture design of Accor Hotel Group Istanbul Head Office has been implement...



预览图片
3 / 【公装空间——香港DERM医学美容中心】HD 免费
13年前|蓝羽红翼|办公|100%...om Beige Design
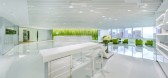
Taking ‘line’ and ‘lime‘ as the representation of dynamics, young and energetic to respond to the design brief, designer creates this 15000 sq. ft. lifestyle space with a concept of sustainability and continuity.
Backdrop of the reception is a lime color wall with a front l...




预览图片
4 / 米兰达达27办事处设计
6年前|OfficeSnapshots|办公|99%...Architects designed the D’Adda27 offices for the integration of multiple dynamic companies in Milan, Italy.Isacco Brioschi Architects Milan base studio was commissioned to design the renovation of 80s building near Milan (Cassano D’Adda), 1700 sqm and head quarter of D’Adda 27, a new communica...



预览图片
5 / 沙盒电影 | Civilian Projects | 2023 | 美国
2年前|archdaily|商业|89%...ogram for independent filmmakers, the space acts as an office as well as a dynamic center of gravity for New York’s nonfiction film community at large.
Civilian has created a thoughtful interior layout and infused the project with a rich material and color palette, reimagining the potential o...




预览图片
6 / 华沙忠利保险办公室设计
3年前|OfficeSnapshots|办公|85%..., ,行业: Insurance, ,Workplace completed the Generali offices with dynamic spaces for collaboration and teamwork in Warsaw, Poland.,The office, although quite spacious, supports relationships and collaboration. After three years of project works and pandemic restrictions, life returns to t...





预览图片
7 / 软的房子(RCR) VISIOARQ ARQUITECTOS设计
5年前|Archilovers|建筑|77%...onship with its surroundings. In addition to creating a particular spatial dynamic, the coordination of two overlapping and perpendicular spaces also created different visual relationships between empty and full spaces, between light and dark caused by the play of shadows, between private and semi-p...





预览图片
8 / 我的现代房子:克里斯·桑德森和马丁·雷蒙德在萨福克的海滨度假胜地
6年前|TheModernHouse|住宅|62%...t really benefited us to have lived here before we went at it. We knew the dynamics and we knew what we wanted: a living room upstairs, three double bedrooms, to retain the original core and for it to be simple, unfussy and not expensive.
“Originally, the plan for the extension was to do what e...


预览图片
9 / 新巴洛克主义的背影——邱德光
14年前|pole|设计情报|36%... tactics of magnifying the ceilings and walls, thus the corridor becomes a dynamic gallery. As to the scene of every entry, the design was to make the wall shrink back, inlaying the exhibitions. Using the tactic of displaying ornaments and separating the spacing, you will find it more and more inte...




预览图片
10 / 邱德光作品集2013止(微盘附件下载版)
13年前|边城猎人|图像标识|34%... tactics of magnifying the ceilings and walls, thus the corridor becomes a dynamic gallery. As to the scene of every entry, the design was to make the wall shrink back, inlaying the exhibitions. Using the tactic of displaying ornaments and separating the spacing, you will find it more and more inte...




预览图片



